

242 Prairie View Drive, Palos Park, Illinois 60464
Subdivision > Woodland Shores
Sorry, we are updating photos, please update this page in 15 minutes
$410,000
|
Sold
|
|
| Status: | Closed |
| Sqft: | 3,345 |
| Cost/Sqft: | $132 |
| Beds: | 4 |
| Baths: | 3 |
| Year Built: | 1989 |
| Property Taxes: | $7,929 |
| Days On Market: | 5503 |
| Lot Size: | 0,00 |
Description
HOUSE READY TO CLOSE IMMEDIATELY. ALL DOCUMENTS READY. 4 BR, Office & 3 Car Garage! New kit has custom Maple cabinets, large pots & pans drawers, top of the line SS appliances, granite counters, pantry closet, Italian stone backsplash & desk area. French doors in LR open to large FR w/ flpl & wet bar. HW flrs in DR,LR, FR, & foyer/hallway. 1st flr office plus finished bsmt. Freshly painted neutral colors! thruout
Property Specifics
| Single Family | |
| — | |
| Traditional | |
| 1989 | |
| Full | |
| Brick | |
| Asphalt | |
| — | |
| No | |
| — |
| Cook | |
| Woodland Shores | |
| 0 / Not Applicable | |
| None | |
| Lake Michigan | |
| Public Sewer | |
| Central Air, Zoned | |
| Natural Gas, Forced Air, Sep Heating Systems - 2+ | |
| 07916079 | |
| 23283060110000 |
Nearby Schools
| NAME: | DISTRICT: | DISTANCE: | |
|---|---|---|---|
|
Grade School
Palos West Elementary School |
118 | — | |
|
Middle School
Palos South Middle School |
118 | Not in DB | |
|
High School
Amos Alonzo Stagg High School |
230 | Not in DB | |
Property History
| DATE: | EVENT: | PRICE: | SOURCE: |
|---|---|---|---|
| 15 Dec, 2011 | Sold | $410,000 | MRED MLS |
| 9 Nov, 2011 | Under contract | $440,000 | MRED MLS |
| 3 Oct, 2011 | Listed for sale | $440,000 | MRED MLS |
Sorry, we are updating photos, please update this page in 15 minutes
Room Specifics
All Bedroom Info:
Total Bedrooms: 4
Bedrooms Above Ground: 4
Bedrooms Below Ground: 0
Total Bedrooms: 4
Bedrooms Above Ground: 4
Bedrooms Below Ground: 0
Second Bedroom Info:
Dimensions: —
Location: —Dimensions: —
Floor Type: Carpet
Third Bedroom Info:
Dimensions: —
Location: —Dimensions: —
Floor Type: Carpet
Fourth Bedroom Info:
Dimensions: —
Location: —Dimensions: —
Floor Type: Carpet
Bathroom Info:
Full Bathrooms: 3
Partial Bathrooms: 1Full Bathrooms: 3
Bathroom Amenities: Whirlpool, Double Sink
Bathroom in Basement: 0
Dining Room Info:
Dimensions: —
Location: —Dimensions: —
Floor Type: Hardwood
Kitchen Info:
Dimensions: —
Location: —Dimensions: —
Floor Type: Ceramic Tile
Features: Eating Area-Breakfast Bar, Eating Area-Table Space
Living Room Info:
Dimensions: —
Location: —Dimensions: —
Floor Type: Hardwood
Family Room Info:
Dimensions: —
Location: —Dimensions: —
Floor Type: Hardwood
Additional Rooms Info:
Rooms: Exercise Room, Office, Recreation Room, Utility Room-1st Floor
Basement: FullRooms: Exercise Room, Office, Recreation Room, Utility Room-1st Floor
Other Specifics
| 3 | |
| — | |
| Garage | |
| — | |
| — | |
| — | |
| Deck | |
| Corner Lot | |
| 114X99X102X143 | |
| — | |
| Full | |
| Skylight(s), Bar-Wet | |
| Range, Microwave, Dishwasher, Refrigerator, Washer, Dryer, Disposal | |
| Not in DB | |
| Horse-Riding Trails | |
| — | |
| Wood Burning, Gas Starter |
Tax History
| Year | Property Taxes |
|---|---|
| 2011 | $7,929 |
Contact Agent
Nearby Similar Homes
146 Prairie View Drive, Palos Park, Illinois 60464
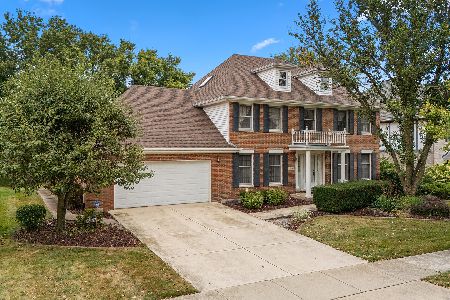
For Sale
$625,000
4 beds / 3.0 baths / 2,971 ft2
Single Family / Built: 1987
34
Nearby Sold Comparables
236 Prairie View Drive, Palos Park, Illinois 60464

Sold
$400,000
4 beds / 2.1 baths / 3,624 ft2
Single Family / Built: 1990
3712
247 Timber Edge Lane, Palos Park, Illinois 60464
Sold
$429,000
5 beds / 2.1 baths / 3,156 ft2
Single Family / Built: 1988
5261
217 Timber Edge Lane, Palos Park, Illinois 60464
Sold
$549,873
4 beds / 2.2 baths / 3,800 ft2
Single Family / Built: 1990
5926
217 Timber Edge Lane, Palos Park, Illinois 60464
Sold
$539,000
5 beds / 2.2 baths / 3,912 ft2
Single Family / Built: 1990
3373
538 Lake Trail Drive, Palos Park, Illinois 60464
Sold
$629,000
4 beds / 2.1 baths / 3,440 ft2
Single Family / Built: 1987
7223
240 Timber Edge Lane, Palos Park, Illinois 60464
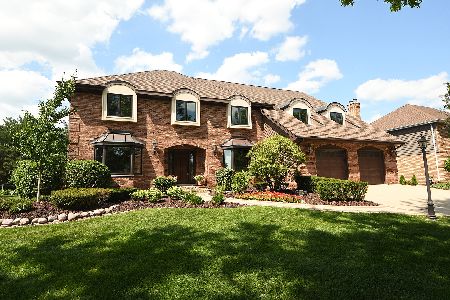
Sold
$745,000
4 beds / 4.1 baths / 4,022 ft2
Single Family / Built: 1987
1193
Contact Agent
Listing Provided By
Baird & Warner
