

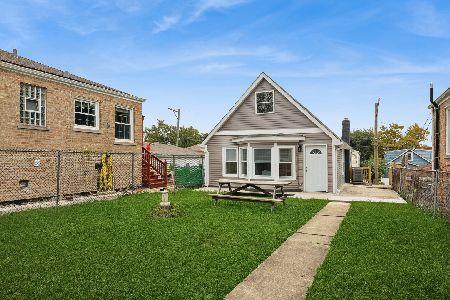
2421 Marmora Avenue, Belmont Cragin, Chicago, Illinois 60639


$542,000
|
Sold
|
|
| Status: | Closed |
| Sqft: | 2,000 |
| Cost/Sqft: | $271 |
| Beds: | 4 |
| Baths: | 3 |
| Year Built: | 1918 |
| Property Taxes: | $5,193 |
| Days On Market: | 51 |
| Lot Size: | 0,09 |
Description
Welcome to this beautiful, well maintained home that wraps you in comfort the moment you step through the door and is completely ready to welcome its new owners! Natural light pours into the spacious layout, which features four cozy bedrooms plus an additional private bedroom in the finished basement, along with three full bathrooms perfectly placed for family and guests. At the heart of the house is an inviting, chef-friendly open-concept kitchen and dining area, the ultimate gathering spot where memories are made. From there, a seamless glass door opens directly onto an outdoor deck, creating an effortless indoor-outdoor flow that is the absolute perfect spot for morning coffee, weekend barbecues, and evening relaxation. Outside, the property boasts a nice sized yard ideal for pets, gardening, or entertainment. An oversized 2 car garage that provides storage potential or room for a workshop. You will love being just steps away from the area's best local restaurants, coffee shops, parks, schools, a variety of grocery stores, walking distance to public transportation and more.
Property Specifics
| Single Family | |
| — | |
| — | |
| 1918 | |
| 2018 | |
| Finished, Full | |
| Frame | |
| — | |
| — | |
| No | |
| 0.09 |
| Cook | |
| — | |
| 0 / Not Applicable | |
| None | |
| Public | |
| Public Sewer | |
| Central Air | |
| Gas, Forced Air | |
| No | |
| 12754246 | |
| 13294270140000 |
Property History
| DATE: | EVENT: | PRICE: | SOURCE: |
|---|---|---|---|
| 1 Nov, 2016 | Sold | $115,000 | MRED MLS |
| 5 Oct, 2016 | Under contract | $134,900 | MRED MLS |
| — | Last price change | $144,900 | MRED MLS |
| 23 Jun, 2016 | Listed for sale | $159,900 | MRED MLS |
| 6 Feb, 2018 | Sold | $140,000 | MRED MLS |
| 12 Jan, 2018 | Under contract | $155,000 | MRED MLS |
| — | Last price change | $189,900 | MRED MLS |
| 5 Sep, 2017 | Listed for sale | $250,000 | MRED MLS |
| 15 Feb, 2019 | Sold | $350,000 | MRED MLS |
| 8 Jan, 2019 | Under contract | $350,000 | MRED MLS |
| — | Last price change | $355,000 | MRED MLS |
| 29 Nov, 2018 | Listed for sale | $355,000 | MRED MLS |
| 6 Sep, 2024 | Sold | $460,000 | MRED MLS |
| 7 Aug, 2024 | Under contract | $450,000 | MRED MLS |
| 20 Jul, 2024 | Listed for sale | $450,000 | MRED MLS |
| 24 Oct, 2026 | Sold | $542,000 | MRED MLS |
| 22 Sep, 2026 | Under contract | $542,000 | MRED MLS |
| — | Last price change | $554,900 | MRED MLS |
| 8 Sep, 2026 | Listed for sale | $554,900 | MRED MLS |
Some photos of this home have been virtually staged.






































Room Specifics
Total Bedrooms: 5
Bedrooms Above Ground: 4
Bedrooms Below Ground: 1
Dimensions: 16X18
Floor Type: Carpet
Dimensions: 10X11
Floor Type: Hardwood
Dimensions: 13X11
Floor Type: Carpet
Dimensions: 11X10
Floor Type: Carpet
Full Bathrooms: 3
Bathroom Amenities: —
Bathroom in Basement: 1
Dimensions: 17X13
Floor Type: Hardwood
Dimensions: 17X10
Floor Type: Hardwood
Features: Eating Area-Breakfast Bar, Island
Dimensions: 6X5
Floor Type: Ceramic Tile
Dimensions: 18X26
Floor Type: Hardwood
Dimensions: 28X12
Floor Type: Carpet
Rooms: Bedroom 5, Deck
Name: Bedroom 5
Dimensions: 13X10
Floor Type: Carpet
Name: Deck
Dimensions: 14X14
Floor Type: —
Other Specifics
| 2 | |
| — | |
| Garage Owned, Detached, Garage | |
| In Unit | |
| — | |
| — | |
| — | |
| — | |
| 3720 | |
| — | |
| — | |
| — | |
| Range, Microwave, Dishwasher, Refrigerator | |
| Not in DB | |
| — | |
| — | |
| — |
Tax History
| Year | Property Taxes |
|---|---|
| 2016 | $2,863 |
| 2018 | $3,380 |
| 2019 | $3,719 |
| 2024 | $4,367 |
| 2026 | $5,193 |
Contact Agent
Nearby Similar Homes

Nearby Sold Comparables



Contact Agent
Listing Provided By
606 Brokers LLC
