

24214 Sunset Lakes Drive, Manhattan, Illinois 60442


$417,500
|
Sold
|
|
| Status: | Closed |
| Sqft: | 2,534 |
| Cost/Sqft: | $168 |
| Beds: | 3 |
| Baths: | 3 |
| Year Built: | 2019 |
| Property Taxes: | $0 |
| Days On Market: | 2407 |
| Lot Size: | 0,31 |
Description
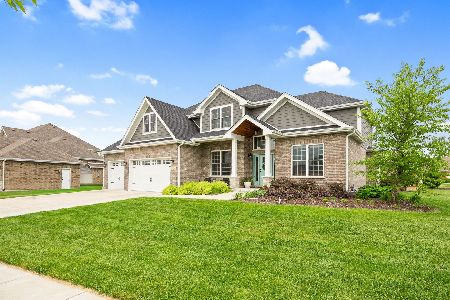
Virtual Tour this READY TO MOVE IN, BRAND NEW HOME IN SUNSET LAKES MANHATTAN BY PREMIERE BUILDER. 3 bedroom, 2.5 bath all brick ranch home with over 2500 sq feet, a full basement and covered lanai. Enter this open concept home and admire the hardwood floors that flow throughout. The designer kitchen is modern with bright white custom 42" cabinets, granite countertops, a large eat-in island, and stainless steel range, dishwasher, and microwave. The family room has a tray ceiling, can lights, and a cozy gas fireplace. The master bathroom has hardwood floors, a tray ceiling, and a gorgeous master bath with double vanity, walk-in shower, huge walk-in closet, and a separate water closet. The 2 additional bedrooms share a jack and jill bathroom with a double vanity. Formal dining room, study/flex room, 3 car garage, and a full insulated basement.
Property Specifics
| Single Family | |
| — | |
| Ranch | |
| 2019 | |
| Full | |
| Brick | |
| Asphalt | |
| BRIGHTON | |
| No | |
| 0.31 |
| Will | |
| Sunset Lakes | |
| — / Not Applicable | |
| None | |
| Public | |
| Public Sewer | |
| Central Air | |
| Natural Gas, Forced Air | |
| 10681543 | |
| 1412102040100000 |
Property History
| DATE: | EVENT: | PRICE: | SOURCE: |
|---|---|---|---|
| 13 May, 2020 | Sold | $417,500 | MRED MLS |
| 23 Apr, 2020 | Under contract | $424,900 | MRED MLS |
| — | Last price change | $429,900 | MRED MLS |
| 1 Apr, 2020 | Listed for sale | $429,900 | MRED MLS |


Room Specifics
Total Bedrooms: 3
Bedrooms Above Ground: 3
Bedrooms Below Ground: 0
Full Bathrooms: 3
Bathroom Amenities: —
Bathroom in Basement: 0
Dimensions: —
Floor Type: Hardwood
Dimensions: —
Floor Type: Hardwood
Features: Eating Area-Breakfast Bar, Eating Area-Table Space, Island, Pantry-Walk-in
Dimensions: —
Floor Type: Hardwood
Rooms: Eating Area, Study
Other Specifics
| 3 | |
| Concrete Perimeter | |
| Garage | |
| — | |
| — | |
| — | |
| Patio, Porch | |
| — | |
| 145X110 | |
| — | |
| Full | |
| Hardwood Floors, First Floor Laundry, Walk-In Closet(s) | |
| Range, Microwave, Dishwasher | |
| Not in DB | |
| Lake, Curbs, Sidewalks, Street Paved | |
| — | |
| Gas Log, Gas Starter |
Tax History
| Year | Property Taxes |
|---|
Contact Agent
Nearby Similar Homes
Nearby Sold Comparables




Contact Agent
Listing Provided By
Nexthome Select Realty
