

24215 Cropland Drive, Plainfield, Illinois 60544
Subdivision > Spanglers Farm
Sorry, we are updating photos, please update this page in 15 minutes
$329,900
|
Sold
|
|
| Status: | Closed |
| Sqft: | 2,799 |
| Cost/Sqft: | $118 |
| Beds: | 4 |
| Baths: | 3 |
| Year Built: | 2002 |
| Property Taxes: | $8,243 |
| Days On Market: | 4992 |
| Lot Size: | 0,28 |
Description
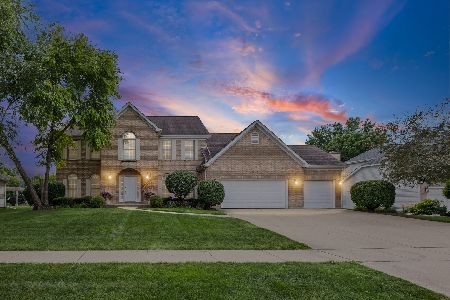
GORGEOUS CUSTOM BUILT 4BD, 2.5BA, 3CAR GAR. HOME IN SPANGLERS FARM! ORIG. OWNER-RECENTLY UPDATED KITCH., BATHS, WHOLE HOUSE PAINT, CARPET, WDFLRNG & MORE! MOVE-IN READY. IMMACULATE, WELL-MAINTAINED HOME. 2 STRY FOYER, ENTIRE 1ST FLR. HDWD, GOURMET KITCH. W/GRANITE, ISLAND, BFAST AREA, MAPLE CAB. FMLY RM- GAS FP, SURR. SOUND. HUGE MASTER BATH. LGE BCKYD- PAVER PAT. & MATURE PINES FOR PRIVACY. MANY MORE FEATURES 2 SEE!
Property Specifics
| Single Family | |
| — | |
| Traditional | |
| 2002 | |
| Full | |
| Vinyl Siding, Brick | |
| Asphalt | |
| — | |
| No | |
| 0.28 |
| Will | |
| Spanglers Farm | |
| 120 / Annual | |
| None | |
| Public | |
| Public Sewer | |
| Central Air | |
| Natural Gas, Forced Air | |
| 08278415 | |
| 0603164020190000 |
Nearby Schools
| NAME: | DISTRICT: | DISTANCE: | |
|---|---|---|---|
|
Grade School
Central Elementary School |
202 | — | |
|
Middle School
Indian Trail Middle School |
202 | Not in DB | |
|
High School
Plainfield Central High School |
202 | Not in DB | |
Property History
| DATE: | EVENT: | PRICE: | SOURCE: |
|---|---|---|---|
| 1 May, 2013 | Sold | $329,900 | MRED MLS |
| 3 Mar, 2013 | Under contract | $329,900 | MRED MLS |
| 25 Feb, 2013 | Listed for sale | $329,900 | MRED MLS |
Sorry, we are updating photos, please update this page in 15 minutes
Room Specifics
All Bedroom Info:
Total Bedrooms: 4
Bedrooms Above Ground: 4
Bedrooms Below Ground: 0
Total Bedrooms: 4
Bedrooms Above Ground: 4
Bedrooms Below Ground: 0
Second Bedroom Info:
Dimensions: —
Location: —Dimensions: —
Floor Type: Carpet
Third Bedroom Info:
Dimensions: —
Location: —Dimensions: —
Floor Type: Carpet
Fourth Bedroom Info:
Dimensions: —
Location: —Dimensions: —
Floor Type: Carpet
Bathroom Info:
Full Bathrooms: 3
Partial Bathrooms: 1Full Bathrooms: 3
Bathroom Amenities: Whirlpool, Separate Shower, Double Sink
Bathroom in Basement: 0
Dining Room Info:
Dimensions: —
Location: —Dimensions: —
Floor Type: Hardwood
Kitchen Info:
Dimensions: —
Location: —Dimensions: —
Floor Type: Hardwood
Features: Eating Area-Breakfast Bar, Eating Area-Table Space, Island
Laundry Room Info:
Dimensions: —
Location: —Dimensions: —
Floor Type: Ceramic Tile
Living Room Info:
Dimensions: —
Location: —Dimensions: —
Floor Type: Hardwood
Family Room Info:
Dimensions: —
Location: —Dimensions: —
Floor Type: Hardwood
Additional Rooms Info:
Rooms: Bonus Room, Study
Basement: FullRooms: Bonus Room, Study
Other Specifics
| 3 | |
| Concrete Perimeter | |
| Garage | |
| — | |
| — | |
| — | |
| Brick Paver Patio | |
| — | |
| 86X145 | |
| — | |
| Full | |
| Hardwood Floors, First Floor Laundry | |
| Double Oven, Range, Microwave, Dishwasher, Refrigerator, Washer, Dryer, Disposal | |
| Not in DB | |
| Sidewalks, Street Lights, Street Paved | |
| — | |
| Gas Log, Gas Starter |
Tax History
| Year | Property Taxes |
|---|---|
| 2013 | $8,243 |
Contact Agent
Nearby Similar Homes
16127 Burgundy Drive, Plainfield, Illinois 60586
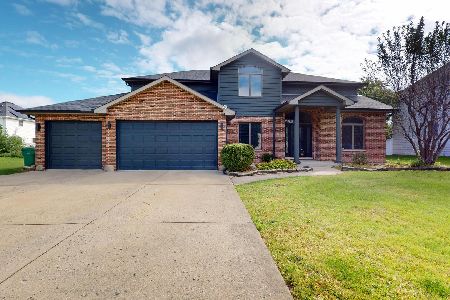
For Sale
$490,000
4 beds / 3.1 baths / 2,981 ft2
Single Family / Built: 1997
26
24141 Brown Lane, Plainfield, Illinois 60586
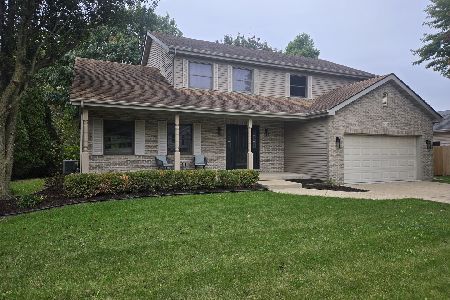
For Sale
$474,950
4 beds / 2.1 baths / 2,415 ft2
Single Family / Built: 1996
8
24021 Union Street, Plainfield, Illinois 60544
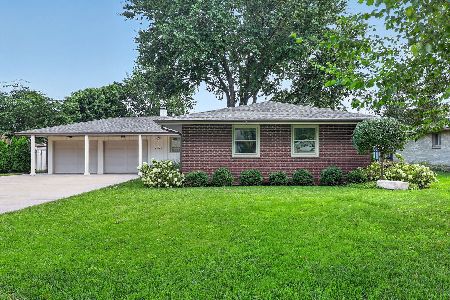
For Sale
$450,000
3 beds / 2.0 baths / 1,481 ft2
Single Family / Built: 1965
75
15311 Rt 59 Highway, Plainfield, Illinois 60544

For Sale
$289,900
3 beds / 2.0 baths / 1,656 ft2
Single Family / Built: 1908
46
Nearby Sold Comparables

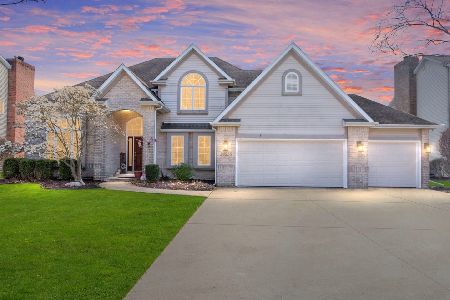

Contact Agent
Listing Provided By
RE/MAX Professionals Select
