

2422 Collegewood Court, Lisle, Illinois 60532
Sorry, we are updating photos, please update this page in 15 minutes
$715,000
|
Sold
|
|
| Status: | Closed |
| Sqft: | 3,400 |
| Cost/Sqft: | $212 |
| Beds: | 4 |
| Baths: | 5 |
| Year Built: | 1997 |
| Property Taxes: | $11,875 |
| Days On Market: | 7151 |
| Lot Size: | 0,00 |
Description
Frank Lloyd Wright inspired "Prairie Style Home" situated on fabulous cul-de-sac lot- almost .50 acre surrounded by Green Trails open space. Custom quality, built by Gerten, many built-ins, Prairie style windows enhance the great views, Big kitchen with extensive Brakur cabs, 1st Floor master, dramatic 2 story great room, 4.5 baths, finished bsmt, Library/4th bdrm with private bath, Naperville 203 Schools, Detailed!
Property Specifics
| Single Family | |
| — | |
| Prairie | |
| 1997 | |
| Partial, English | |
| Brick, Cedar | |
| Asphalt | |
| CUSTOM | |
| No | |
| — |
| Du Page | |
| — | |
| 155 / Annual | |
| None | |
| Public | |
| Public Sewer | |
| Central Air, Zoned | |
| Natural Gas, Zoned | |
| 06475748 | |
| 0821303025 |
Nearby Schools
| NAME: | DISTRICT: | DISTANCE: | |
|---|---|---|---|
|
Grade School
Highland |
203 | — | |
|
Middle School
Kennedy |
203 | Not in DB | |
|
High School
Naperville North |
203 | Not in DB | |
Property History
| DATE: | EVENT: | PRICE: | SOURCE: |
|---|---|---|---|
| 25 May, 2007 | Sold | $715,000 | MRED MLS |
| 14 Apr, 2007 | Under contract | $722,225 | MRED MLS |
| 12 Apr, 2007 | Listed for sale | $722,225 | MRED MLS |
| 3 May, 2016 | Sold | $700,000 | MRED MLS |
| 17 Mar, 2016 | Under contract | $735,011 | MRED MLS |
| 11 Mar, 2016 | Listed for sale | $735,011 | MRED MLS |
Sorry, we are updating photos, please update this page in 15 minutes
Room Specifics
All Bedroom Info:
Total Bedrooms: 4
Bedrooms Above Ground: 4
Bedrooms Below Ground: 0
Total Bedrooms: 4
Bedrooms Above Ground: 4
Bedrooms Below Ground: 0
Second Bedroom Info:
Dimensions: —
Location: —Dimensions: —
Floor Type: Carpet
Third Bedroom Info:
Dimensions: —
Location: —Dimensions: —
Floor Type: Carpet
Fourth Bedroom Info:
Dimensions: —
Location: —Dimensions: —
Floor Type: Carpet
Bathroom Info:
Full Bathrooms: 5
Partial Bathrooms: 1Full Bathrooms: 5
Bathroom Amenities: Whirlpool, Separate Shower, Double Sink
Bathroom in Basement: 1
Dining Room Info:
Dimensions: —
Location: —Dimensions: —
Floor Type: Carpet
Kitchen Info:
Dimensions: —
Location: —Dimensions: —
Floor Type: Ceramic Tile
Features: Eating Area-Breakfast Bar, Eating Area-Table Space, Island, Pantry-Butler
Laundry Room Info:
Dimensions: —
Location: —Dimensions: —
Floor Type: Vinyl
Additional Rooms Info:
Rooms: Den, Great Room, Library, Recreation Room
Basement: Partial, EnglishRooms: Den, Great Room, Library, Recreation Room
Other Specifics
| 3 | |
| Concrete Perimeter | |
| Garage | |
| — | |
| — | |
| — | |
| — | |
| Cul-De-Sac, Landscaped | |
| 98X231 | |
| — | |
| Full | |
| — | |
| Range, Microwave, Dishwasher, Refrigerator, Bar Fridge, Washer, Dryer, Disposal | |
| Not in DB | |
| — | |
| — | |
| — |
Tax History
| Year | Property Taxes |
|---|---|
| 2007 | $11,875 |
| 2016 | $14,802 |
Contact Agent
Nearby Similar Homes
2390 Tanglewood Drive, Lisle, Illinois 60532
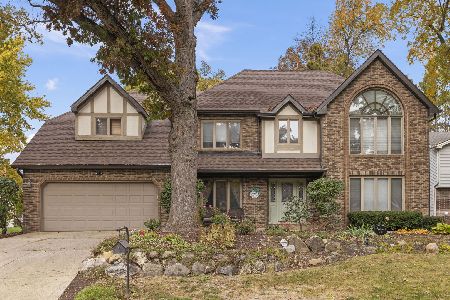
For Sale
$895,000
5 beds / 4.0 baths / 5,179 ft2
Single Family / Built: 1985
5
2788 Garden Drive, Lisle, Illinois 60532
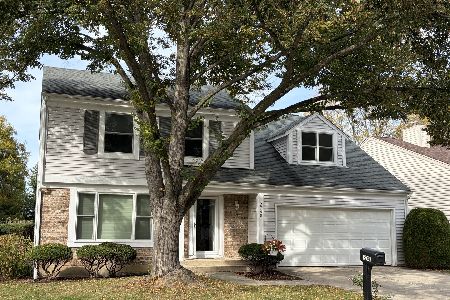
For Sale
$530,000
4 beds / 2.1 baths / 2,015 ft2
Single Family / Built: 1983
28
2256 Ridgewood Road, Lisle, Illinois 60532
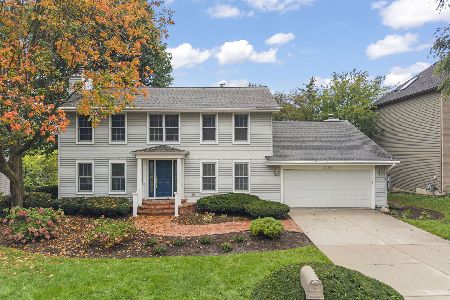
For Sale
$674,900
3 beds / 2.1 baths / 2,808 ft2
Single Family / Built: 1979
38
1016 Liberty Drive, Naperville, Illinois 60540
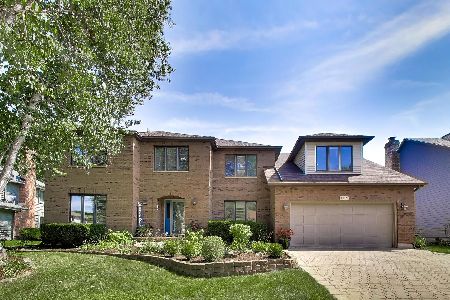
For Sale
$980,000
4 beds / 2.1 baths / 3,948 ft2
Single Family / Built: 1985
25
24w141 Hobson Road, Naperville, Illinois 60540
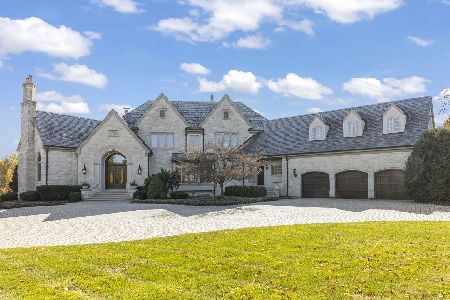
For Sale
$4,950,000
7 beds / 7.2 baths / 7,207 ft2
Single Family / Built: 2002
62
Nearby Sold Comparables
2422 Collegewood Court, Lisle, Illinois 60532

Sold
$735,011
3 beds / 4.1 baths / 3,450 ft2
Single Family / Built: 1997
3895

2445 Sun Valley Road, Lisle, Illinois 60532
Sold
$339,900
4 beds / 2.1 baths / 2,558 ft2
Single Family / Built: 1978
2450
Contact Agent
Listing Provided By
John Greene, REALTOR
