

2422 Savoy Court, Aurora, Illinois 60503
Subdivision > Wheatlands
Sorry, we are updating photos, please update this page in 15 minutes
$235,500
|
Sold
|
|
| Status: | Closed |
| Sqft: | 2,248 |
| Cost/Sqft: | $111 |
| Beds: | 3 |
| Baths: | 3 |
| Year Built: | 1998 |
| Property Taxes: | $9,026 |
| Days On Market: | 3805 |
| Lot Size: | 0,00 |
Description
THE WHEATLANDS SUBDIVISION! Stunning updated 3BR/2.5BA home features; 2-story foyer, beautiful custom planked oak hardwood flooring, fireplace, gourmet eat-in kitchen, w/stainless steel appliances & Oak cabinets. Huge master bedroom suite, with vaulted ceiling, Mst bath w/whirlpool tub, double sink, skylight & 2 WIC. Scenic backyard with brick pavers great for entertaining! BASEMENT HAS ROUGH-IN FOR 3RD BATH AND IS READY FOR YOUR FINISHING TOUCHES. Motivated Seller!
Property Specifics
| Single Family | |
| — | |
| — | |
| 1998 | |
| Partial | |
| Aluminum Siding, Vinyl Siding | |
| Asphalt | |
| AURORA | |
| No | |
| — |
| Will | |
| Wheatlands | |
| 400 / Annual | |
| Other | |
| Public | |
| Public Sewer, Sewer-Storm | |
| Central Air | |
| Natural Gas, Forced Air | |
| 09234409 | |
| 0701061060180000 |
Nearby Schools
| NAME: | DISTRICT: | DISTANCE: | |
|---|---|---|---|
|
Grade School
The Wheatlands Elementary School |
308 | — | |
|
Middle School
Bednarcik Junior High School |
308 | Not in DB | |
|
High School
Oswego East High School |
308 | Not in DB | |
Property History
| DATE: | EVENT: | PRICE: | SOURCE: |
|---|---|---|---|
| 29 Jul, 2016 | Sold | $235,500 | MRED MLS |
| 9 Jun, 2016 | Under contract | $249,900 | MRED MLS |
| 22 May, 2016 | Listed for sale | $249,900 | MRED MLS |
Sorry, we are updating photos, please update this page in 15 minutes
Room Specifics
All Bedroom Info:
Total Bedrooms: 3
Bedrooms Above Ground: 3
Bedrooms Below Ground: 0
Total Bedrooms: 3
Bedrooms Above Ground: 3
Bedrooms Below Ground: 0
Second Bedroom Info:
Dimensions: —
Location: —Dimensions: —
Floor Type: Carpet
Third Bedroom Info:
Dimensions: —
Location: —Dimensions: —
Floor Type: Carpet
Bathroom Info:
Full Bathrooms: 3
Partial Bathrooms: 1Full Bathrooms: 3
Bathroom Amenities: Whirlpool, Double Sink
Bathroom in Basement: 0
Dining Room Info:
Dimensions: —
Location: —Dimensions: —
Floor Type: Hardwood
Kitchen Info:
Dimensions: —
Location: —Dimensions: —
Floor Type: Ceramic Tile
Features: Eating Area-Table Space, Pantry-Closet
Laundry Room Info:
Dimensions: —
Location: —Dimensions: —
Floor Type: Vinyl
Living Room Info:
Dimensions: —
Location: —Dimensions: —
Floor Type: Hardwood
Family Room Info:
Dimensions: —
Location: —Dimensions: —
Floor Type: Hardwood
Additional Rooms Info:
Rooms: No additional rooms
Basement: PartialRooms: No additional rooms
Other Specifics
| 2 | |
| Concrete Perimeter | |
| Garage | |
| — | |
| — | |
| — | |
| Patio | |
| — | |
| 55 X 120 | |
| Unfinished | |
| Full | |
| Vaulted/Cathedral Ceilings, Skylight(s), Hardwood Floors, First Floor Laundry | |
| Range, Microwave, Dishwasher, Refrigerator, Washer, Dryer, Disposal | |
| Not in DB | |
| Sidewalks, Street Lights, Street Paved | |
| — | |
| Gas Log, Gas Starter |
Tax History
| Year | Property Taxes |
|---|---|
| 2016 | $9,026 |
Contact Agent
Nearby Similar Homes
1858 Keating Drive, Aurora, Illinois 60503

For Sale
$649,990
4 beds / 2.1 baths / 2,836 ft2
Single Family / Built: 2027
47
1874 Keating Drive, Aurora, Illinois 60503

For Sale
$584,990
4 beds / 2.1 baths / 2,836 ft2
Single Family / Built: 2026
13
1862 Keating Drive, Aurora, Illinois 60503

For Sale
$654,990
5 beds / 3.0 baths / 3,044 ft2
Single Family / Built: 2026
13
1868 Keating Drive, Aurora, Illinois 60503

For Sale
$589,990
4 beds / 2.1 baths / 2,836 ft2
Single Family / Built: 2026
5
2509 Rosehall Lane, Aurora, Illinois 60503

For Sale
$429,900
3 beds / 2.1 baths / 1,924 ft2
Single Family / Built: 2001
9
1642 Trafalgar Lane, Aurora, Illinois 60504

Foreclosure
$379,900
3 beds / 1.1 baths / 1,736 ft2
Single Family / Built: 1979
15
Nearby Sold Comparables
2414 Savoy Court, Aurora, Illinois 60503
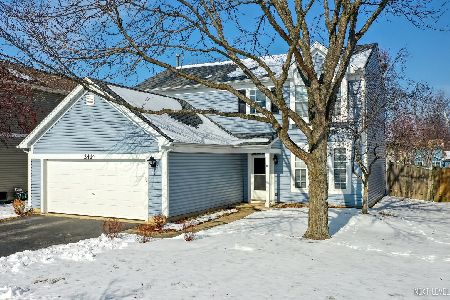
Sold
$275,000
3 beds / 1.1 baths / 1,788 ft2
Single Family / Built: 1998
1709
2414 Savoy Court, Aurora, Illinois 60503

Sold
$357,500
3 beds / 1.1 baths / 1,788 ft2
Single Family / Built: 1998
174
2430 Savoy Court, Aurora, Illinois 60503

Sold
$224,000
4 beds / 2.1 baths / 2,000 ft2
Single Family / Built: 1998
4518
2430 Savoy Court, Aurora, Illinois 60503

Sold
$309,900
4 beds / 2.1 baths / 2,000 ft2
Single Family / Built: 1998
1909
Contact Agent
Listing Provided By
Baird & Warner
