

2423 Daybreak Court, Elgin, Illinois 60123
Subdivision > Mulberry Grove
Sorry, we are updating photos, please update this page in 15 minutes
$95,000
|
Sold
|
|
| Status: | Closed |
| Sqft: | 1,850 |
| Cost/Sqft: | $57 |
| Beds: | 2 |
| Baths: | 2 |
| Year Built: | 2002 |
| Property Taxes: | $5,154 |
| Days On Market: | 5647 |
| Lot Size: | 0,00 |
Description
End unit with huge deck, 2 car garage and full finished basement. Kitchen with breakfast island overlooking dining room. South Western Adobe styled fireplace in living room visible from entry and loft. Loft could be converted to a third bedroom or additional bedrooms could be in the basement with a full bath.
Property Specifics
| Condos/Townhomes | |
| 1 | |
| — | |
| 2002 | |
| Full, English | |
| Vinyl Siding, Brick | |
| Asphalt | |
| CLARIDGE | |
| No | |
| — |
| Kane | |
| Mulberry Grove | |
| 204 / Monthly | |
| Insurance, Exterior Maintenance, Lawn Care, Scavenger | |
| Public | |
| Public Sewer | |
| Central Air | |
| Natural Gas, Forced Air | |
| 07803304 | |
| 0633375017 |
Nearby Schools
| NAME: | DISTRICT: | DISTANCE: | |
|---|---|---|---|
|
Grade School
Fox Meadow Elementary School |
46 | — | |
|
Middle School
Kenyon Woods Middle School |
46 | Not in DB | |
|
High School
South Elgin High School |
46 | Not in DB | |
Property History
| DATE: | EVENT: | PRICE: | SOURCE: |
|---|---|---|---|
| 5 Dec, 2011 | Sold | $95,000 | MRED MLS |
| 22 Nov, 2011 | Under contract | $104,900 | MRED MLS |
| — | Last price change | $109,900 | MRED MLS |
| 10 May, 2011 | Listed for sale | $120,000 | MRED MLS |
| 14 Jun, 2019 | Sold | $173,500 | MRED MLS |
| 2 May, 2019 | Under contract | $179,900 | MRED MLS |
| 10 Apr, 2019 | Listed for sale | $179,900 | MRED MLS |
Sorry, we are updating photos, please update this page in 15 minutes
Room Specifics
All Bedroom Info:
Total Bedrooms: 2
Bedrooms Above Ground: 2
Bedrooms Below Ground: 0
Total Bedrooms: 2
Bedrooms Above Ground: 2
Bedrooms Below Ground: 0
Second Bedroom Info:
Dimensions: —
Location: —Dimensions: —
Floor Type: Carpet
Bathroom Info:
Full Bathrooms: 2
Partial Bathrooms: 0Full Bathrooms: 2
Bathroom Amenities: —
Bathroom in Basement: 1
Dining Room Info:
Dimensions: —
Location: —Dimensions: —
Floor Type: Carpet
Kitchen Info:
Dimensions: —
Location: —Dimensions: —
Floor Type: Ceramic Tile
Features: Eating Area-Breakfast Bar, Eating Area-Table Space
Laundry Room Info:
Dimensions: —
Location: —Dimensions: —
Floor Type: Carpet
Living Room Info:
Dimensions: —
Location: —Dimensions: —
Floor Type: Carpet
Family Room Info:
Dimensions: —
Location: —Dimensions: —
Floor Type: Vinyl
Additional Rooms Info:
Rooms: Loft
Basement: Full, EnglishRooms: Loft
Other Specifics
| 2 | |
| Concrete Perimeter | |
| Garage | |
| — | |
| — | |
| — | |
| Deck, Storms/Screens, End Unit | |
| — | |
| COMMON GROUNDS | |
| — | |
| — | |
| Vaulted/Cathedral Ceilings, Laundry Hook-Up in Unit | |
| Range, Microwave, Dishwasher, Disposal | |
| Not in DB | |
| — | |
| — | |
| Gas Starter |
Tax History
| Year | Property Taxes |
|---|---|
| 2011 | $5,154 |
| 2019 | $5,095 |
Contact Agent
Nearby Similar Homes
2558 Hatfield Court, Elgin, Illinois 60123
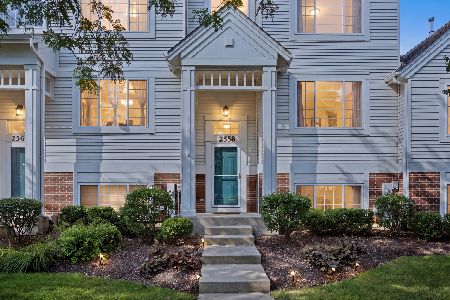
For Sale
$299,000
3 beds / 1.1 baths / 2,037 ft2
Condos/Townhomes / Built: 2002
29
Nearby Sold Comparables
2550 Hatfield Court, Elgin, Illinois 60123

Sold
$119,900
3 beds / 2.1 baths / 1,358 ft2
Condos/Townhomes / Built: 2003
5564
2420 Daybreak Court, Elgin, Illinois 60123
Sold
$149,900
3 beds / 2.1 baths / 1,358 ft2
Condos/Townhomes / Built: 2002
5695
2542 Hatfield Court, Elgin, Illinois 60123
Sold
$159,900
2 beds / 2.0 baths / 1,763 ft2
Condos/Townhomes / Built: 2002
5403
Contact Agent
Listing Provided By
Winfield Realty
