

2424 Artesian Avenue, Logan Square, Chicago, Illinois 60647
Sorry, we are updating photos, please update this page in 15 minutes
$939,000
|
Sold
|
|
| Status: | Closed |
| Sqft: | 0 |
| Cost/Sqft: | — |
| Beds: | 5 |
| Baths: | 4 |
| Year Built: | 2015 |
| Property Taxes: | $0 |
| Days On Market: | 4265 |
| Lot Size: | 0,00 |
Description
Beautifully Built Single Family Home-- 5 Bedroom/3.1 Bath; Every detail considered. Traditional Envelope w/Transitional/Modern Finish- Ebony Stained Hdwd, FP, Defined Dining & Designer touches, Well-Appointed Kitchen, Mudroom/built in Storage, 3 Beds Up w Jack & Jill, Master Suite, WIC, Spa Bath; Freestanding Tub, Steam, Htd Floors, LL Rec Room, Wet Bar & 2 Addtl bedrooms, Covered Veranda, Yard & Garage Deck
Property Specifics
| Single Family | |
| — | |
| Contemporary | |
| 2015 | |
| Full, English | |
| Other | |
| Asphalt | |
| — | |
| No | |
| — |
| Cook | |
| — | |
| 0 / Not Applicable | |
| None | |
| Public | |
| Public Sewer | |
| Central Air | |
| Natural Gas, Forced Air | |
| 08847909 | |
| 13254300270000 |
Nearby Schools
| NAME: | DISTRICT: | DISTANCE: | |
|---|---|---|---|
|
Grade School
Goethe Elementary School |
299 | — | |
Property History
| DATE: | EVENT: | PRICE: | SOURCE: |
|---|---|---|---|
| 12 Jun, 2015 | Sold | $939,000 | MRED MLS |
| 20 Apr, 2015 | Under contract | $939,000 | MRED MLS |
| 27 Feb, 2015 | Listed for sale | $939,000 | MRED MLS |
| 11 Apr, 2018 | Sold | $937,000 | MRED MLS |
| 20 Feb, 2018 | Under contract | $949,900 | MRED MLS |
| 6 Feb, 2018 | Listed for sale | $949,900 | MRED MLS |
Sorry, we are updating photos, please update this page in 15 minutes
Room Specifics
All Bedroom Info:
Total Bedrooms: 5
Bedrooms Above Ground: 5
Bedrooms Below Ground: 0
Total Bedrooms: 5
Bedrooms Above Ground: 5
Bedrooms Below Ground: 0
Second Bedroom Info:
Dimensions: —
Location: —Dimensions: —
Floor Type: Hardwood
Third Bedroom Info:
Dimensions: —
Location: —Dimensions: —
Floor Type: Hardwood
Fourth Bedroom Info:
Dimensions: —
Location: —Dimensions: —
Floor Type: Carpet
Bathroom Info:
Full Bathrooms: 4
Partial Bathrooms: 1Full Bathrooms: 4
Bathroom Amenities: Separate Shower, Steam Shower, Double Sink, Soaking Tub
Bathroom in Basement: 1
Dining Room Info:
Dimensions: —
Location: —Dimensions: —
Floor Type: Hardwood
Kitchen Info:
Dimensions: —
Location: —Dimensions: —
Floor Type: Hardwood
Features: Eating Area-Breakfast Bar, Eating Area-Table Space, Island
Laundry Room Info:
Dimensions: —
Location: —Dimensions: —
Floor Type: Porcelain Tile
Living Room Info:
Dimensions: —
Location: —Dimensions: —
Floor Type: Hardwood
Family Room Info:
Dimensions: —
Location: —Dimensions: —
Floor Type: Hardwood
Additional Rooms Info:
Rooms: Bedroom 5, Breakfast Room, Recreation Room
Basement: Full, EnglishRooms: Bedroom 5, Breakfast Room, Recreation Room
Other Specifics
| 2 | |
| Concrete Perimeter | |
| Garage | |
| — | |
| — | |
| — | |
| Deck, Porch | |
| Common Grounds | |
| 25 X 125.99 | |
| — | |
| Full | |
| Vaulted/Cathedral Ceilings, Skylight(s), Bar-Wet, Hardwood Floors, Heated Floors, Second Floor Laundry | |
| Double Oven, Microwave, Dishwasher, Refrigerator, Bar Fridge, Washer, Dryer, Disposal, Stainless Steel Appliance(s) | |
| Not in DB | |
| Sidewalks, Street Lights, Street Paved, Other | |
| — | |
| Ventless |
Tax History
| Year | Property Taxes |
|---|---|
| 2018 | $8,653 |
Contact Agent
Nearby Similar Homes
2332 Maplewood Avenue, Chicago, Illinois 60647
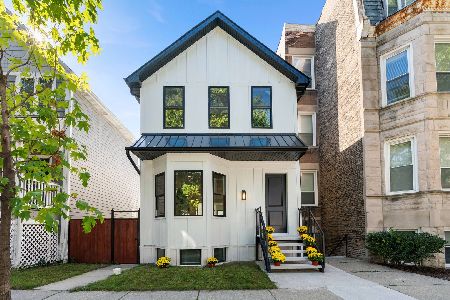
For Sale
$1,699,000
6 beds / 3.1 baths / 0 ft2
Single Family / Built: —
32
2429 Rockwell Street, Chicago, Illinois 60647
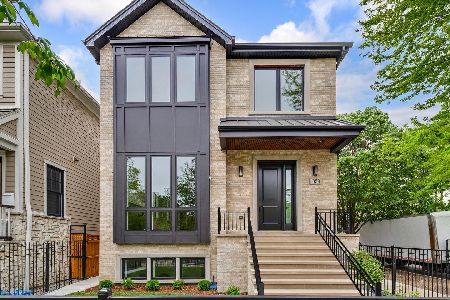
For Sale
$2,699,000
4 beds / 4.2 baths / 0 ft2
Single Family / Built: 2026
109
2331 Talman Avenue, Chicago, Illinois 60647

For Sale
$1,975,000
3 beds / 3.1 baths / 3,327 ft2
Single Family / Built: 2027
53
2520 Shakespeare Avenue, Chicago, Illinois 60647
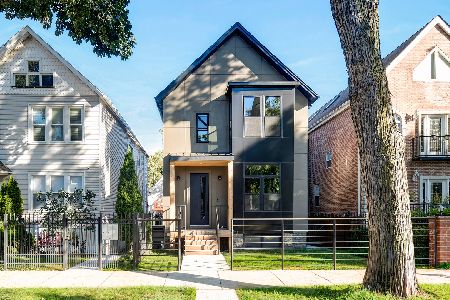
For Sale
$1,795,000
3 beds / 3.1 baths / 3,600 ft2
Single Family / Built: —
27
2156 Claremont Street, Chicago, Illinois 60647
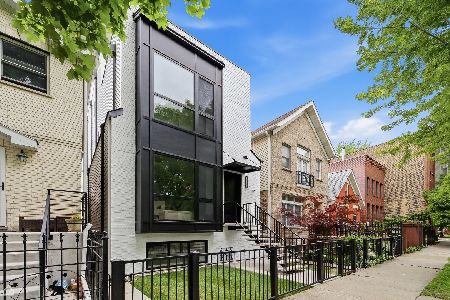
For Sale
$1,999,000
6 beds / 5.1 baths / 0 ft2
Single Family / Built: —
81
2168 Rockwell Street, Chicago, Illinois 60647
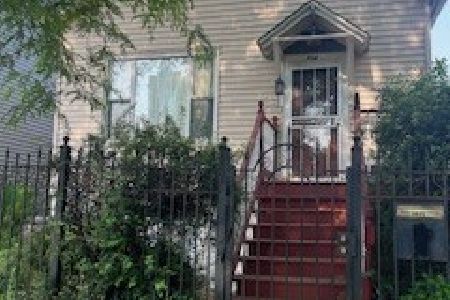
For Sale
$449,000
2 beds / 1.0 baths / 960 ft2
Single Family / Built: —
510
Nearby Sold Comparables
2424 Artesian Avenue, Chicago, Illinois 60647

Sold
$949,900
5 beds / 3.1 baths / 3,600 ft2
Single Family / Built: 2015
3190
2418 Artesian Avenue, Chicago, Illinois 60647
Sold
$949,000
5 beds / 3.1 baths / 0 ft2
Single Family / Built: 2016
3762
2422 Artesian Avenue, Chicago, Illinois 60647
Sold
$939,000
5 beds / 3.1 baths / 3,559 ft2
Single Family / Built: 2016
3895
2422 Artesian Avenue, Chicago, Illinois 60647
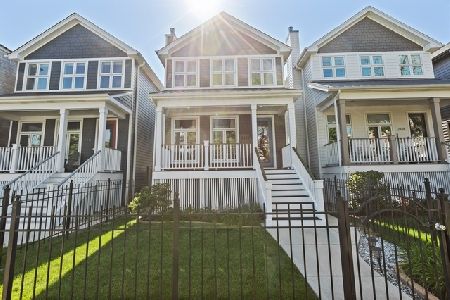
Sold
$1,015,000
5 beds / 3.1 baths / 3,559 ft2
Single Family / Built: 2016
2298
2438 Artesian Avenue, Chicago, Illinois 60647
Sold
$285,000
2 beds / 2.0 baths / 1,245 ft2
Single Family / Built: 1888
5126
2440 Artesian Avenue, Chicago, Illinois 60647
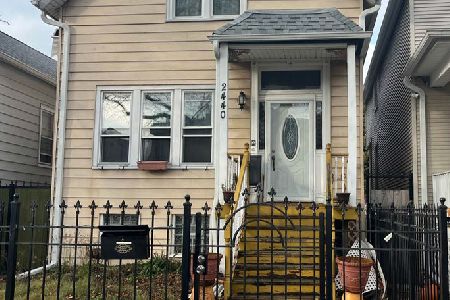
Sold
$429,900
2 beds / 2.2 baths / 1,200 ft2
Single Family / Built: 1887
1061
Contact Agent
Listing Provided By
North Clybourn Group, Inc.
