

2424 Maple Avenue, Downers Grove, Illinois 60515
Sorry, we are updating photos, please update this page in 15 minutes
$280,750
|
Sold
|
|
| Status: | Closed |
| Sqft: | 1,482 |
| Cost/Sqft: | $192 |
| Beds: | 3 |
| Baths: | 3 |
| Year Built: | 1926 |
| Property Taxes: | $3,508 |
| Days On Market: | 4223 |
| Lot Size: | 0,89 |
Description
WOW! Outstanding 3 BR, 2.5 BA home on a huge lot. Updated kitchen features ceramic tile floor and maple cabinets. Large living room has hardwood floors and is open to the dining room. The dining room has hardwood floors and sliding glass doors to the deck and huge yard. Large master bedroom has a huge walk-in closet. Hardwood floors in all 3 bedrooms. This home has a 1st floor den, 1st floor laundry. 6 panel doors and a 3 car garage. Huge yard with above ground heated pool. Newer roof, soffits and gutters. Basement is unfinished but has a working bathroom. Short walk to DG Commuter Shuttle.
Property Specifics
| Single Family | |
| — | |
| Cape Cod | |
| 1926 | |
| Full | |
| Brick | |
| — | |
| — | |
| No | |
| 0.89 |
| Du Page | |
| — | |
| 0 / Not Applicable | |
| None | |
| Lake Michigan | |
| Septic-Private | |
| Central Air, Zoned | |
| Natural Gas, Forced Air, Zoned | |
| 08901623 | |
| 0813102013 |
Nearby Schools
| NAME: | DISTRICT: | DISTANCE: | |
|---|---|---|---|
|
Grade School
Henry Puffer Elementary School |
58 | — | |
|
Middle School
Herrick Middle School |
58 | Not in DB | |
|
High School
North High School |
99 | Not in DB | |
Property History
| DATE: | EVENT: | PRICE: | SOURCE: |
|---|---|---|---|
| 18 Sep, 2015 | Sold | $280,750 | MRED MLS |
| 7 Aug, 2015 | Under contract | $285,000 | MRED MLS |
| — | Last price change | $290,000 | MRED MLS |
| 24 Apr, 2015 | Listed for sale | $290,000 | MRED MLS |
Sorry, we are updating photos, please update this page in 15 minutes
Room Specifics
All Bedroom Info:
Total Bedrooms: 3
Bedrooms Above Ground: 3
Bedrooms Below Ground: 0
Total Bedrooms: 3
Bedrooms Above Ground: 3
Bedrooms Below Ground: 0
Second Bedroom Info:
Dimensions: —
Location: —Dimensions: —
Floor Type: Hardwood
Third Bedroom Info:
Dimensions: —
Location: —Dimensions: —
Floor Type: Hardwood
Bathroom Info:
Full Bathrooms: 3
Partial Bathrooms: 1Full Bathrooms: 3
Bathroom Amenities: Whirlpool
Bathroom in Basement: 1
Dining Room Info:
Dimensions: —
Location: —Dimensions: —
Floor Type: Hardwood
Kitchen Info:
Dimensions: —
Location: —Dimensions: —
Floor Type: Ceramic Tile
Features: Eating Area-Breakfast Bar
Living Room Info:
Dimensions: —
Location: —Dimensions: —
Floor Type: Hardwood
Additional Rooms Info:
Rooms: Den, Foyer, Office
Basement: FullRooms: Den, Foyer, Office
Other Specifics
| 3 | |
| — | |
| Garage | |
| — | |
| — | |
| — | |
| Deck, Above Ground Pool | |
| Corner Lot, Fenced Yard, Irregular Lot | |
| 176 X 206 X 55 X 106 X 230 | |
| — | |
| None | |
| Hardwood Floors, First Floor Laundry | |
| Range, Dishwasher, Refrigerator, Washer, Dryer | |
| Not in DB | |
| — | |
| — | |
| — |
Tax History
| Year | Property Taxes |
|---|---|
| 2015 | $3,508 |
Contact Agent
Nearby Similar Homes
Nearby Sold Comparables
5555 Lomond Avenue, Downers Grove, Illinois 60515

Sold
$278,000
3 beds / 2.0 baths / 1,308 ft2
Single Family / Built: 1956
1993
2502 Maple Avenue, Downers Grove, Illinois 60515

Sold
$132,800
2 beds / 2.0 baths / 1,260 ft2
Single Family / Built: 1927
5247
2425 Maple Avenue, Downers Grove, Illinois 60515
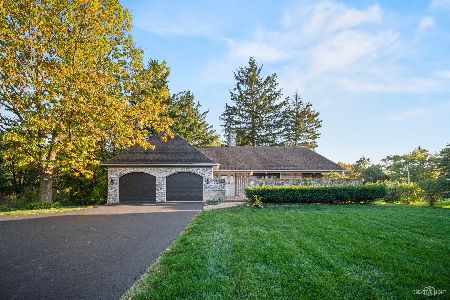
Sold
$514,900
3 beds / 2.0 baths / 2,230 ft2
Single Family / Built: 1971
2139
5537 Lomond Avenue, Downers Grove, Illinois 60515

Sold
$999,900
3 beds / 3.1 baths / 3,828 ft2
Single Family / Built: 2009
1131
5517 Lomond Avenue, Downers Grove, Illinois 60515
Sold
$239,000
2 beds / 1.0 baths / 768 ft2
Single Family / Built: 1950
4282
5605 Lomond Avenue, Downers Grove, Illinois 60515
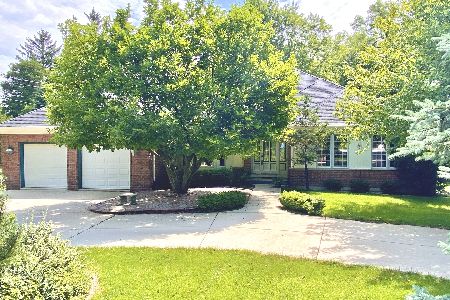
Sold
$419,000
2 beds / 2.0 baths / 2,296 ft2
Single Family / Built: 1991
2321
Contact Agent
Listing Provided By
Baird & Warner
