

2424 Woodglen Drive, Aurora, Illinois 60502
Subdivision > Stonebridge
Sorry, we are updating photos, please update this page in 15 minutes
$260,000
|
Sold
|
|
| Status: | Closed |
| Sqft: | 0 |
| Cost/Sqft: | — |
| Beds: | 2 |
| Baths: | 3 |
| Year Built: | 1999 |
| Property Taxes: | $9,663 |
| Days On Market: | 5663 |
| Lot Size: | 0,00 |
Description
Wonderful Stonebridge Golf Course community w/amenities! Updated end unit w/elegant 2 story LR, DR w/hardwood floor. Dynamite upgraded kitchen w/42" maple + glass front cabinetry, Dacor stainless steel appliances, granite counters & gleaming hardwood floor & breakfast area. FR w/FP & hardwood. Vaulted master features luxury bath w/whirlpool bath, maple vanity, sep. shower & tile floor. 9FT ceilings. Patio w/pergola!
Property Specifics
| Condos/Townhomes | |
| 2 | |
| — | |
| 1999 | |
| Partial | |
| Frame, Stone | |
| Asphalt | |
| AUGUSTA | |
| No | |
| — |
| Du Page | |
| Stonebridge | |
| 360 / Monthly | |
| Other | |
| Public | |
| Public Sewer | |
| Central Air | |
| Natural Gas, Forced Air | |
| 07787288 | |
| 0707312003 |
Nearby Schools
| NAME: | DISTRICT: | DISTANCE: | |
|---|---|---|---|
|
Grade School
Brooks Elementary School |
204 | — | |
|
Middle School
Granger Middle School |
204 | Not in DB | |
|
High School
Metea Valley High School |
204 | Not in DB | |
Property History
| DATE: | EVENT: | PRICE: | SOURCE: |
|---|---|---|---|
| 15 Mar, 2010 | Sold | $350,000 | MRED MLS |
| 26 Jan, 2010 | Under contract | $375,000 | MRED MLS |
| 15 Jan, 2010 | Listed for sale | $375,000 | MRED MLS |
| 13 Dec, 2011 | Sold | $260,000 | MRED MLS |
| 21 Oct, 2011 | Under contract | $280,000 | MRED MLS |
| — | Last price change | $300,000 | MRED MLS |
| 22 Apr, 2011 | Listed for sale | $350,000 | MRED MLS |
Sorry, we are updating photos, please update this page in 15 minutes
Room Specifics
All Bedroom Info:
Total Bedrooms: 2
Bedrooms Above Ground: 2
Bedrooms Below Ground: 0
Total Bedrooms: 2
Bedrooms Above Ground: 2
Bedrooms Below Ground: 0
Second Bedroom Info:
Dimensions: —
Location: —Dimensions: —
Floor Type: Carpet
Bathroom Info:
Full Bathrooms: 3
Partial Bathrooms: 1Full Bathrooms: 3
Bathroom Amenities: Whirlpool, Separate Shower, Double Sink
Bathroom in Basement: 0
Dining Room Info:
Dimensions: —
Location: —Dimensions: —
Floor Type: Hardwood
Kitchen Info:
Dimensions: —
Location: —Dimensions: —
Floor Type: Hardwood
Features: Eating Area-Breakfast Bar, Eating Area-Table Space, Pantry-Closet
Living Room Info:
Dimensions: —
Location: —Dimensions: —
Floor Type: Carpet
Family Room Info:
Dimensions: —
Location: —Dimensions: —
Floor Type: Hardwood
Additional Rooms Info:
Rooms: Loft
Basement: PartialRooms: Loft
Other Specifics
| 2 | |
| — | |
| Garage | |
| — | |
| — | |
| — | |
| Patio, Storms/Screens, End Unit | |
| Landscaped | |
| 71.21X88.97X43.05X45.89+28 | |
| — | |
| Full | |
| Vaulted/Cathedral Ceilings, Hardwood Floors, First Floor Laundry | |
| Double Oven, Microwave, Dishwasher | |
| Not in DB | |
| — | |
| Golf Course, Park, Pool, Restaurant, Tennis Court(s) | |
| Wood Burning, Gas Starter |
Tax History
| Year | Property Taxes |
|---|---|
| 2010 | $9,763 |
| 2011 | $9,663 |
Contact Agent
Nearby Similar Homes
2427 Ridgewood Court, Aurora, Illinois 60502
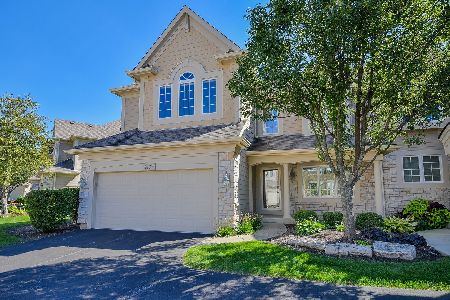
For Sale
$699,900
2 beds / 3.1 baths / 2,618 ft2
Condos/Townhomes / Built: 2001
15
2727 Downing Court, Aurora, Illinois 60502
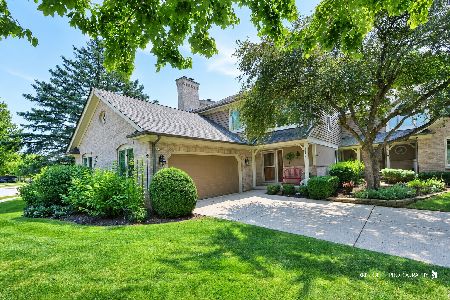
For Sale
$599,000
3 beds / 3.1 baths / 2,422 ft2
Condos/Townhomes / Built: 1990
3
Nearby Sold Comparables

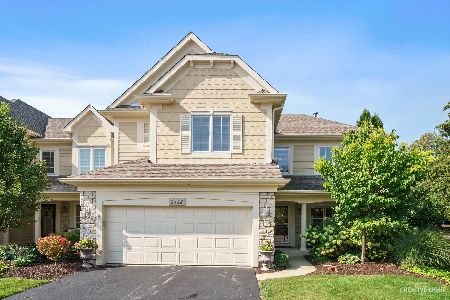
Contact Agent
Listing Provided By
Berkshire Hathaway HomeServices Elite Realtors
