

24242 Leski Lane, Plainfield, Illinois 60585
Subdivision > Crossings At Wolf Creek
Sorry, we are updating photos, please update this page in 15 minutes
$210,000
|
Sold
|
|
| Status: | Closed |
| Sqft: | 1,606 |
| Cost/Sqft: | $138 |
| Beds: | 3 |
| Baths: | 3 |
| Year Built: | 2004 |
| Property Taxes: | $3,771 |
| Days On Market: | 3075 |
| Lot Size: | 0,00 |
Description
Beautiful modern, well maintained end unit overlooking horse pasture with large private driveway. Fresh paint, new hardwood floors, carpet, crown molding, trim. 42" maple cabinetry, brand new Samsung stainless steel appliances. Wood faux blinds throughout, 6 panel doors, private concrete patio. New water heater, gas log fireplace, oak railings, extra built ins for additional garage storage. Large his/her walk in closets, 2nd floor laundry. Walking distance to Freedom Elementary School, district 202. Maintenance free, turn key home. A must see!
Property Specifics
| Condos/Townhomes | |
| 2 | |
| — | |
| 2004 | |
| None | |
| — | |
| No | |
| — |
| Will | |
| Crossings At Wolf Creek | |
| 160 / Monthly | |
| Insurance,Exterior Maintenance,Lawn Care,Snow Removal | |
| Lake Michigan,Public | |
| Public Sewer | |
| 09921701 | |
| 0701214080360000 |
Nearby Schools
| NAME: | DISTRICT: | DISTANCE: | |
|---|---|---|---|
|
Grade School
Freedom Elementary School |
202 | — | |
|
Middle School
Heritage Grove Middle School |
202 | Not in DB | |
|
High School
Plainfield North High School |
202 | Not in DB | |
Property History
| DATE: | EVENT: | PRICE: | SOURCE: |
|---|---|---|---|
| 30 Jun, 2018 | Sold | $210,000 | MRED MLS |
| 12 Jun, 2018 | Under contract | $221,900 | MRED MLS |
| 16 Apr, 2018 | Listed for sale | $221,900 | MRED MLS |
Sorry, we are updating photos, please update this page in 15 minutes
Room Specifics
All Bedroom Info:
Total Bedrooms: 3
Bedrooms Above Ground: 3
Bedrooms Below Ground: 0
Total Bedrooms: 3
Bedrooms Above Ground: 3
Bedrooms Below Ground: 0
Second Bedroom Info:
Dimensions: —
Location: —Dimensions: —
Floor Type: Carpet
Third Bedroom Info:
Dimensions: —
Location: —Dimensions: —
Floor Type: Carpet
Bathroom Info:
Full Bathrooms: 3
Partial Bathrooms: 1Full Bathrooms: 3
Bathroom Amenities: Double Sink,Soaking Tub
Bathroom in Basement: 0
Additional Rooms Info:
Rooms: Walk In Closet
Basement: NoneRooms: Walk In Closet
Basement Description: None
Other Specifics
| 2 | |
| Concrete Perimeter | |
| Concrete | |
| — | |
| Corner Lot,Nature Preserve Adjacent,Landscaped,Park Adjacent,Pond(s) | |
| COMMON | |
| — | |
| Full | |
| Hardwood Floors, Second Floor Laundry, Laundry Hook-Up in Unit, Storage | |
| Range, Microwave, Dishwasher, High End Refrigerator, Freezer, Washer, Dryer, Disposal, Stainless Steel Appliance(s), Built-In Oven | |
| Not in DB | |
| — | |
| — | |
| Bike Room/Bike Trails, Park | |
| Gas Log, Gas Starter, Heatilator, Includes Accessories, Ventless, Foundation Only |
Tax History
| Year | Property Taxes |
|---|---|
| 2018 | $3,771 |
Contact Agent
Nearby Similar Homes
24246 Leski Lane, Plainfield, Illinois 60585

For Sale
$325,000
2 beds / 1.1 baths / 1,537 ft2
Condos/Townhomes / Built: 2004
6
24235 Leski Lane, Plainfield, Illinois 60585
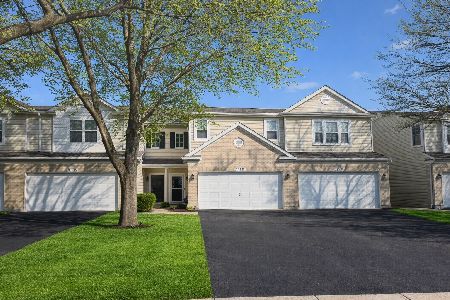
For Sale
$330,000
2 beds / 2.1 baths / 1,535 ft2
Condos/Townhomes / Built: 2004
4
22454 Alexis Lane, Plainfield, Illinois 60585
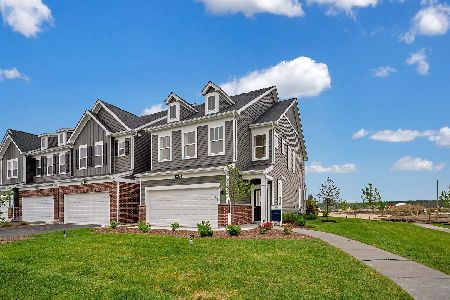
For Sale
$430,000
3 beds / 2.1 baths / 1,990 ft2
Condos/Townhomes / Built: 2026
107
24442 Alexis Lane, Plainfield, Illinois 60585
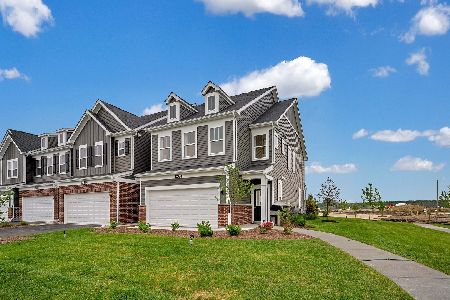
For Sale
$471,470
3 beds / 2.1 baths / 2,084 ft2
Condos/Townhomes / Built: 2026
72
24440 Alexis Lane, Plainfield, Illinois 60585
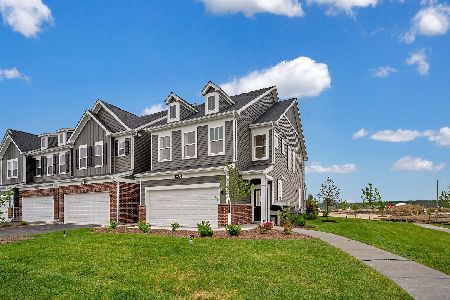
For Sale
$467,494
3 beds / 2.1 baths / 2,020 ft2
Condos/Townhomes / Built: 2026
72
24013 Walnut Circle, Plainfield, Illinois 60585
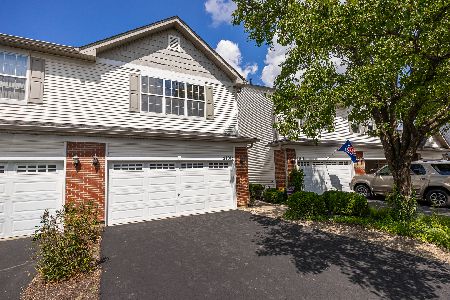
For Sale
$340,000
2 beds / 2.1 baths / 1,650 ft2
Condos/Townhomes / Built: 2003
13
Nearby Sold Comparables
24240 Leski Lane, Plainfield, Illinois 60585
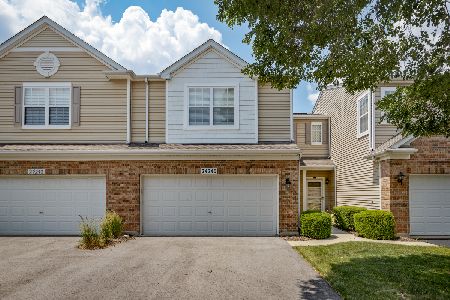
Sold
$230,000
3 beds / 2.1 baths / 1,537 ft2
Condos/Townhomes / Built: 2004
1922
24244 Leski Lane, Plainfield, Illinois 60585

Sold
$169,900
3 beds / 2.1 baths / 1,606 ft2
Condos/Townhomes / Built: 2004
4210
24236 Leski Lane, Plainfield, Illinois 60585
Sold
$130,000
2 beds / 1.1 baths / 1,527 ft2
Condos/Townhomes / Built: 2004
5032
24246 Leski Lane, Plainfield, Illinois 60585
Sold
$162,900
2 beds / 1.1 baths / 1,537 ft2
Condos/Townhomes / Built: 2004
4521
24246 Leski Lane, Plainfield, Illinois 60585
Sold
$175,000
2 beds / 1.1 baths / 1,537 ft2
Condos/Townhomes / Built: 2004
3710
24246 Leski Lane, Plainfield, Illinois 60585
Sold
$198,900
2 beds / 1.1 baths / 1,537 ft2
Condos/Townhomes / Built: 2004
2949
Contact Agent
Listing Provided By
Premiere Plus Realty Co
