

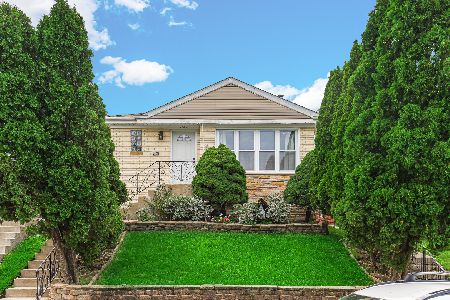
2427 Austin Avenue, Belmont Cragin, Chicago, Illinois 60639
Sorry, we are updating photos, please update this page in 15 minutes
$305,000
|
Sold
|
|
| Status: | Closed |
| Sqft: | 0 |
| Cost/Sqft: | — |
| Beds: | 3 |
| Baths: | 2 |
| Year Built: | 1995 |
| Property Taxes: | $2,617 |
| Days On Market: | 2892 |
| Lot Size: | 0,07 |
Description
BEAUTIFULLY maintained brick raised ranch built in 1995, rehabbed 2013 in Belmont Cragin! First level has 3 bedrooms, 1 bath, Living room & Separte Dining area with Hardwood floors, Gorgeous Kitchen with granite counter tops, backsplash & stainless steel appliances. Great! lower level with high ceilings, front & rear entrance 2 bedrooms, 1 bath, Family room, 2nd kitchen with granite counter tops& stainless steel appliances. Enjoy the maintenance free backyard & Large 2 car garage with party door. Great for entertaining! Close to Brickyard mall, Riis park, restaurants&transportation Will not disappoint. Bring your buyers!
Property Specifics
| Single Family | |
| — | |
| Ranch | |
| 1995 | |
| Full | |
| Brick | |
| — | |
| — | |
| No | |
| 0.07 |
| Cook | |
| — | |
| 0 / Not Applicable | |
| None | |
| Public | |
| Public Sewer | |
| Central Air | |
| Natural Gas | |
| 10145416 | |
| 13294250110000 |
Property History
| DATE: | EVENT: | PRICE: | SOURCE: |
|---|---|---|---|
| 6 Dec, 2013 | Sold | $190,000 | MRED MLS |
| 19 Nov, 2013 | Under contract | $225,000 | MRED MLS |
| 12 Nov, 2013 | Listed for sale | $225,000 | MRED MLS |
| 31 Jan, 2019 | Sold | $305,000 | MRED MLS |
| 10 Dec, 2018 | Under contract | $324,900 | MRED MLS |
| 28 Nov, 2018 | Listed for sale | $324,900 | MRED MLS |
Sorry, we are updating photos, please update this page in 15 minutes
Room Specifics
All Bedroom Info:
Total Bedrooms: 5
Bedrooms Above Ground: 3
Bedrooms Below Ground: 2
Total Bedrooms: 5
Bedrooms Above Ground: 3
Bedrooms Below Ground: 2
Second Bedroom Info:
Dimensions: —
Location: —Dimensions: —
Floor Type: Wood Laminate
Third Bedroom Info:
Dimensions: —
Location: —Dimensions: —
Floor Type: Wood Laminate
Fourth Bedroom Info:
Dimensions: —
Location: —Dimensions: —
Floor Type: Ceramic Tile
Bathroom Info:
Full Bathrooms: 2
Partial Bathrooms: 0Full Bathrooms: 2
Bathroom Amenities: —
Bathroom in Basement: 1
Dining Room Info:
Dimensions: —
Location: —Dimensions: —
Floor Type: Hardwood
Kitchen Info:
Dimensions: —
Location: —Dimensions: —
Floor Type: Ceramic Tile
Laundry Room Info:
Dimensions: —
Location: —Dimensions: —
Floor Type: Ceramic Tile
Living Room Info:
Dimensions: —
Location: —Dimensions: —
Floor Type: Hardwood
Family Room Info:
Dimensions: —
Location: —Dimensions: —
Floor Type: Other
Additional Rooms Info:
Rooms: Bedroom 5, Kitchen, Recreation Room
Basement: FullRooms: Bedroom 5, Kitchen, Recreation Room
Other Specifics
| 2 | |
| — | |
| Garage | |
| — | |
| — | |
| — | |
| — | |
| — | |
| 25X124 | |
| — | |
| None | |
| — | |
| Range, Microwave, Dishwasher, Refrigerator | |
| Not in DB | |
| — | |
| — | |
| — |
Tax History
| Year | Property Taxes |
|---|---|
| 2013 | $3,441 |
| 2019 | $2,617 |
Contact Agent
Nearby Similar Homes
2240 Monitor Avenue, Chicago, Illinois 60639

For Sale
$375,000
4 beds / 2.0 baths / 1,920 ft2
Single Family / Built: 1922
290
2730 Mason Avenue, Chicago, Illinois 60639
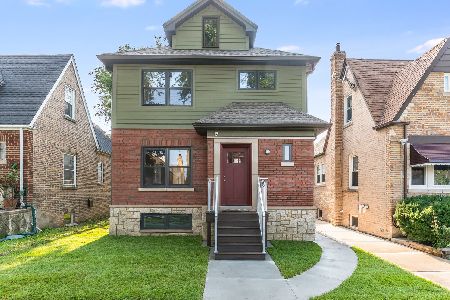
For Sale
$649,000
5 beds / 4.1 baths / 2,317 ft2
Single Family / Built: 1940
76
2705 Menard Avenue, Chicago, Illinois 60639
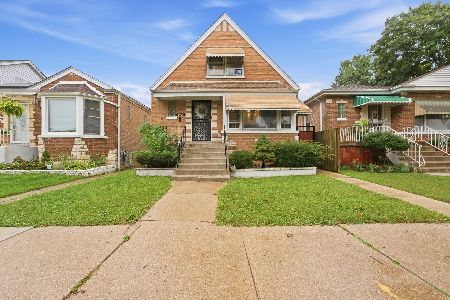
For Sale
$410,000
3 beds / 2.0 baths / 1,272 ft2
Single Family / Built: 1956
35
2177 Merrimac Avenue, Chicago, Illinois 60639
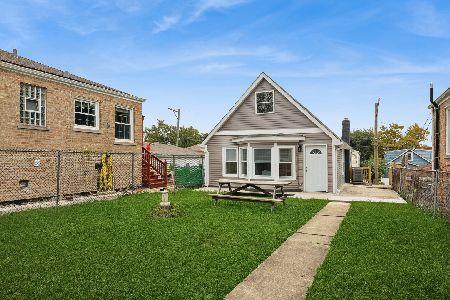
For Sale
$415,000
3 beds / 2.0 baths / 2,052 ft2
Single Family / Built: 1923
14
2608 Merrimac Avenue, Chicago, Illinois 60639
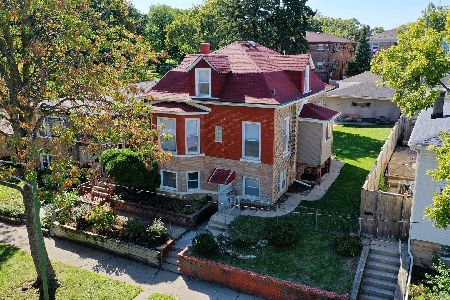
For Sale
$499,900
3 beds / 2.0 baths / 2,400 ft2
Single Family / Built: 1913
23
2632 Merrimac Avenue, Chicago, Illinois 60639
For Sale
$410,000
3 beds / 2.0 baths / 1,070 ft2
Single Family / Built: 1954
72
Nearby Sold Comparables
2429 Austin Avenue, Chicago, Illinois 60639

Sold
$53,900
4 beds / 3.0 baths / 1,399 ft2
Single Family / Built: 1917
4790
2429 Austin Avenue, Chicago, Illinois 60639
Sold
$329,900
4 beds / 3.0 baths / 1,400 ft2
Single Family / Built: 1917
4251
2425 Austin Avenue, Chicago, Illinois 60639
Sold
$0
3 beds / 3.0 baths / 1,779 ft2
Single Family / Built: 1955
3969
2425 Austin Avenue, Chicago, Illinois 60639
Sold
$284,770
4 beds / 3.0 baths / 2,738 ft2
Single Family / Built: 1955
3744
Chicago, Illinois 60639
Sold
$225,000
5 beds / 2.0 baths / 1,072 ft2
Single Family / Built: 1996
4734
2437 Austin Avenue, Chicago, Illinois 60639
Sold
$164,900
6 beds / 2.0 baths / 0 ft2
Single Family / Built: 1988
4742
Contact Agent
Listing Provided By
Sergio & Banks Real Estate
