

2427 Mayfield Drive, Montgomery, Illinois 60538
Subdivision > Montgomery Crossings
Sorry, we are updating photos, please update this page in 15 minutes
$120,000
|
Sold
|
|
| Status: | Closed |
| Sqft: | 1,509 |
| Cost/Sqft: | $83 |
| Beds: | 2 |
| Baths: | 3 |
| Year Built: | 2005 |
| Property Taxes: | $4,070 |
| Days On Market: | 5184 |
| Lot Size: | 0,00 |
Description
2 Story Townhome with open Floor plan, Family Room w/Fireplace, sliding patio door leading to large fenced yard. 2nd Flr Laundry Rm. Loft that can be converted to possible 3rd Bedroom. First look for First 15 Days applies. Taxes at 100%. This is a Fannie Mae HomePath property Purchase for as little as 3% down property approved for HomePath Mortgage
Property Specifics
| Condos/Townhomes | |
| 2 | |
| — | |
| 2005 | |
| None | |
| Vinyl Siding | |
| Asphalt | |
| — | |
| No | |
| — |
| Kendall | |
| Montgomery Crossings | |
| 0 / Not Applicable | |
| None | |
| Public | |
| Public Sewer, Sewer-Storm | |
| Central Air | |
| Natural Gas, Forced Air | |
| 08137977 | |
| 0201377037 |
Nearby Schools
| NAME: | DISTRICT: | DISTANCE: | |
|---|---|---|---|
|
Grade School
Lakewood Creek Elementary School |
308 | — | |
|
Middle School
Traughber Junior High School |
308 | Not in DB | |
|
High School
Oswego High School |
308 | Not in DB | |
Property History
| DATE: | EVENT: | PRICE: | SOURCE: |
|---|---|---|---|
| 10 Oct, 2012 | Sold | $120,000 | MRED MLS |
| 31 Aug, 2012 | Under contract | $124,900 | MRED MLS |
| 14 Aug, 2012 | Listed for sale | $124,900 | MRED MLS |
| 10 Aug, 2018 | Sold | $162,500 | MRED MLS |
| 8 Jul, 2018 | Under contract | $165,000 | MRED MLS |
| 6 Jul, 2018 | Listed for sale | $165,000 | MRED MLS |
| 7 Nov, 2022 | Sold | $245,000 | MRED MLS |
| 26 Sep, 2022 | Under contract | $245,000 | MRED MLS |
| 26 Sep, 2022 | Listed for sale | $245,000 | MRED MLS |
Sorry, we are updating photos, please update this page in 15 minutes
Room Specifics
All Bedroom Info:
Total Bedrooms: 2
Bedrooms Above Ground: 2
Bedrooms Below Ground: 0
Total Bedrooms: 2
Bedrooms Above Ground: 2
Bedrooms Below Ground: 0
Second Bedroom Info:
Dimensions: —
Location: —Dimensions: —
Floor Type: Carpet
Bathroom Info:
Full Bathrooms: 3
Partial Bathrooms: 1Full Bathrooms: 3
Bathroom Amenities: —
Bathroom in Basement: 0
Dining Room Info:
Dimensions: —
Location: —Dimensions: —
Floor Type: Vinyl
Kitchen Info:
Dimensions: —
Location: —Dimensions: —
Floor Type: Vinyl
Laundry Room Info:
Dimensions: —
Location: —Dimensions: —
Floor Type: Vinyl
Living Room Info:
Dimensions: —
Location: —Dimensions: —
Floor Type: Carpet
Family Room Info:
Dimensions: —
Location: —Dimensions: —
Floor Type: Carpet
Additional Rooms Info:
Rooms: Loft
Basement: NoneRooms: Loft
Other Specifics
| 2 | |
| Concrete Perimeter | |
| Garage | |
| — | |
| — | |
| — | |
| Patio | |
| Fenced Yard | |
| 35 X 115 | |
| — | |
| — | |
| Vaulted/Cathedral Ceilings, Second Floor Laundry, Laundry Hook-Up in Unit | |
| — | |
| Not in DB | |
| — | |
| — | |
| Gas Starter |
Tax History
| Year | Property Taxes |
|---|---|
| 2012 | $4,070 |
| 2018 | $3,943 |
| 2022 | $5,082 |
Contact Agent
Nearby Similar Homes
321 Grape Vine Trail, Oswego, Illinois 60543
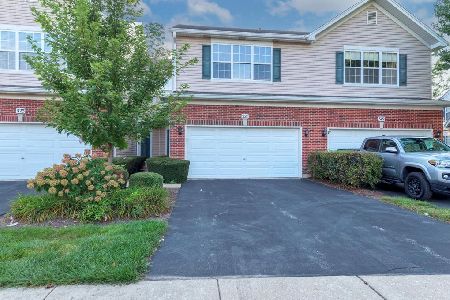
For Sale
$318,000
3 beds / 2.1 baths / 1,581 ft2
Condos/Townhomes / Built: 2004
30
Nearby Sold Comparables
2427 Mayfield Drive, Montgomery, Illinois 60538
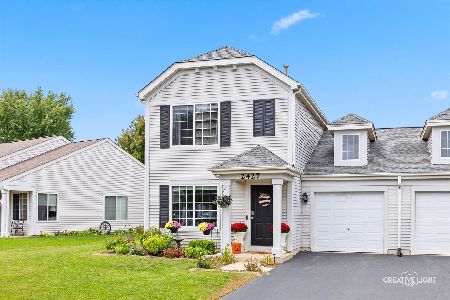
Sold
$245,000
2 beds / 2.1 baths / 1,496 ft2
Condos/Townhomes / Built: 2001
1489
2425 Mayfield Drive, Montgomery, Illinois 60538

Sold
$169,900
2 beds / 1.1 baths / 1,308 ft2
Condos/Townhomes / Built: 2002
2830
2437 Mayfield Drive, Montgomery, Illinois 60538
Sold
$124,500
2 beds / 1.0 baths / 1,078 ft2
Condos/Townhomes / Built: 2002
4107
2427 Mayfield Drive, Montgomery, Illinois 60538
Sold
$165,000
2 beds / 2.1 baths / 1,509 ft2
Condos/Townhomes / Built: 2005
3032
2425 Mayfield Drive, Montgomery, Illinois 60538
Sold
$117,900
2 beds / 1.1 baths / 1,308 ft2
Condos/Townhomes / Built: 2002
4371
2423 Mayfield Drive, Montgomery, Illinois 60538
Sold
$110,000
3 beds / 1.1 baths / 1,700 ft2
Condos/Townhomes / Built: —
5290
Contact Agent
Listing Provided By
Smith & Partners Realty Group
