

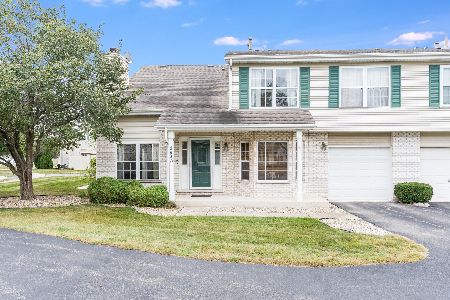
2431 Caton Crest Court, Crest Hill, Illinois 60403
Sorry, we are updating photos, please update this page in 15 minutes
$120,000
|
Sold
|
|
| Status: | Closed |
| Sqft: | 2,000 |
| Cost/Sqft: | $60 |
| Beds: | 2 |
| Baths: | 3 |
| Year Built: | 1999 |
| Property Taxes: | $3,700 |
| Days On Market: | 6271 |
| Lot Size: | 0,00 |
Description
Beautiful duplex with full basement backs up to open park/retention area. Fenced yard, main floor laundry. Loft area is huge with fireplace. Master has walkin closet and private bath. Make an offer! Bank has authorized this price for short sale!
Property Specifics
| Condos/Townhomes | |
| — | |
| — | |
| 1999 | |
| Full | |
| Aluminum/Vinyl/Steel Siding | |
| Asphalt | |
| — | |
| No | |
| — |
| Will | |
| — | |
| 40 / — | |
| Other | |
| Public | |
| Public Sewer | |
| Central Air | |
| Natural Gas, Forced Air | |
| 07313326 | |
| 0603362090790000 |
Property History
| DATE: | EVENT: | PRICE: | SOURCE: |
|---|---|---|---|
| 20 May, 2010 | Sold | $120,000 | MRED MLS |
| 8 Sep, 2009 | Under contract | $120,000 | MRED MLS |
| 1 Sep, 2009 | Listed for sale | $120,000 | MRED MLS |
Sorry, we are updating photos, please update this page in 15 minutes
Room Specifics
All Bedroom Info:
Total Bedrooms: 2
Bedrooms Above Ground: 2
Bedrooms Below Ground: 0
Total Bedrooms: 2
Bedrooms Above Ground: 2
Bedrooms Below Ground: 0
Second Bedroom Info:
Dimensions: —
Location: —Dimensions: —
Floor Type: Carpet
Bathroom Info:
Full Bathrooms: 3
Partial Bathrooms: 1Full Bathrooms: 3
Bathroom Amenities: —
Bathroom in Basement: 0
Kitchen Info:
Dimensions: —
Location: —Dimensions: —
Floor Type: Ceramic Tile
Features: Eating Area-Table Space
Laundry Room Info:
Dimensions: —
Location: —Dimensions: —
Floor Type: Ceramic Tile
Living Room Info:
Dimensions: —
Location: —Dimensions: —
Floor Type: Ceramic Tile
Family Room Info:
Dimensions: —
Location: —Dimensions: —
Floor Type: Wood Laminate
Additional Rooms Info:
Rooms: Utility Room-1st Floor
Basement: FullRooms: Utility Room-1st Floor
Other Specifics
| 2 | |
| Concrete Perimeter | |
| Garage | |
| — | |
| — | |
| — | |
| Patio, Storms/Screens, End Unit | |
| Cul-De-Sac, Fenced Yard, Park Adjacent | |
| 25X150X100X125 | |
| — | |
| Full | |
| Vaulted/Cathedral Ceilings, Laundry Hook-Up in Unit | |
| Range, Dishwasher, Refrigerator | |
| Not in DB | |
| — | |
| None | |
| Wood Burning |
Tax History
| Year | Property Taxes |
|---|---|
| 2010 | $3,700 |
Contact Agent
Nearby Similar Homes
2540 Juricic Drive, Crest Hill, Illinois 60403
For Sale
$259,900
3 beds / 1.1 baths / 1,522 ft2
Condos/Townhomes / Built: 1997
47
Nearby Sold Comparables

2435 Caton Crest Court, Crest Hill, Illinois 60403

Sold
$210,000
3 beds / 2.1 baths / 2,040 ft2
Condos/Townhomes / Built: 1997
2056
2434 Caton Crest Court, Crest Hill, Illinois 60435

Sold
$85,000
3 beds / 2.1 baths / 0 ft2
Condos/Townhomes / Built: 1999
5164
Contact Agent
Listing Provided By
Realty Executives Success
