

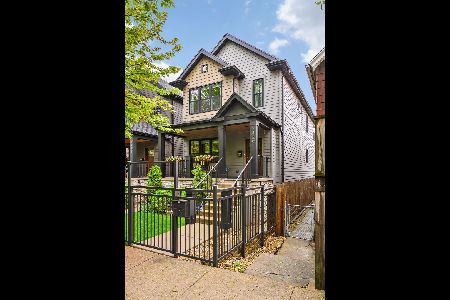
2431 Talman Avenue, Logan Square, Chicago, Illinois 60647
$979,000
|
Sold
|
|
| Status: | Closed |
| Sqft: | 3,700 |
| Cost/Sqft: | $270 |
| Beds: | 3 |
| Baths: | 4 |
| Year Built: | 2015 |
| Property Taxes: | $0 |
| Days On Market: | 4097 |
| Lot Size: | 0,00 |
Description
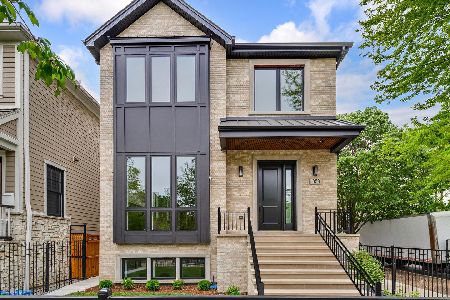
Expert craftsmanship & luxury finishes. Chef's kitchen features Thermador appliances including double built in ovens and 42'' fridge, custom cabinetry & large island with quartz waterfall countertop. Family room with expansive wall of windows overlooking rear yard. Spacious upper level with lavish master suite including radiant bath floors, oversized shower system with steam shower, two separate shower heads + rain shower. Two guest bedrooms, full bath and laundry on same level. Lower level with high ceiling features rec room with surround sound wiring and wet bar, 4th bedroom, full bath and 2nd laundry. Functional floor plan and modern designer details throughout. Wired for sound in multiple locations. Great rear yard with paver stone patio. Delivery October 2015.
Property Specifics
| Single Family | |
| — | |
| — | |
| 2015 | |
| Full | |
| — | |
| No | |
| — |
| Cook | |
| — | |
| 0 / Not Applicable | |
| None | |
| Public | |
| Public Sewer | |
| 08996792 | |
| 13254270100000 |
Nearby Schools
| NAME: | DISTRICT: | DISTANCE: | |
|---|---|---|---|
|
Grade School
Goethe Elementary School |
299 | — | |
Property History
| DATE: | EVENT: | PRICE: | SOURCE: |
|---|---|---|---|
| 26 Sep, 2014 | Sold | $630,000 | MRED MLS |
| 22 Aug, 2014 | Under contract | $629,000 | MRED MLS |
| 20 Aug, 2014 | Listed for sale | $629,000 | MRED MLS |
| 11 Dec, 2015 | Sold | $979,000 | MRED MLS |
| 9 Oct, 2015 | Under contract | $999,000 | MRED MLS |
| 29 Jul, 2015 | Listed for sale | $999,000 | MRED MLS |
| 15 Aug, 2018 | Sold | $1,060,000 | MRED MLS |
| 8 Jul, 2018 | Under contract | $1,099,900 | MRED MLS |
| — | Last price change | $1,149,900 | MRED MLS |
| 7 Jun, 2018 | Listed for sale | $1,149,900 | MRED MLS |
Room Specifics
Total Bedrooms: 4
Bedrooms Above Ground: 3
Bedrooms Below Ground: 1
Dimensions: —
Floor Type: Hardwood
Dimensions: —
Floor Type: Hardwood
Dimensions: —
Floor Type: Carpet
Full Bathrooms: 4
Bathroom Amenities: Separate Shower,Steam Shower,Double Sink,Full Body Spray Shower,Double Shower,Soaking Tub
Bathroom in Basement: 1
Rooms: Recreation Room
Basement Description: Finished
Other Specifics
| 2 | |
| — | |
| — | |
| Patio, Porch | |
| — | |
| 25 X 125 | |
| Unfinished | |
| Full | |
| Bar-Wet, Hardwood Floors, Second Floor Laundry | |
| Double Oven, Microwave, Dishwasher, Refrigerator, High End Refrigerator, Washer, Dryer, Disposal, Stainless Steel Appliance(s), Wine Refrigerator | |
| Not in DB | |
| Sidewalks, Street Lights, Street Paved | |
| — | |
| — | |
| Gas Log, Gas Starter |
Tax History
| Year | Property Taxes |
|---|---|
| 2014 | $3,854 |
| 2018 | $9,292 |
Contact Agent
Nearby Similar Homes


Nearby Sold Comparables


Contact Agent
Listing Provided By
Jameson Sotheby's Intl Realty
