

24326 Leski Lane, Plainfield, Illinois 60585
Subdivision > Crossings At Wolf Creek
Sorry, we are updating photos, please update this page in 15 minutes
$172,000
|
Sold
|
|
| Status: | Closed |
| Sqft: | 1,535 |
| Cost/Sqft: | $117 |
| Beds: | 2 |
| Baths: | 3 |
| Year Built: | 2004 |
| Property Taxes: | $4,167 |
| Days On Market: | 6393 |
| Lot Size: | 0,00 |
Description
Model perfect! Dream kitchen w/42" cabinetry & wine rack,stainless appls,island w/breakfast bar & gleaming hardwood floors.Spacious living & dining areas are open to kitchen.Master suite has vltd ceiling & lg WIC, huge bath w/whirlpool tub, separate shower & double vanity.Super sized second BR & second floor utility.New carpet & fresh paint thru-out.Nine ft ceiling,upgraded lighting,ceramic tile,oak rails! A beauty!
Property Specifics
| Condos/Townhomes | |
| — | |
| — | |
| 2004 | |
| None | |
| Aluminum/Vinyl/Steel Siding, Brick | |
| Asphalt | |
| QUARTZ | |
| No | |
| — |
| Will | |
| Crossings At Wolf Creek | |
| 160 / — | |
| Exterior Maintenance, Lawn Care, Snow Removal | |
| Public | |
| Public Sewer | |
| Central Air | |
| Natural Gas, Forced Air | |
| 07204640 | |
| 0701214080620000 |
Nearby Schools
| NAME: | DISTRICT: | DISTANCE: | |
|---|---|---|---|
|
Grade School
Freedom Elementary School |
202 | — | |
|
Middle School
Heritage Grove Middle School |
202 | Not in DB | |
|
High School
Plainfield North High School |
202 | Not in DB | |
Property History
| DATE: | EVENT: | PRICE: | SOURCE: |
|---|---|---|---|
| 10 Jul, 2009 | Sold | $172,000 | MRED MLS |
| 9 Jun, 2009 | Under contract | $179,900 | MRED MLS |
| — | Last price change | $189,900 | MRED MLS |
| 2 May, 2009 | Listed for sale | $189,900 | MRED MLS |
Sorry, we are updating photos, please update this page in 15 minutes
Room Specifics
All Bedroom Info:
Total Bedrooms: 2
Bedrooms Above Ground: 2
Bedrooms Below Ground: 0
Total Bedrooms: 2
Bedrooms Above Ground: 2
Bedrooms Below Ground: 0
Second Bedroom Info:
Dimensions: —
Location: —Dimensions: —
Floor Type: Carpet
Bathroom Info:
Full Bathrooms: 3
Partial Bathrooms: 1Full Bathrooms: 3
Bathroom Amenities: Whirlpool, Separate Shower, Double Sink
Bathroom in Basement: 0
Dining Room Info:
Dimensions: —
Location: —Dimensions: —
Floor Type: Hardwood
Kitchen Info:
Dimensions: —
Location: —Dimensions: —
Floor Type: Hardwood
Features: Eating Area-Breakfast Bar, Island, Pantry-Closet
Living Room Info:
Dimensions: —
Location: —Dimensions: —
Floor Type: Carpet
Additional Rooms Info:
Rooms: Foyer, Utility Room-2nd Floor
Basement: NoneRooms: Foyer, Utility Room-2nd Floor
Other Specifics
| 2 | |
| Concrete Perimeter | |
| Garage | |
| — | |
| — | |
| — | |
| Patio, Storms/Screens | |
| Landscaped, Park Adjacent | |
| COMMON | |
| — | |
| Full | |
| Vaulted/Cathedral Ceilings, Laundry Hook-Up in Unit | |
| Range, Microwave, Dishwasher, Refrigerator, Washer, Dryer, Disposal | |
| Not in DB | |
| — | |
| — | |
| — |
Tax History
| Year | Property Taxes |
|---|---|
| 2009 | $4,167 |
Contact Agent
Nearby Similar Homes
24246 Leski Lane, Plainfield, Illinois 60585

For Sale
$325,000
2 beds / 1.1 baths / 1,537 ft2
Condos/Townhomes / Built: 2004
53
Nearby Sold Comparables
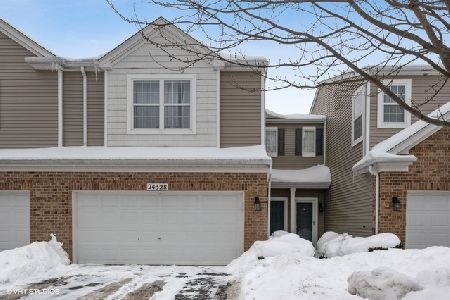
24328 Leski Lane, Plainfield, Illinois 60585

Sold
$196,500
2 beds / 1.1 baths / 1,537 ft2
Condos/Townhomes / Built: 2004
2741
24328 Leski Lane, Plainfield, Illinois 60585
Sold
$219,900
2 beds / 1.1 baths / 1,537 ft2
Condos/Townhomes / Built: 2004
2091
24324 Leski Lane, Plainfield, Illinois 60585
Sold
$164,900
2 beds / 1.1 baths / 1,527 ft2
Condos/Townhomes / Built: 2004
4266
24322 Leski Lane, Plainfield, Illinois 60544
Sold
$119,900
3 beds / 2.1 baths / 1,606 ft2
Condos/Townhomes / Built: 2004
5767
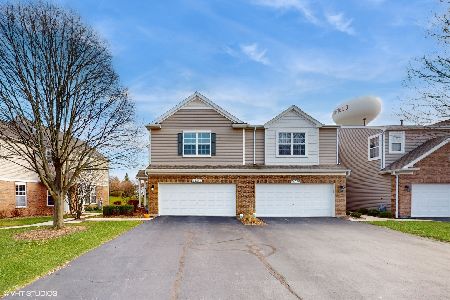
24320 Leski Lane, Plainfield, Illinois 60585
Sold
$175,000
3 beds / 2.1 baths / 1,606 ft2
Condos/Townhomes / Built: 2004
5365
Contact Agent
Listing Provided By
john greene Realtor
