

2433 Palazzo Drive, Buffalo Grove, Illinois 60089
Subdivision > Tenerife
Sorry, we are updating photos, please update this page in 15 minutes
$349,000
|
Sold
|
|
| Status: | Closed |
| Sqft: | 1,838 |
| Cost/Sqft: | $190 |
| Beds: | 2 |
| Baths: | 3 |
| Year Built: | 1996 |
| Property Taxes: | $9,206 |
| Days On Market: | 3099 |
| Lot Size: | 0,00 |
Description
Luxury 2-Story Town home in the highly desirable Tenerife Subdivision. End Unit on a very private cul-de-sac. Within walking distance of Award Winning Stevenson High School, District 103. Hardwood Floors. Vaulted ceiling with skylights. Open area between Kitchen and the Family Room. Breakfast Bar for additional eating space. Cozy Fireplace. Finished basement with Private Bedroom and Exercise area. Upper and lower patios. 2- Car Attached Garage. Beautiful Park 1 block away.
Property Specifics
| Condos/Townhomes | |
| 2 | |
| — | |
| 1996 | |
| Full | |
| Aluminum Siding | |
| — | |
| — | |
| No | |
| — |
| Lake | |
| Tenerife | |
| 267 / Monthly | |
| Insurance, Exterior Maintenance, Lawn Care, Snow Removal | |
| Lake Michigan, Public | |
| Public Sewer | |
| Central Air | |
| Natural Gas, Forced Air | |
| 09935626 | |
| 15212120100000 |
Nearby Schools
| NAME: | DISTRICT: | DISTANCE: | |
|---|---|---|---|
|
Grade School
Laura B Sprague School |
103 | — | |
|
Middle School
Daniel Wright Junior High School |
103 | Not in DB | |
|
High School
Adlai E Stevenson High School |
125 | Not in DB | |
Property History
| DATE: | EVENT: | PRICE: | SOURCE: |
|---|---|---|---|
| 22 Jun, 2018 | Sold | $349,000 | MRED MLS |
| 5 May, 2018 | Under contract | $349,999 | MRED MLS |
| 2 May, 2018 | Listed for sale | $349,999 | MRED MLS |
Sorry, we are updating photos, please update this page in 15 minutes
Room Specifics
All Bedroom Info:
Total Bedrooms: 3
Bedrooms Above Ground: 2
Bedrooms Below Ground: 1
Total Bedrooms: 3
Bedrooms Above Ground: 2
Bedrooms Below Ground: 1
Second Bedroom Info:
Dimensions: —
Location: —Dimensions: —
Floor Type: Carpet
Third Bedroom Info:
Dimensions: —
Location: —Dimensions: —
Floor Type: Carpet
Bathroom Info:
Full Bathrooms: 3
Partial Bathrooms: 1Full Bathrooms: 3
Bathroom Amenities: Whirlpool, Double Sink, Soaking Tub
Bathroom in Basement: 0
Dining Room Info:
Dimensions: —
Location: —Dimensions: —
Floor Type: Hardwood
Kitchen Info:
Dimensions: —
Location: —Dimensions: —
Floor Type: Ceramic Tile
Features: Eating Area-Breakfast Bar, Eating Area-Table Space, Pantry-Closet
Laundry Room Info:
Dimensions: —
Location: —Dimensions: —
Floor Type: Vinyl
Living Room Info:
Dimensions: —
Location: —Dimensions: —
Floor Type: Hardwood
Family Room Info:
Dimensions: —
Location: —Dimensions: —
Floor Type: Hardwood
Additional Rooms Info:
Rooms: Attic, Exercise Room, Foyer, Pantry, Storage, Utility Room-Lower Level, Walk In Closet
Basement: FullRooms: Attic, Exercise Room, Foyer, Pantry, Storage, Utility Room-Lower Level, Walk In Closet
Other Specifics
| 2 | |
| — | |
| Garage, Space/s | |
| — | |
| — | |
| — | |
| Balcony, Patio, Storms/Screens, End Unit, Cable Access | |
| Cul-De-Sac | |
| COMMON | |
| — | |
| Full | |
| Vaulted/Cathedral Ceilings, Skylight(s), Hardwood Floors, First Floor Bedroom, Laundry Hook-Up in Unit, Storage | |
| Range, Microwave, Dishwasher, Refrigerator, Freezer, Washer, Dryer, Disposal | |
| Not in DB | |
| — | |
| — | |
| Gas Log, Gas Starter |
Tax History
| Year | Property Taxes |
|---|---|
| 2018 | $9,206 |
Contact Agent
Nearby Similar Homes
2490 Palazzo Court, Buffalo Grove, Illinois 60089
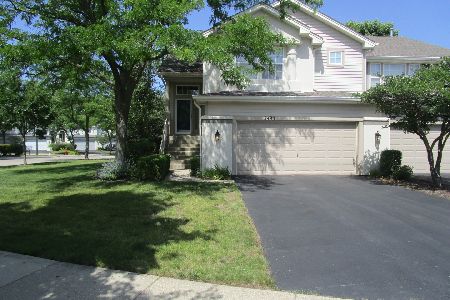
For Sale
$464,000
2 beds / 2.1 baths / 1,838 ft2
Condos/Townhomes / Built: 1995
111
2645 Chelsey Street, Buffalo Grove, Illinois 60089
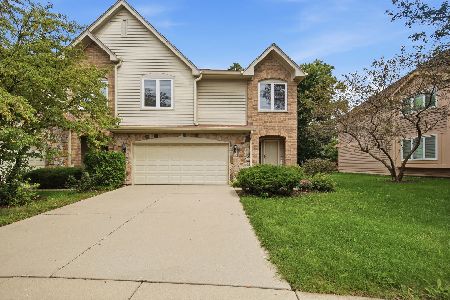
For Sale
$619,900
4 beds / 2.2 baths / 2,400 ft2
Condos/Townhomes / Built: 2003
74
2500 Ruby Way, Lincolnshire, Illinois 60069

For Sale
$620,000
3 beds / 2.1 baths / 2,100 ft2
Condos/Townhomes / Built: 2027
10
Nearby Sold Comparables



Contact Agent
Listing Provided By
Berg Properties
