

2433 River Oaks Lane, Rockford, Illinois 61102


$202,500
|
Sold
|
|
| Status: | Closed |
| Sqft: | 1,826 |
| Cost/Sqft: | $112 |
| Beds: | 3 |
| Baths: | 3 |
| Year Built: | 2007 |
| Property Taxes: | $4,463 |
| Days On Market: | 165 |
| Lot Size: | 0,00 |
Description
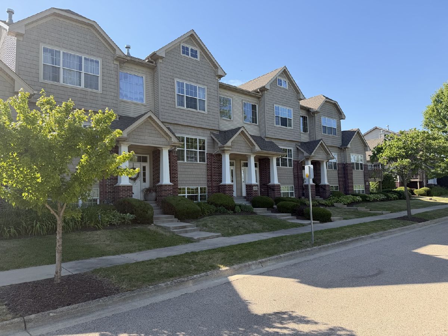
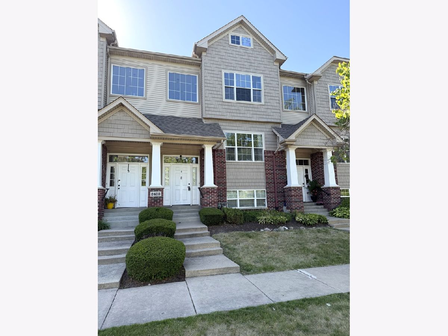
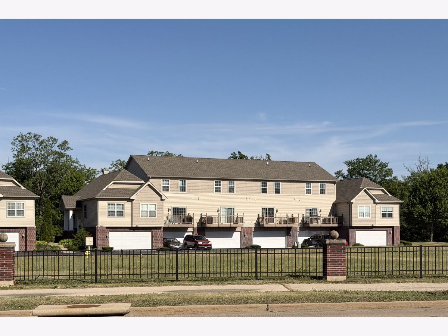
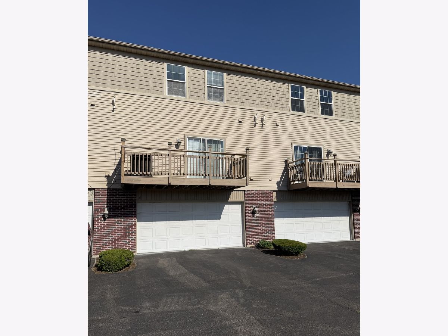
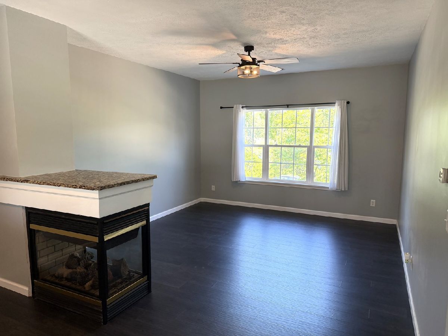
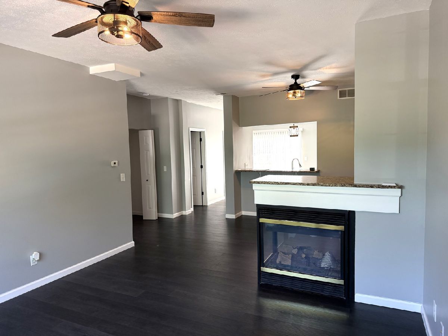
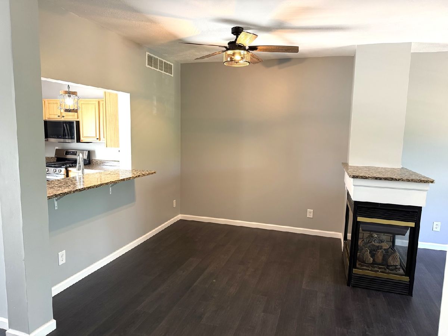
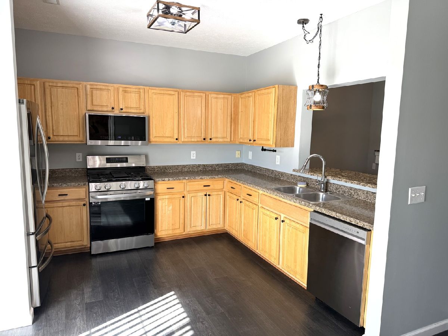
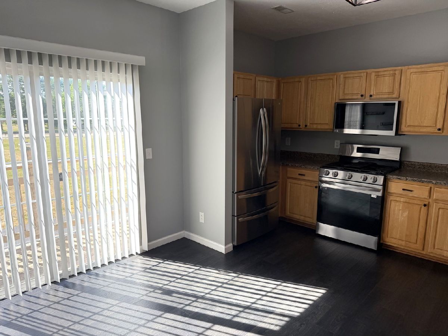
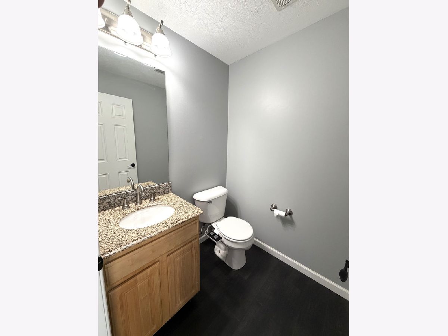
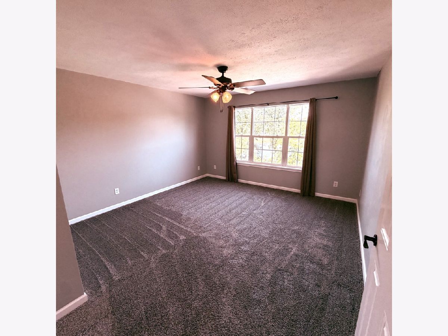
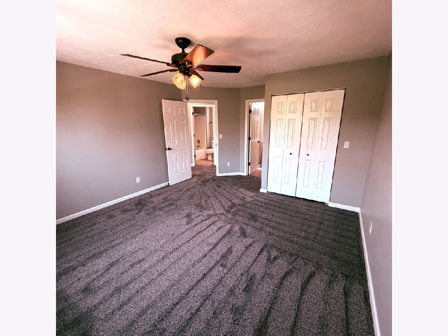
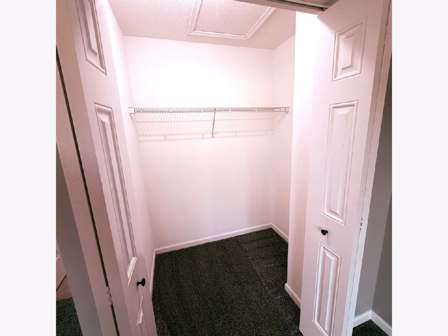
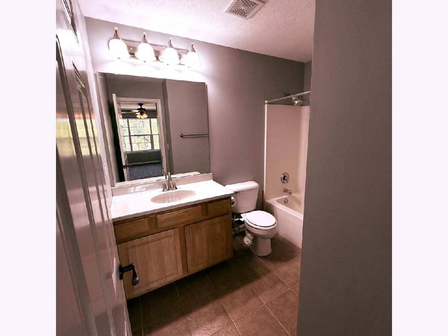
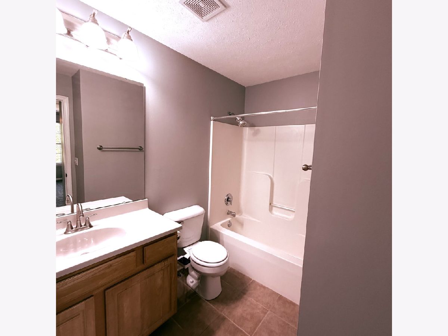
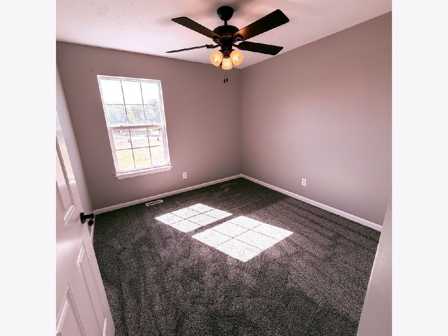
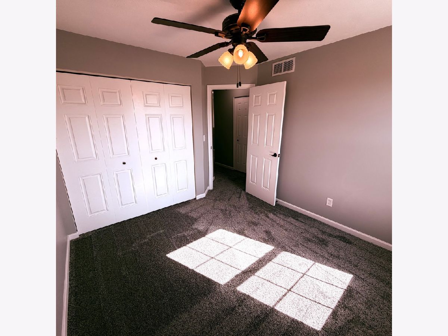
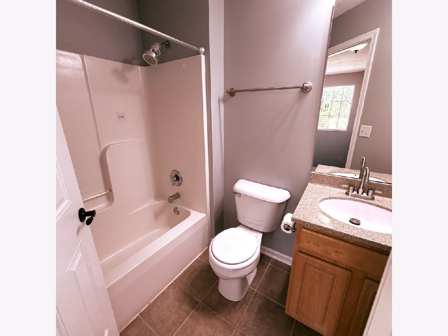
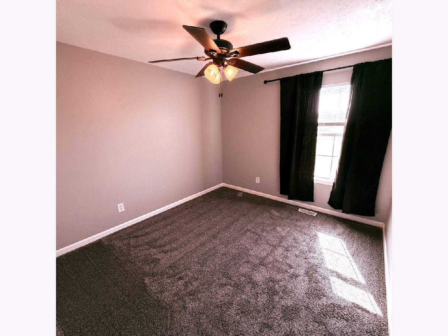
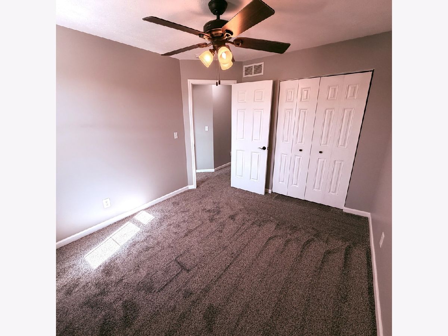
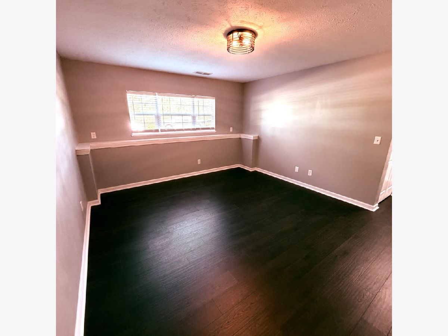
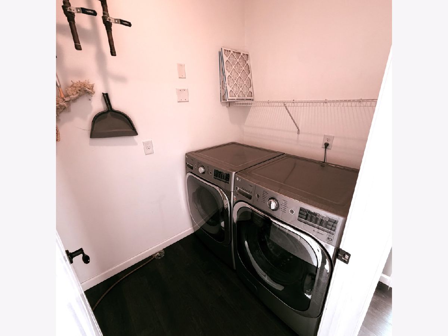
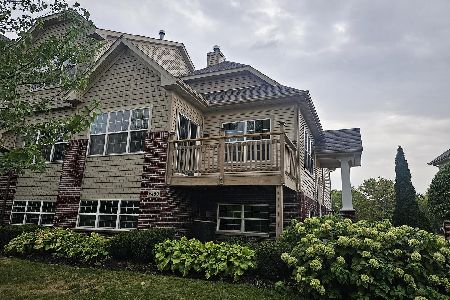
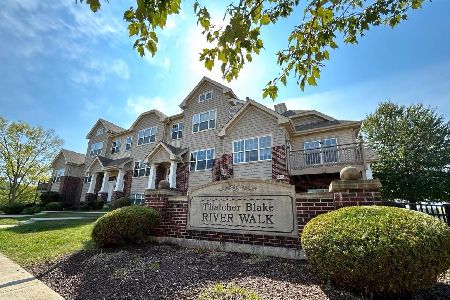
Great Townhouse Condo in far SW Rockford! This hidden gem sits on the Rock River just a couple minutes from the Chicago Rockford International Airport (RFD) and with quick access to US20 and I39. The modern styling of this condo features laminate plank flooring, LG Stainless Steel appliances throughout, cool lighting and fans, white trim & 6 panel doors, and neutral paint colors. The floor plan includes an open living room and dining room off the kitchen divided by a 3 sided gas fireplace. The large windows in the master bedroom and living room provide great views of the river and park. The large master suite has a walk-in closet. The upper level consists of 3 bedrooms and 2 full baths. There is a half bath on the main level. The lower level has a built-in 2 car garage and a nicely finished family room. There is a small deck situated just off the kitchen. Don't miss this great condo!
Property Specifics
| Condos/Townhomes | |
| 3 | |
| — | |
| 2007 | |
| Partially Finished, Full | |
| Vinyl Siding, Brick, Stone | |
| — | |
| — | |
| No | |
| — |
| Winnebago | |
| — | |
| 210 / Monthly | |
| Lawn Care, Snow Removal | |
| Community | |
| Community Sewer | |
| Central Air | |
| Gas, Forced Air | |
| 12669758 | |
| 1134206014 |
Property History
| DATE: | EVENT: | PRICE: | SOURCE: |
|---|---|---|---|
| 16 Nov, 2026 | Sold | $202,500 | MRED MLS |
| 15 Oct, 2026 | Under contract | $205,000 | MRED MLS |
| — | Last price change | $215,000 | MRED MLS |
| 5 Jun, 2026 | Listed for sale | $235,000 | MRED MLS |

Room Specifics
Total Bedrooms: 3
Bedrooms Above Ground: 3
Bedrooms Below Ground: 0
Dimensions: 14X13
Floor Type: —
Dimensions: 11X10
Floor Type: —
Dimensions: 10X10
Floor Type: —
Full Bathrooms: 3
Bathroom Amenities: —
Bathroom in Basement: 0
Dimensions: 11X11
Floor Type: —
Dimensions: 15X12
Floor Type: —
Dimensions: 13X12
Floor Type: —
Dimensions: 15X13
Floor Type: —
Rooms: No additional rooms
Other Specifics
| 2 | |
| — | |
| Attached, Garage | |
| — | |
| — | |
| — | |
| — | |
| — | |
| CONDO | |
| — | |
| Full | |
| — | |
| — | |
| Not in DB | |
| — | |
| — | |
| — |
Tax History
| Year | Property Taxes |
|---|---|
| 2026 | $4,463 |
Contact Agent
Nearby Similar Homes
Nearby Sold Comparables

Contact Agent
Listing Provided By
Dickerson & Nieman Realtors - Rockford
