

2442 Wilton Lane, Aurora, Illinois 60504
Sorry, we are updating photos, please update this page in 15 minutes
$157,000
|
Sold
|
|
| Status: | Closed |
| Sqft: | 1,739 |
| Cost/Sqft: | $94 |
| Beds: | 3 |
| Baths: | 2 |
| Year Built: | 2002 |
| Property Taxes: | $4,769 |
| Days On Market: | 6514 |
| Lot Size: | 0,00 |
Description
VERY NICE MODEL-LIKE TOWNHOME! CATHEDRAL CEILINGS, LIVING ROOM WITH FIREPLACE, SPACIOUS KITCHEN, AND MASTER BEDROOM SUITE. OUTSTANDING VIEW TO OPEN AREA IN BACK. 3RD BEDROOM IS CURRENTLY USED AS A DEN. NOTE THIS IS A SHORT SALE SUBJECT TO 3RD PARTY/LENDER APPROVAL. SOLD AS-IS. NO HOME WARRANTY. ALLOW AMPLE TIME FOR BANK RESPONSE.
Property Specifics
| Condos/Townhomes | |
| — | |
| — | |
| 2002 | |
| None | |
| Aluminum/Vinyl/Steel Siding, Brick | |
| Asphalt | |
| MORGAN | |
| No | |
| — |
| Du Page | |
| — | |
| 165 / — | |
| Insurance, Exterior Maintenance, Lawn Care, Snow Removal | |
| Public | |
| Sewer-Storm | |
| Central Air | |
| Natural Gas, Forced Air | |
| 07096475 | |
| 0706215062 |
Property History
| DATE: | EVENT: | PRICE: | SOURCE: |
|---|---|---|---|
| 17 Sep, 2009 | Sold | $157,000 | MRED MLS |
| 25 Feb, 2009 | Under contract | $164,000 | MRED MLS |
| — | Last price change | $169,000 | MRED MLS |
| 22 Dec, 2008 | Listed for sale | $16,900 | MRED MLS |
| 27 Jun, 2025 | Sold | $325,000 | MRED MLS |
| 5 May, 2025 | Under contract | $309,900 | MRED MLS |
| 23 Apr, 2025 | Listed for sale | $309,900 | MRED MLS |
Sorry, we are updating photos, please update this page in 15 minutes
Room Specifics
All Bedroom Info:
Total Bedrooms: 3
Bedrooms Above Ground: 3
Bedrooms Below Ground: 0
Total Bedrooms: 3
Bedrooms Above Ground: 3
Bedrooms Below Ground: 0
Second Bedroom Info:
Dimensions: —
Location: —Dimensions: —
Floor Type: Carpet
Third Bedroom Info:
Dimensions: —
Location: —Dimensions: —
Floor Type: Carpet
Bathroom Info:
Full Bathrooms: 2
Partial Bathrooms: —Full Bathrooms: 2
Bathroom Amenities: Separate Shower, Double Sink
Bathroom in Basement: 0
Dining Room Info:
Dimensions: —
Location: —Dimensions: —
Floor Type: Carpet
Kitchen Info:
Dimensions: —
Location: —Dimensions: —
Floor Type: Ceramic Tile
Features: Eating Area-Breakfast Bar, Eating Area-Table Space
Laundry Room Info:
Dimensions: —
Location: —Dimensions: —
Floor Type: Vinyl
Living Room Info:
Dimensions: —
Location: —Dimensions: —
Floor Type: Carpet
Additional Rooms Info:
Rooms: Breakfast Room, Den, Utility Room-2nd Floor
Basement: NoneRooms: Breakfast Room, Den, Utility Room-2nd Floor
Other Specifics
| 1 | |
| Concrete Perimeter | |
| Garage | |
| — | |
| — | |
| — | |
| Porch, Storms/Screens | |
| Forest Preserve Adjacent, Landscaped, Pond(s), Water View | |
| COMMON | |
| — | |
| Full | |
| Vaulted/Cathedral Ceilings, Laundry Hook-Up in Unit | |
| Range, Microwave, Dishwasher, Refrigerator, Washer, Dryer, Disposal | |
| Not in DB | |
| — | |
| — | |
| Attached Fireplace Doors/Screen, Gas Log |
Tax History
| Year | Property Taxes |
|---|---|
| 2009 | $4,769 |
| 2025 | $6,461 |
Contact Agent
Nearby Similar Homes
2734 Preston Court, Aurora, Illinois 60502
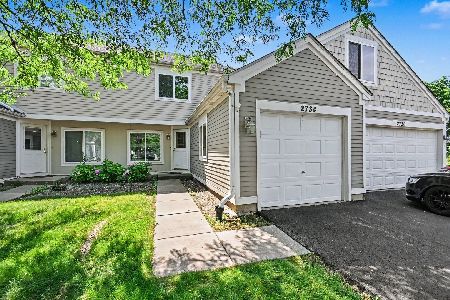
For Sale
$261,000
3 beds / 1.1 baths / 1,160 ft2
Condos/Townhomes / Built: 1996
101
2716 Yorkshire Court, Aurora, Illinois 60502
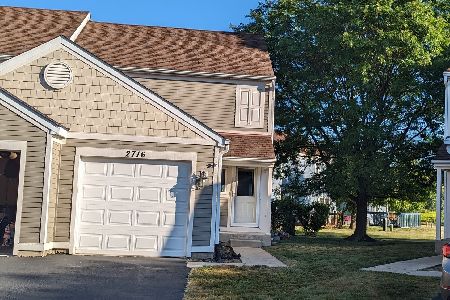
For Sale
$276,000
3 beds / 1.1 baths / 1,276 ft2
Condos/Townhomes / Built: 1989
62
2359 Foxmoor Lane, Aurora, Illinois 60502
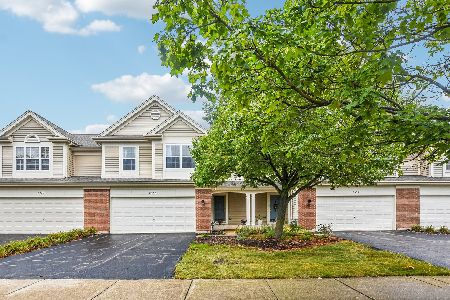
For Sale
$339,900
3 beds / 2.1 baths / 1,671 ft2
Condos/Townhomes / Built: 2002
23
2320 Foxmoor Lane, Aurora, Illinois 60502
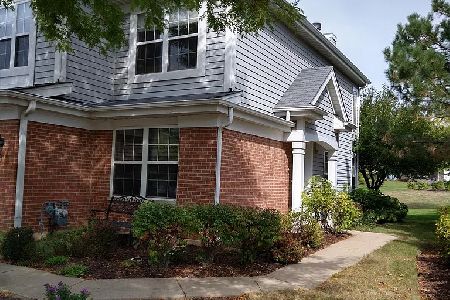
For Sale
$345,900
3 beds / 2.1 baths / 1,707 ft2
Condos/Townhomes / Built: 2001
36
2280 Foxmoor Lane, Aurora, Illinois 60502
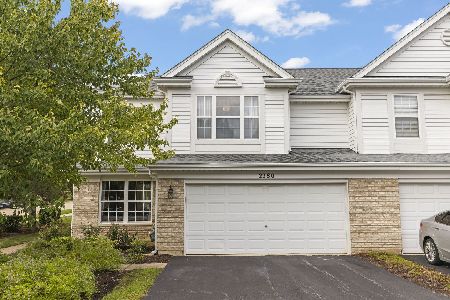
For Sale
$340,000
3 beds / 2.1 baths / 1,755 ft2
Condos/Townhomes / Built: 2001
29
Nearby Sold Comparables
2442 Wilton Lane, Aurora, Illinois 60502
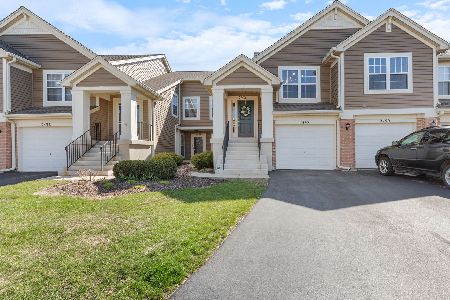
Sold
$309,900
3 beds / 2.0 baths / 1,739 ft2
Condos/Townhomes / Built: 2002
548
2446 Wilton Lane, Aurora, Illinois 60502
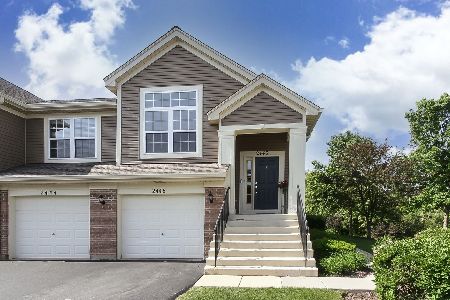
Sold
$225,000
2 beds / 2.0 baths / 1,658 ft2
Condos/Townhomes / Built: 2002
1969
2446 Wilton Lane, Aurora, Illinois 60504

Sold
$195,900
2 beds / 2.0 baths / 1,658 ft2
Condos/Townhomes / Built: 2002
6778
2434 Wilton Lane, Aurora, Illinois 60502
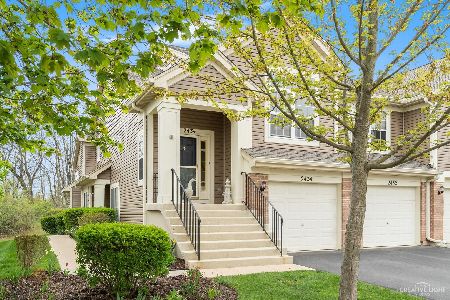
Sold
$215,000
2 beds / 2.0 baths / 1,658 ft2
Condos/Townhomes / Built: 2002
2003
2432 Wilton Lane, Aurora, Illinois 60502
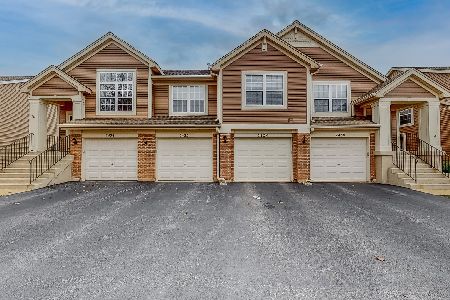
Sold
$225,000
2 beds / 2.0 baths / 1,132 ft2
Condos/Townhomes / Built: 2002
1815
2432 Wilton Lane, Aurora, Illinois 60502
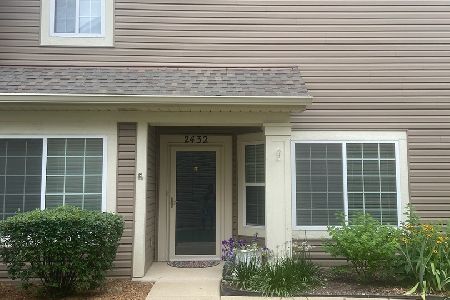
Sold
$262,500
2 beds / 2.0 baths / 1,132 ft2
Condos/Townhomes / Built: 2002
833
Contact Agent
Listing Provided By
Veras & Leyva Inc
