

2444 Western Avenue, Logan Square, Chicago, Illinois 60647


$444,000
|
Sold
|
|
| Status: | Closed |
| Sqft: | 2,000 |
| Cost/Sqft: | $235 |
| Beds: | 2 |
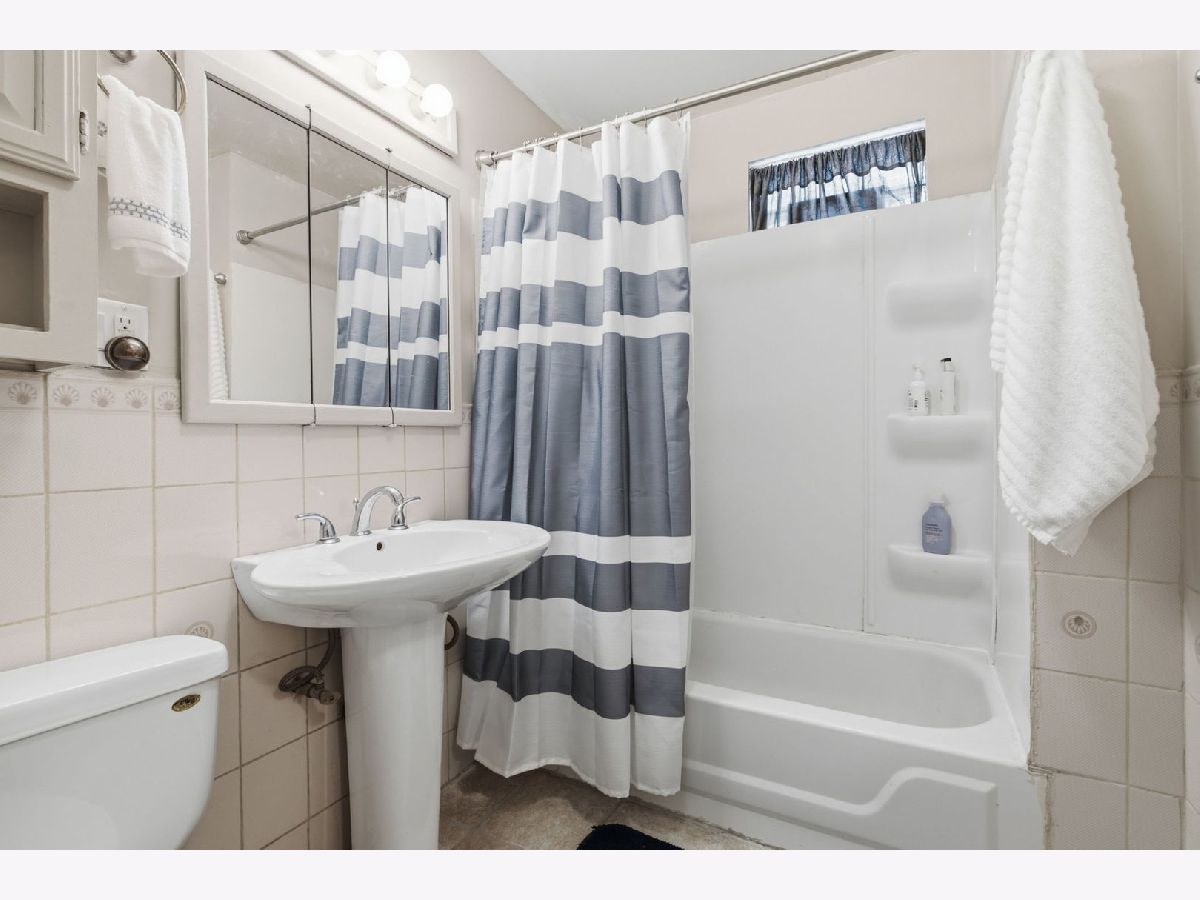
| Baths: | 2 |
| Year Built: | — |
| Property Taxes: | $5,568 |
| Days On Market: | 48 |
| Lot Size: | 0,00 |
Description
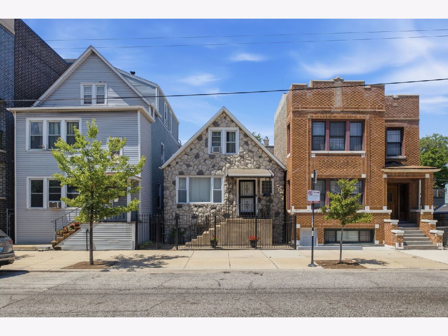
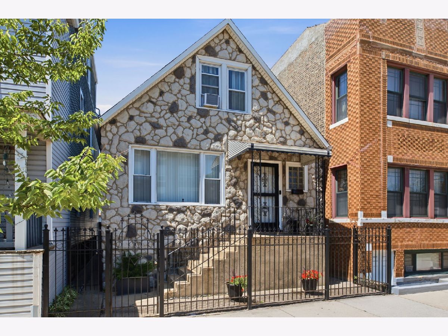
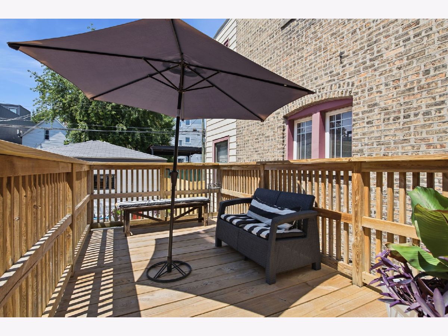
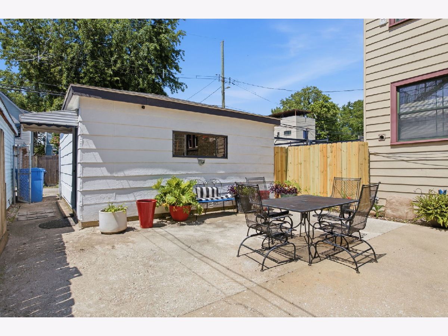
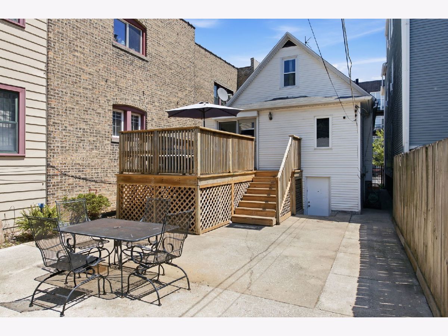
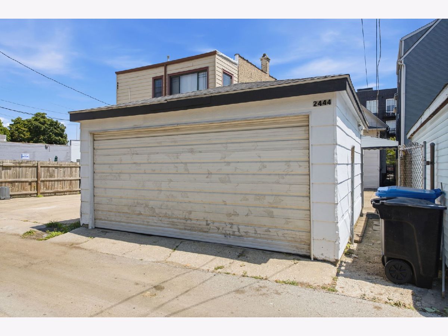
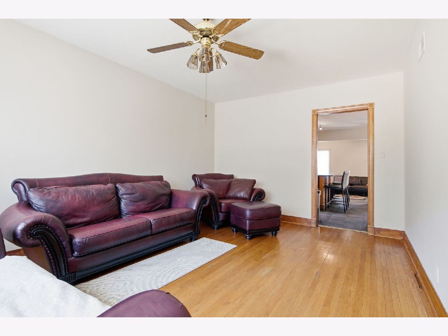
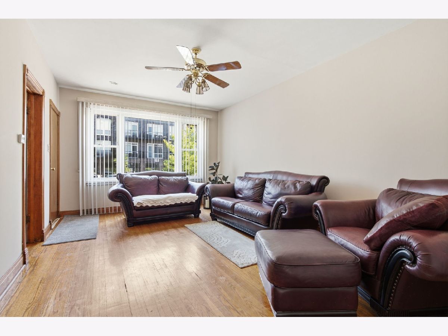
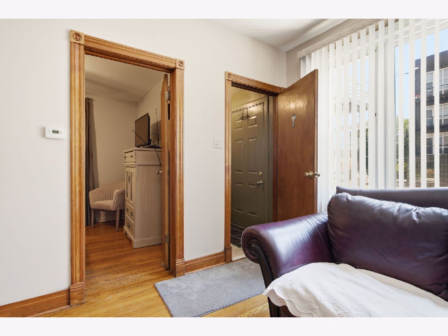
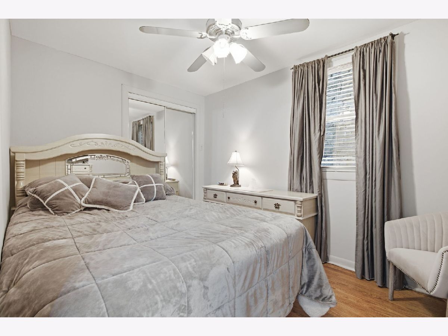
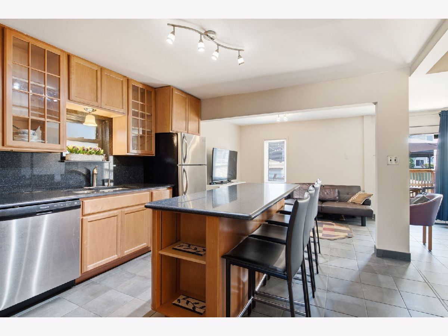
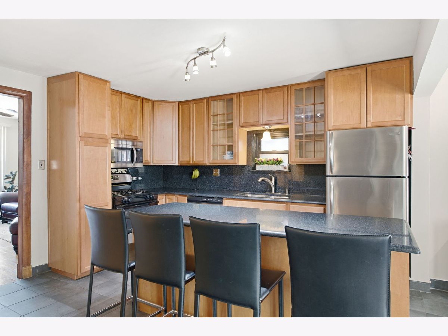
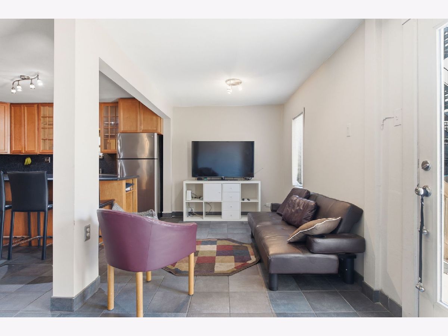
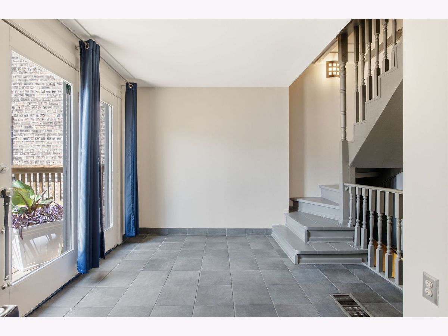
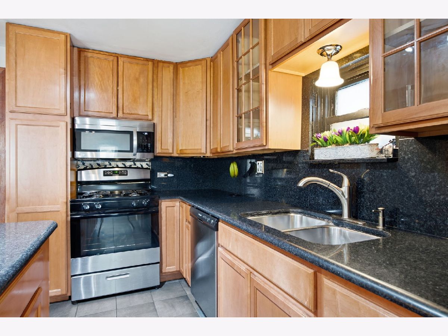
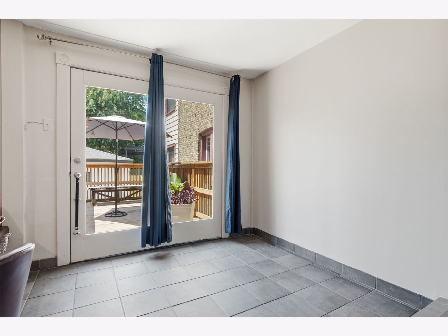
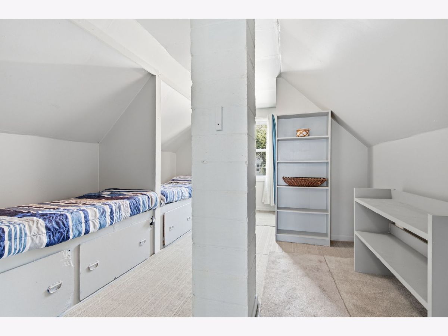
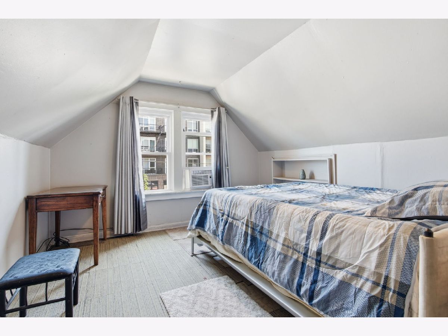
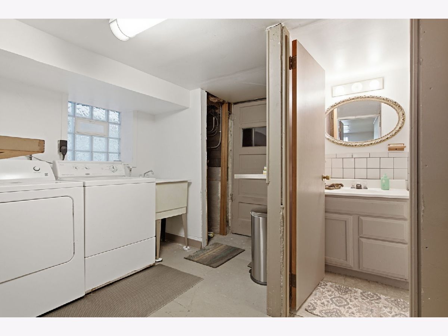
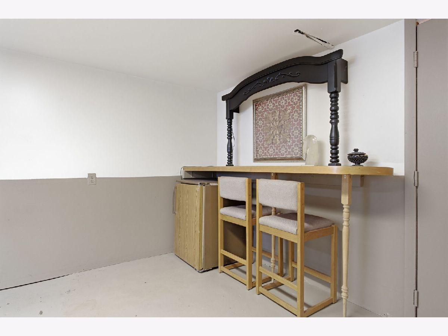
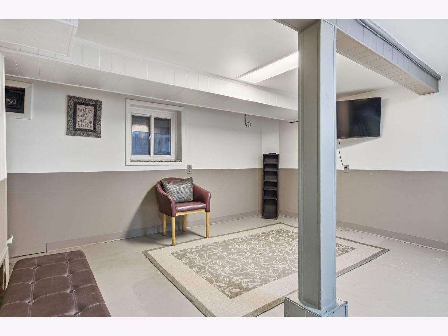
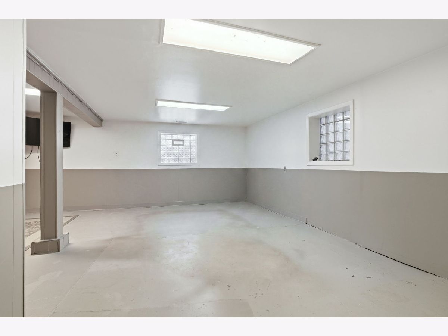
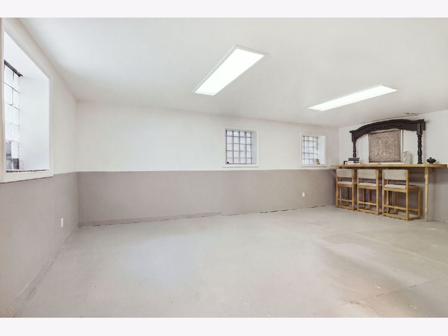
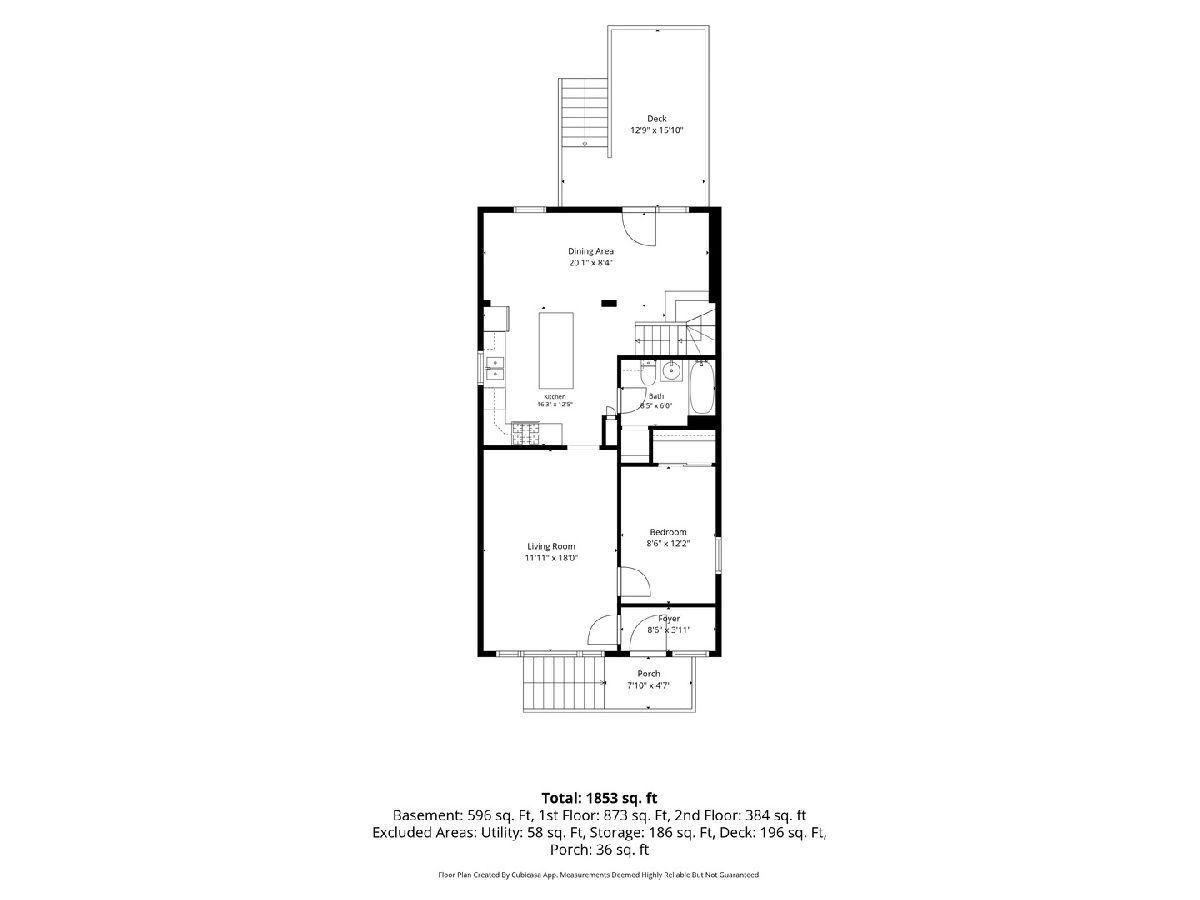
Charming Single-Family Home on the Border of Logan Square and Bucktown Discover this fantastic starter home that offers the best of both worlds-a condo/townhome alternative in a vibrant neighborhood! This two-bedroom plus den,1.5 bath residence features a spacious open-concept kitchen and living room, perfect for entertaining. Lower Level Recreation Room: Enjoy additional living space, ideal for family gatherings or a home office. Outdoor Deck: Step outside to a lovely outdoor deck, perfect for relaxing or hosting summer BBQs. Two-Car Garage: Convenient parking with a two-car garage. Located just two blocks from Logan Boulevard, this home is situated in a prime area close to shopping, dining, and entertainment options. With the property zoned C1-2, the possibilities are endless-bring your design ideas and elevate this space to the next level!
Property Specifics
| Single Family | |
| — | |
| — | |
| — | |
| Partially Finished, Full | |
| Frame | |
| — | |
| — | |
| No | |
| — |
| Cook | |
| — | |
| — / Not Applicable | |
| None | |
| Lake Michigan | |
| Public Sewer | |
| Central Air, Window Unit(s) | |
| Gas, Forced Air | |
| 12758915 | |
| 13254310220000 |
Property History
| DATE: | EVENT: | PRICE: | SOURCE: |
|---|---|---|---|
| 27 Oct, 2026 | Sold | $444,000 | MRED MLS |
| 24 Sep, 2026 | Under contract | $469,900 | MRED MLS |
| 14 Sep, 2026 | Listed for sale | $469,900 | MRED MLS |
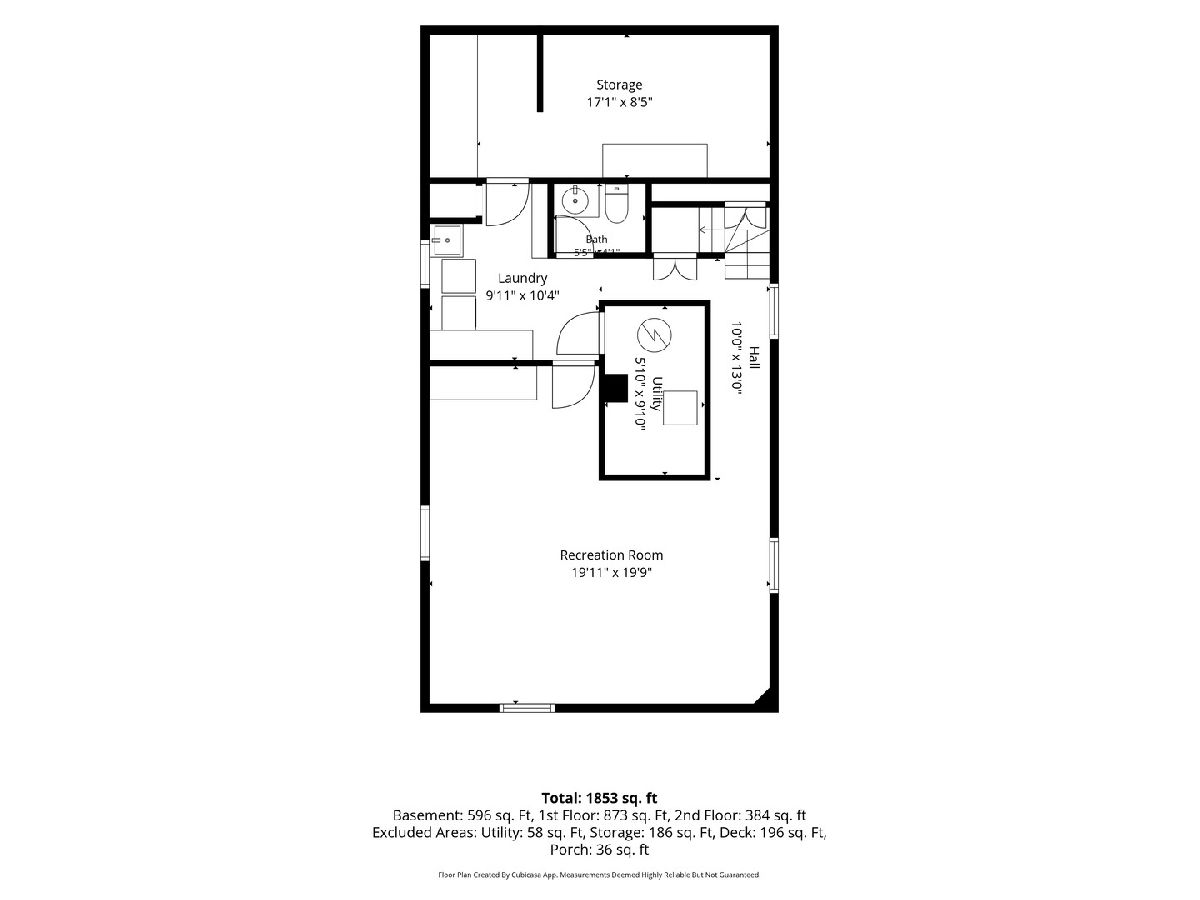
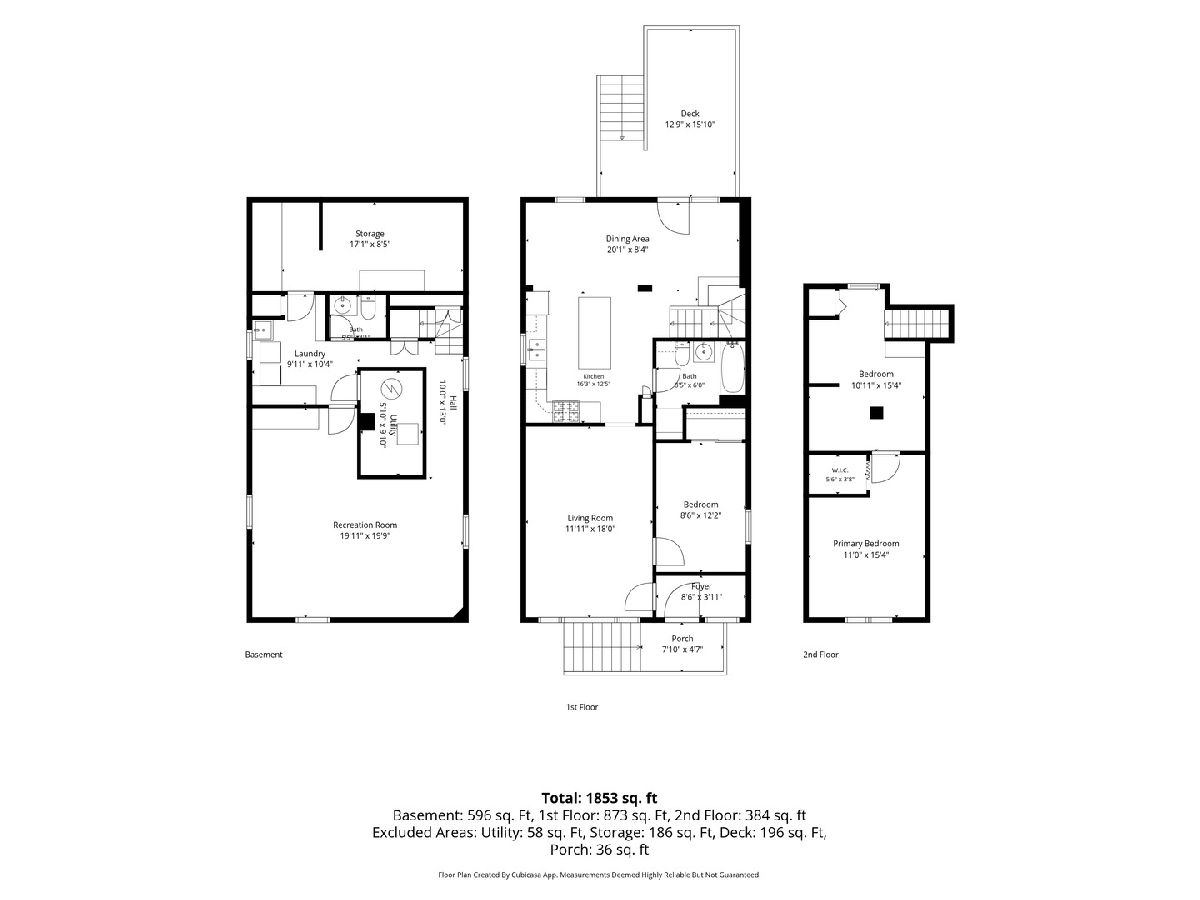
Room Specifics
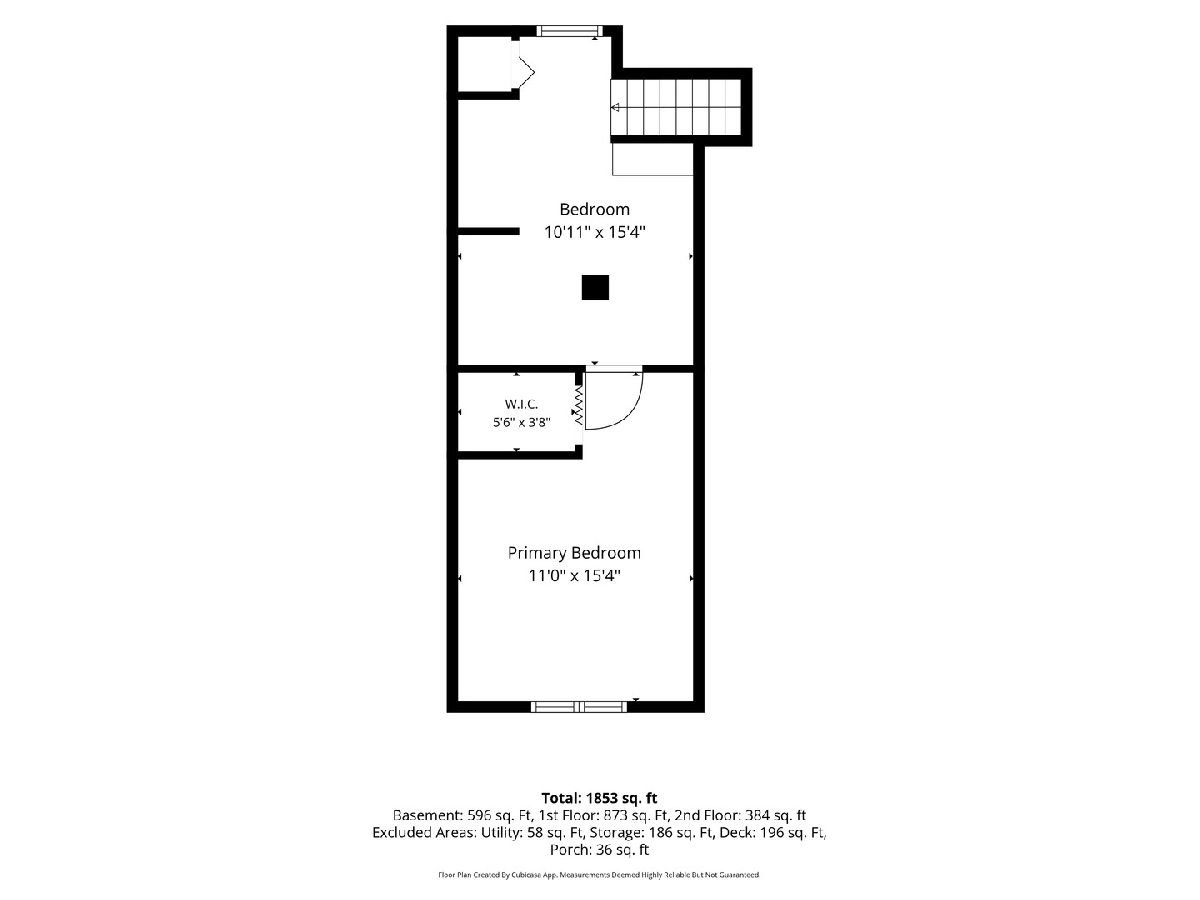
Total Bedrooms: 2
Bedrooms Above Ground: 2
Bedrooms Below Ground: 0
Dimensions: 11X15
Floor Type: Carpet
Dimensions: 9X12
Floor Type: Wood Laminate
Full Bathrooms: 2
Bathroom Amenities: —
Bathroom in Basement: 0
Dimensions: COMBO
Floor Type: —
Dimensions: 12X16
Floor Type: Ceramic Tile
Dimensions: 10X10
Floor Type: Other
Dimensions: 18X12
Floor Type: Wood Laminate
Dimensions: 18X8
Floor Type: Ceramic Tile
Rooms: Den, Recreation Room, Storage, Deck, Foyer
Name: Den
Dimensions: 11X15
Floor Type: Carpet
Name: Recreation Room
Dimensions: 20X19
Floor Type: —
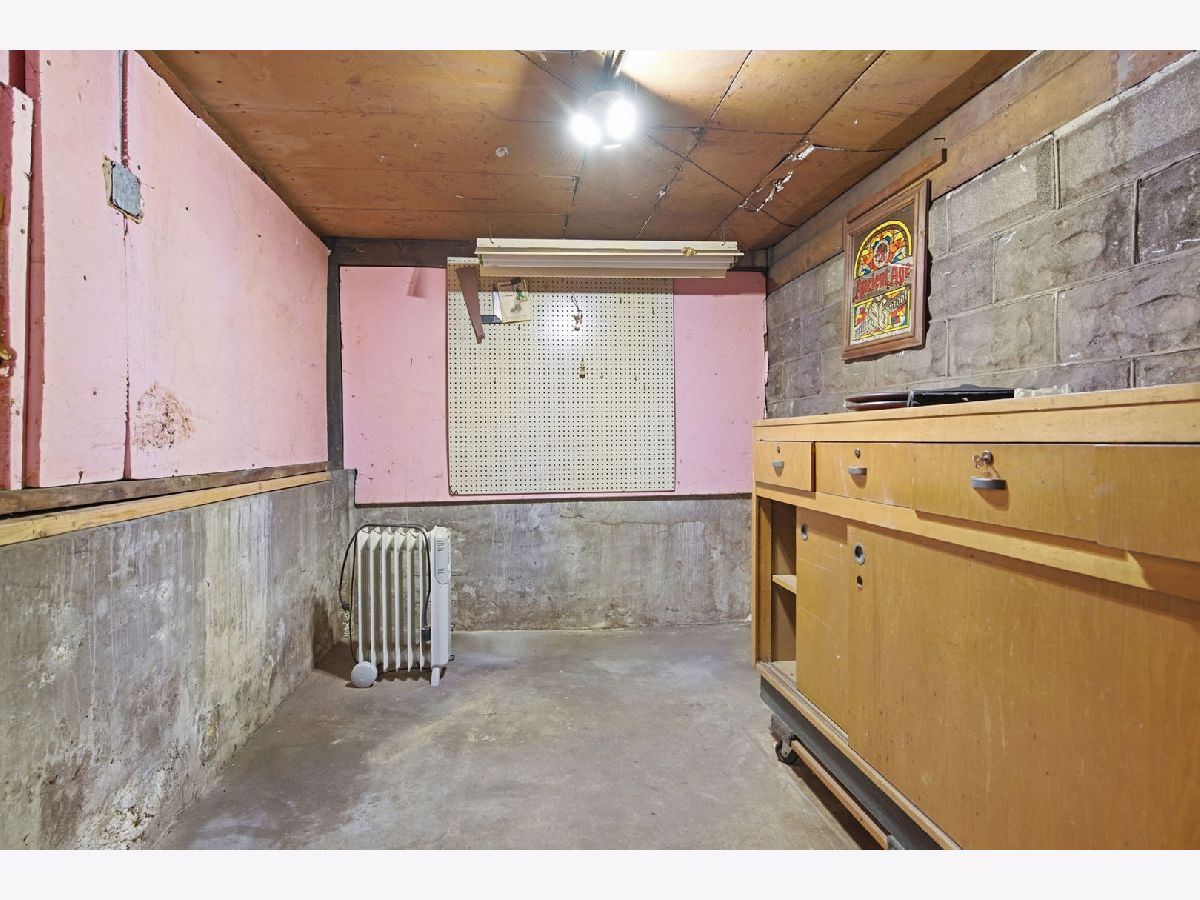
Name: Storage
Dimensions: 8X17
Floor Type: —
Name: Deck
Dimensions: 13X16
Floor Type: —
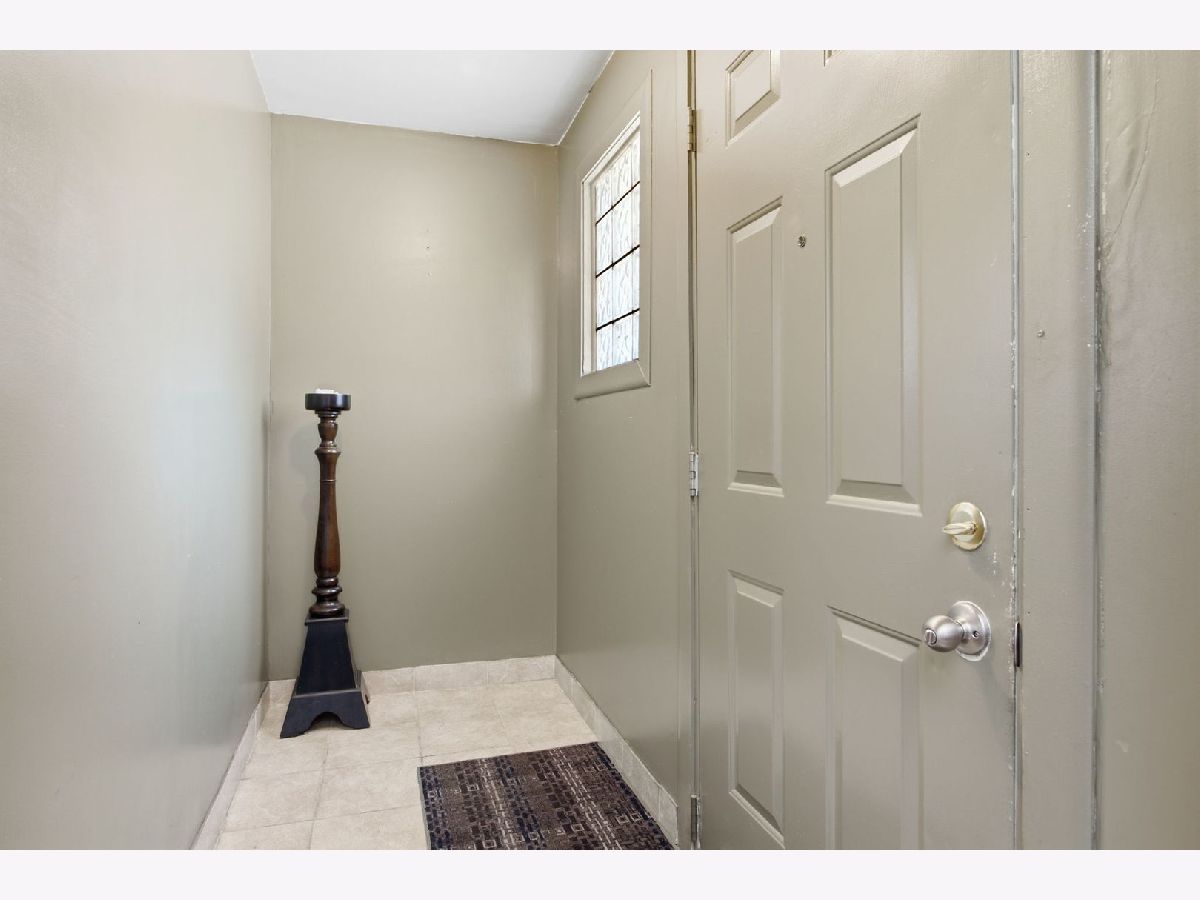
Name: Foyer
Dimensions: 4X9
Floor Type: Ceramic Tile
Other Specifics
| 2 | |
| — | |
| Garage Door Opener, Garage Owned, Detached, Garage | |
| — | |
| — | |
| — | |
| — | |
| — | |
| 108X25 | |
| — | |
| None | |
| — | |
| Range, Microwave, Dishwasher, Refrigerator, Washer, Dryer | |
| Not in DB | |
| — | |
| — | |
| — |
Tax History
| Year | Property Taxes |
|---|---|
| 2026 | $5,568 |
Contact Agent
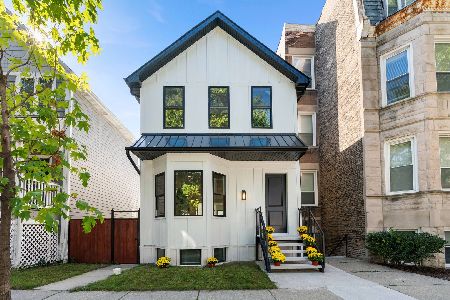
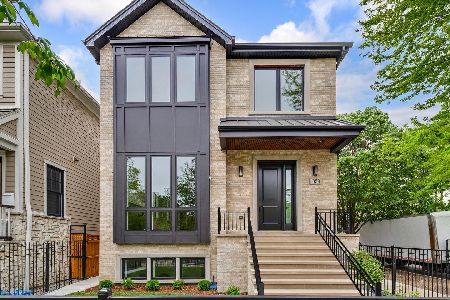
Nearby Similar Homes

Nearby Sold Comparables


Contact Agent
Listing Provided By
Jameson Sotheby's Intl Realty
