

24440 Alexis Lane, Plainfield, Illinois 60585


$410,494
|
Sold
|
|
| Status: | Closed |
| Sqft: | 2,084 |
| Cost/Sqft: | $217 |
| Beds: | 3 |
| Baths: | 3 |
| Year Built: | 2026 |
| Property Taxes: | $0 |
| Days On Market: | 31 |
| Lot Size: | 0,00 |
Description
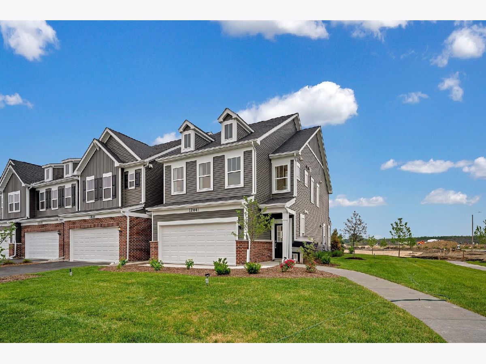
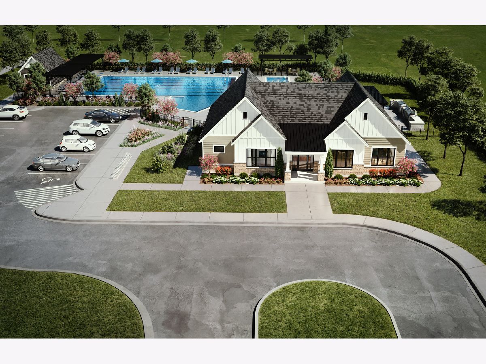
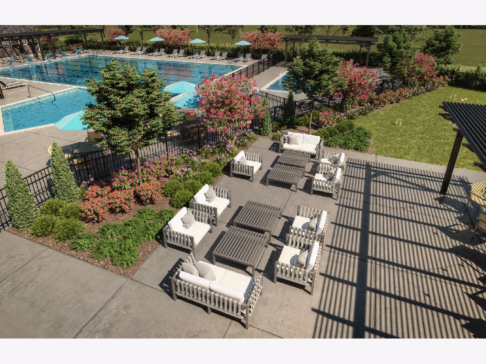
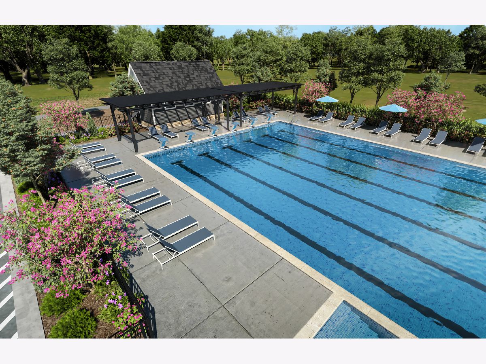
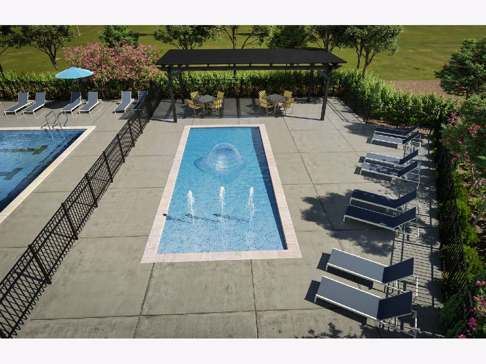
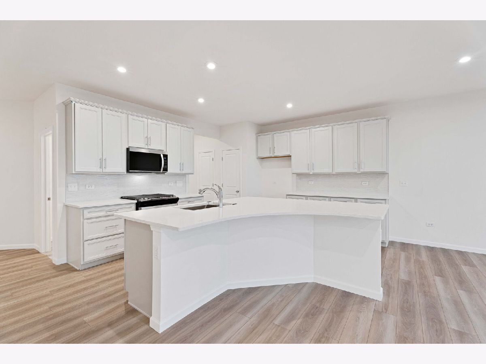
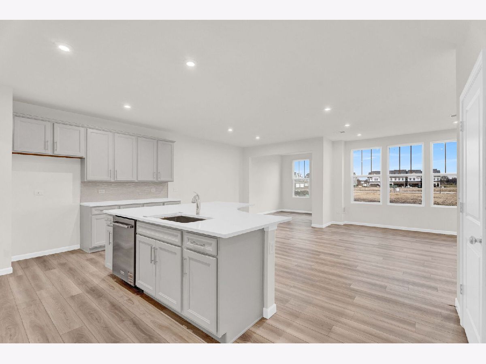
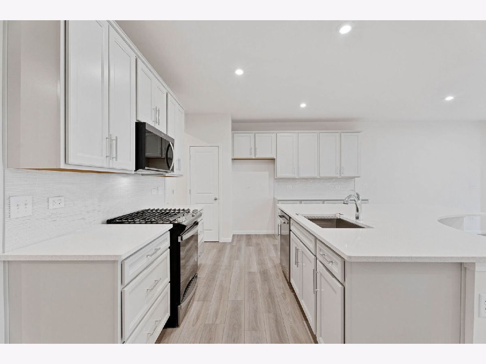
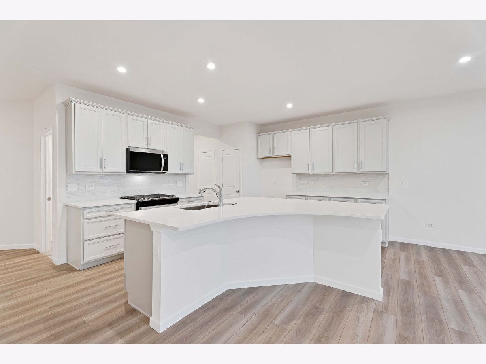
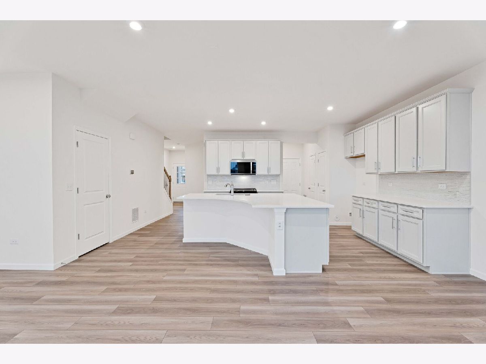
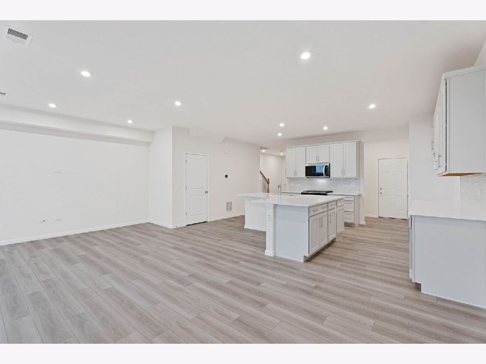
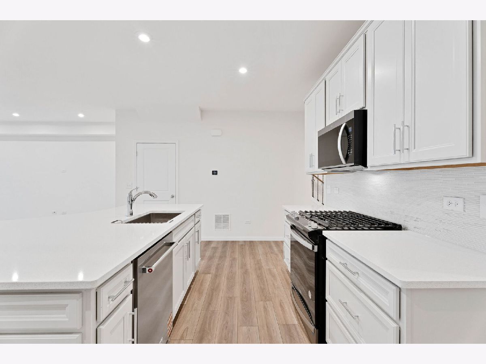
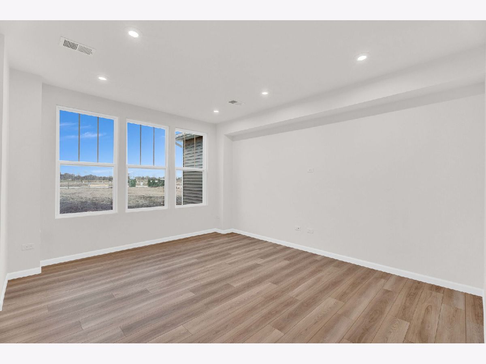
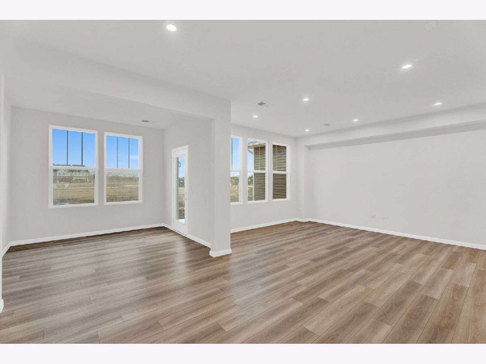
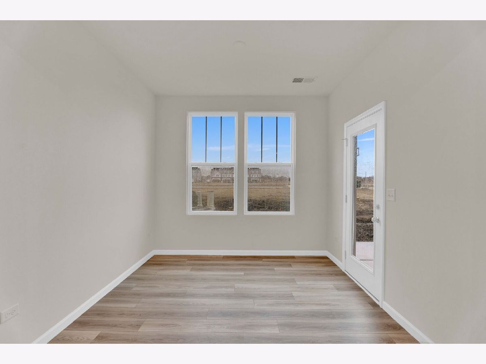
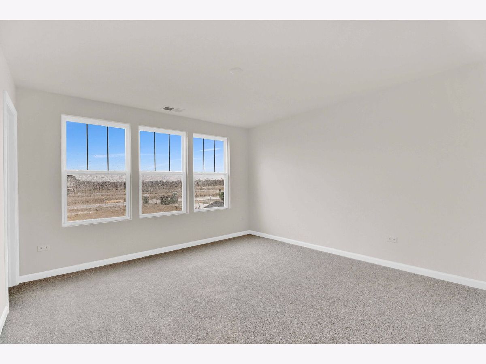
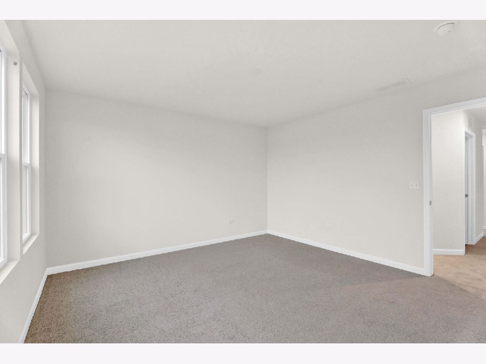
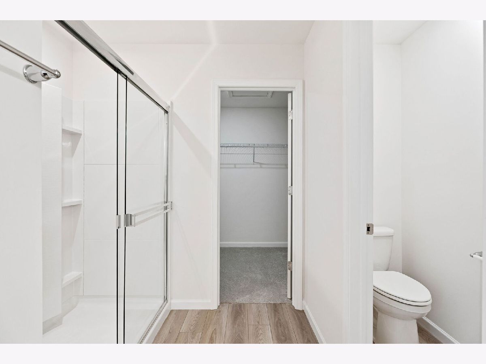
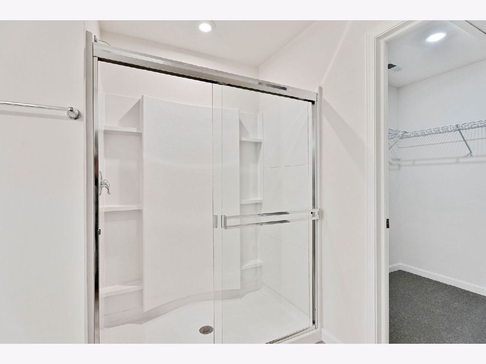
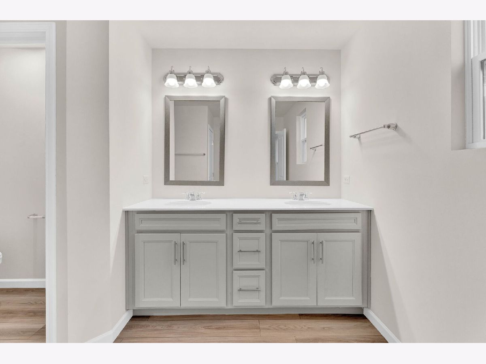
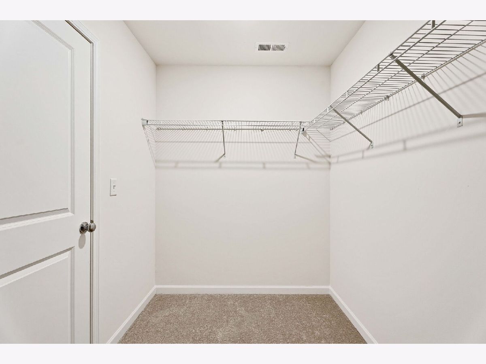
Welcome home to Bronk Farm in North Plainfield attending highly ranked Plainfield North High School District 202, just one quarter mile west of multiple shopping and dining destinations along Route 59. Enjoy your days relaxing at the zero depth, 6 lane swimming pool, splash pad for the kiddos, brand new modern clubhouse, or huge on-site park! Our popular Duncan has 3 spacious bedrooms with walk-in closets, an open concept living plan and plenty of room for entertaining. The kitchen is complete with built-in stainless-steel appliances, white cabinets with quartz counters, tile backsplash, over-sized island with room for seating, and a cafe extension that perfectly looks out to the pond in the backyard. You have a first-floor powder room. Your private owner's suite bath is complete with an upgraded tiled shower, double bowl vanity, and dual walk-in closets. Relax on the back patio with a private view. You are undoubtedly going to fall in love with this home! Enjoy the Bronk Farm Community Clubhouse and Pool!! TH 57379. Photos of similar home with some options shown that are not available at this price. READY TO CLOSE!
Property Specifics
| Condos/Townhomes | |
| 2 | |
| — | |
| 2026 | |
| None | |
| Other | |
| — | |
| DUNCAN | |
| No | |
| — |
| Will | |
| Bronk Farm | |
| 352 / Monthly | |
| Clubhouse, Pool, Lawn Care, Snow Removal, Other | |
| Public | |
| Public Sewer | |
| Central Air | |
| Gas | |
| 12778669 | |
| 0701331080360000 |
Nearby Schools
| NAME: | DISTRICT: | DISTANCE: | |
|---|---|---|---|
|
Grade School
Eagle Pointe Elementary School |
202 | — | |
|
Middle School
Heritage Grove Middle School |
202 | Not in DB | |
|
High School
Plainfield North High School |
202 | Not in DB | |
Property History
| DATE: | EVENT: | PRICE: | SOURCE: |
|---|---|---|---|
| 30 Oct, 2026 | Sold | $410,494 | MRED MLS |
| 30 Oct, 2026 | Under contract | $452,494 | MRED MLS |
| — | Last price change | $467,494 | MRED MLS |
| 2 Oct, 2026 | Listed for sale | $467,494 | MRED MLS |
Room Specifics
Total Bedrooms: 3
Bedrooms Above Ground: 3
Bedrooms Below Ground: 0
Dimensions: 16X13
Floor Type: —
Dimensions: 12X11
Floor Type: —
Dimensions: 11X10
Floor Type: —
Full Bathrooms: 3
Bathroom Amenities: Separate Shower, Double Sink
Bathroom in Basement: 0
Dimensions: 15X13
Floor Type: —
Features: Island, Pantry-Closet
Dimensions: 8X6
Floor Type: —
Rooms: Eating Area, Great Room
Name: Eating Area
Dimensions: 12X11
Floor Type: —
Name: Great Room
Dimensions: 18X14
Floor Type: —
Other Specifics
| 2 | |
| — | |
| Asphalt, Attached, Garage | |
| Upper Level | |
| — | |
| — | |
| — | |
| — | |
| 24X68 | |
| — | |
| Full | |
| Walk-In Closet(s), High Ceilings | |
| Microwave, Dishwasher, Disposal, Stainless Steel Appliance(s), Cooktop, Oven, Range Hood | |
| Not in DB | |
| — | |
| Park, Pool, Clubhouse | |
| — |
Tax History
| Year | Property Taxes |
|---|
Contact Agent
Nearby Similar Homes
Nearby Sold Comparables



Contact Agent
Listing Provided By
Twin Vines Real Estate Svcs
