

2445 Lunt Avenue, West Ridge, Chicago, Illinois 60645


$328,000
|
Sold
|
|
| Status: | Closed |
| Sqft: | 0 |
| Cost/Sqft: | — |
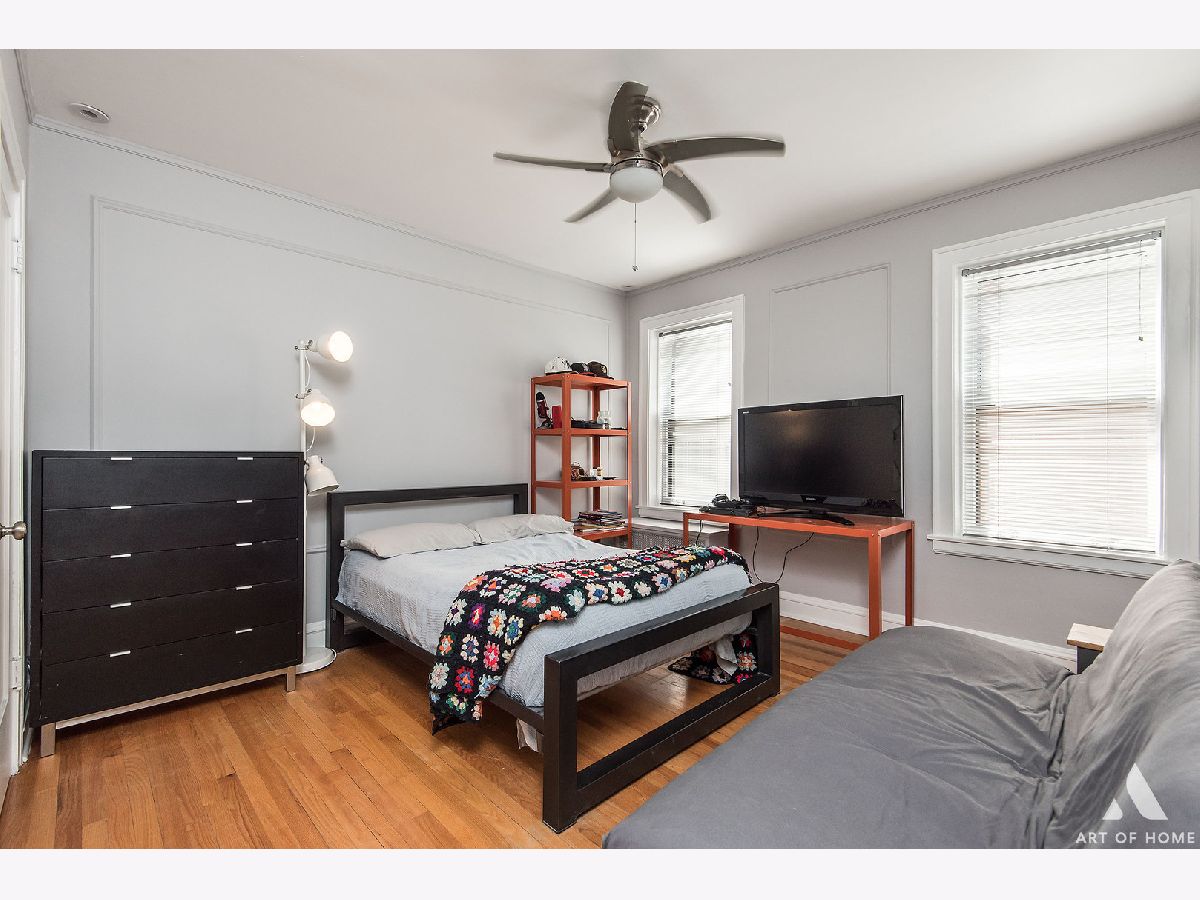
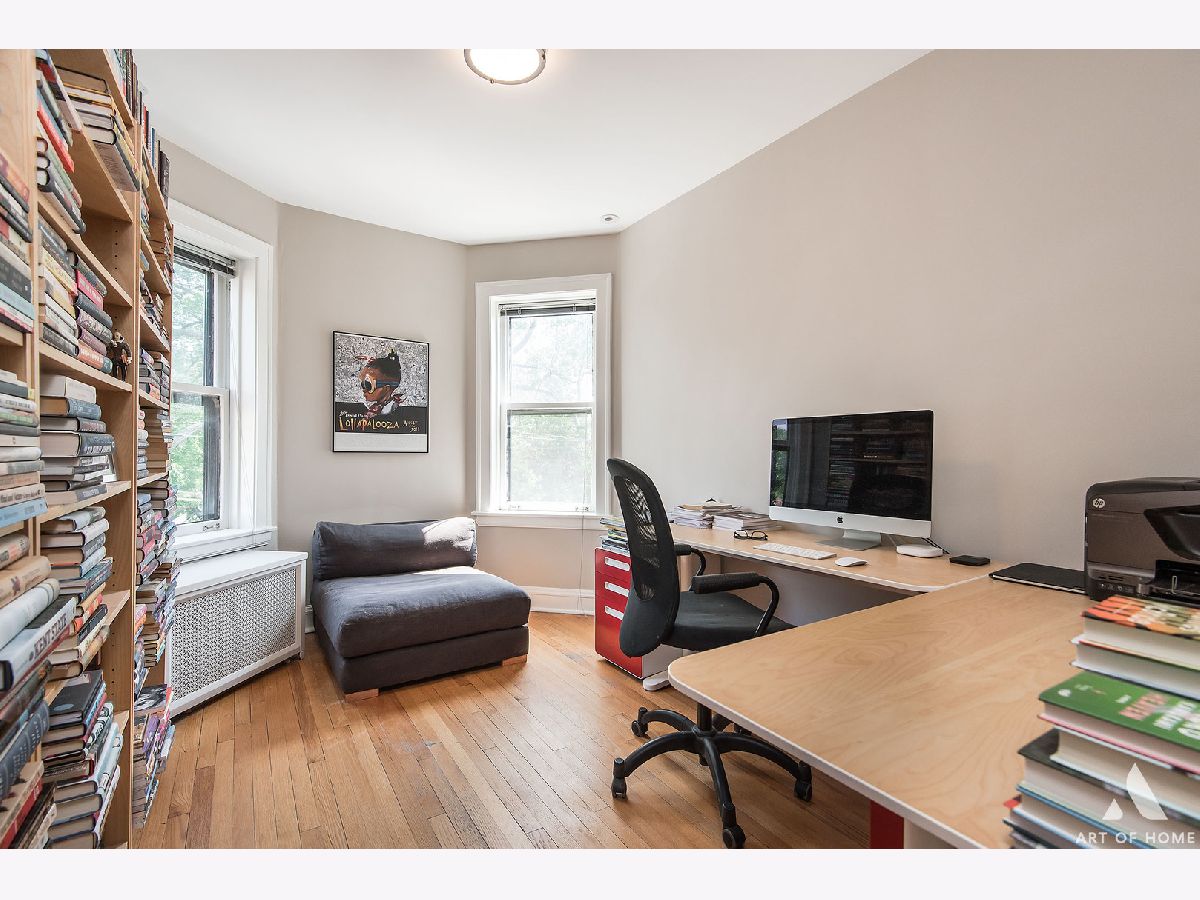
| Beds: | 3 |
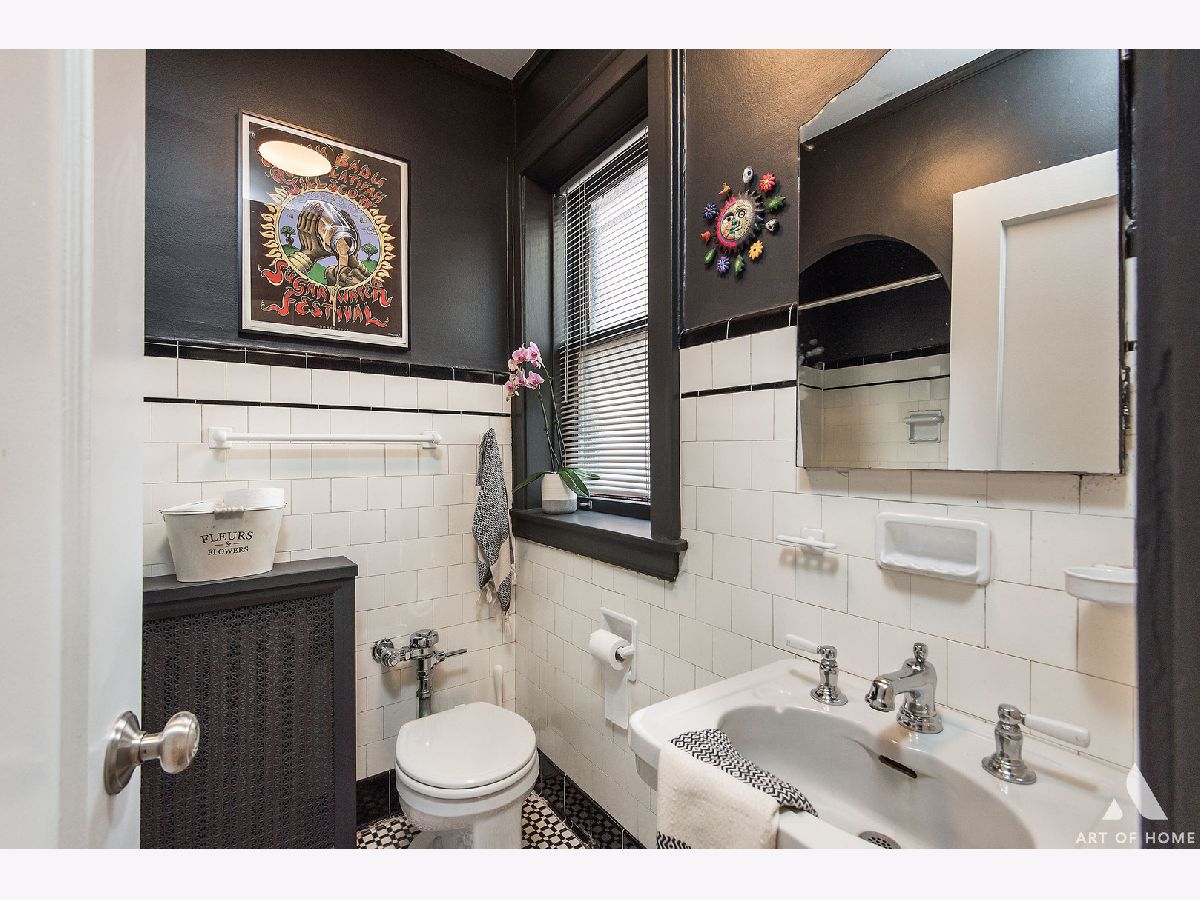
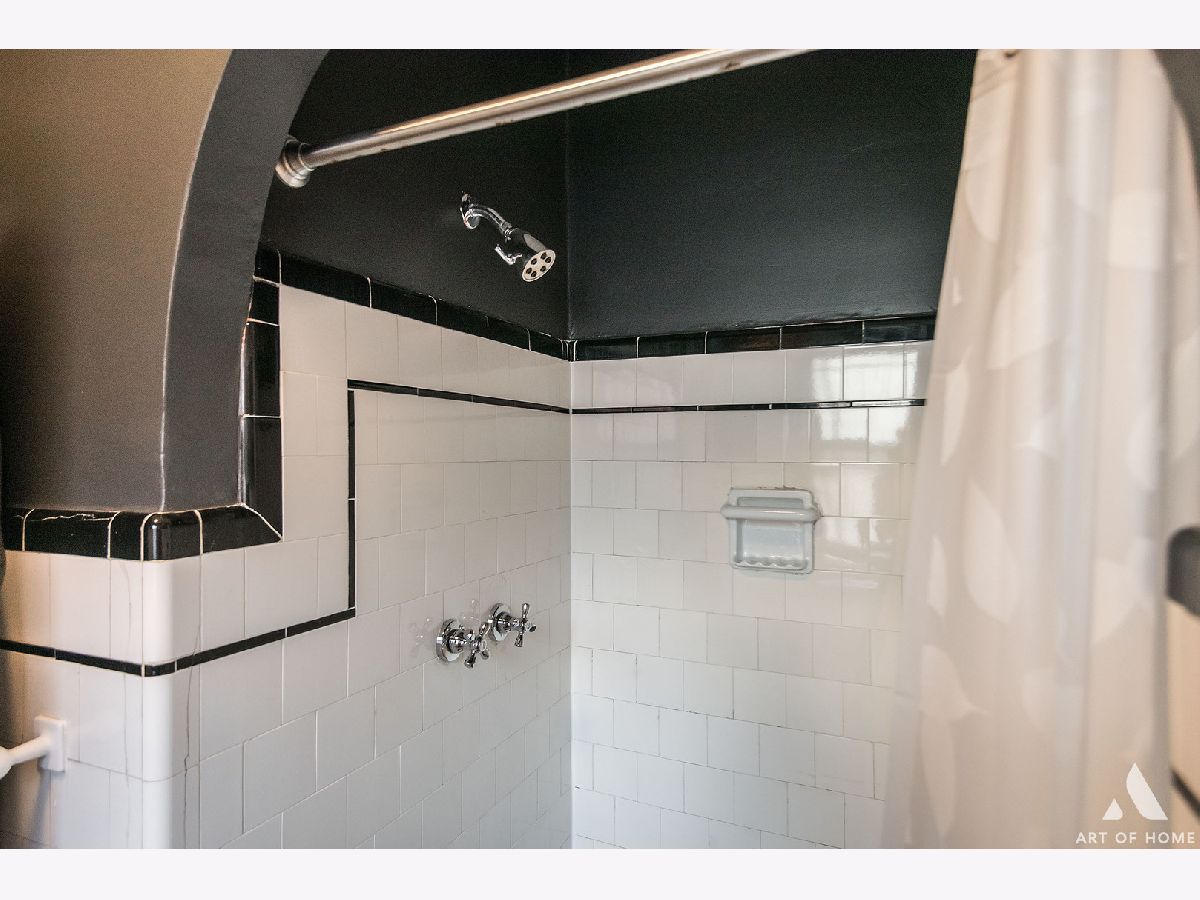
| Baths: | 2 |
| Year Built: | 1932 |
| Property Taxes: | $3,871 |
| Days On Market: | 1887 |
| Lot Size: | 0,00 |
Description
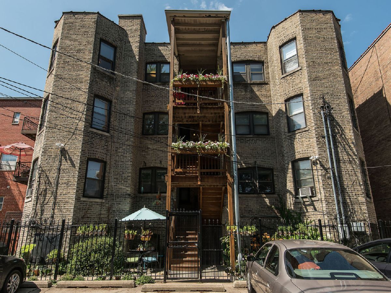
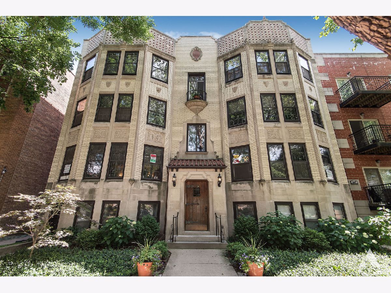
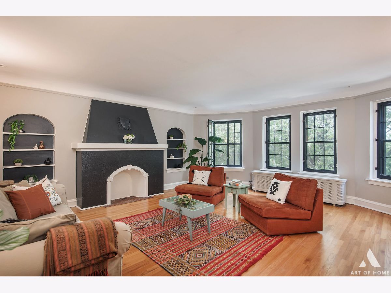
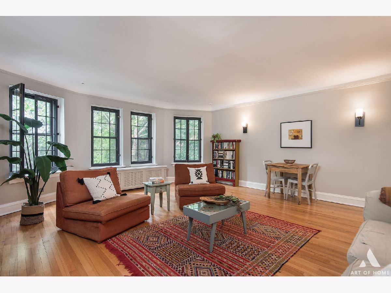
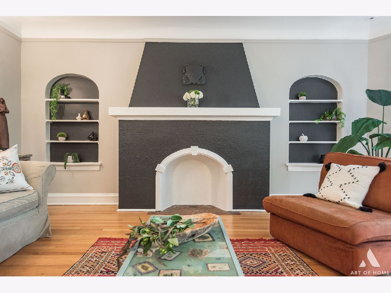
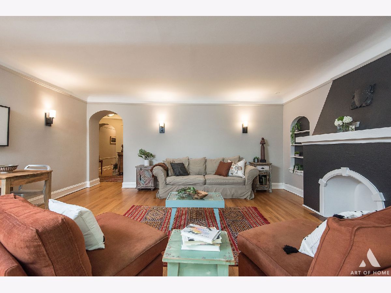
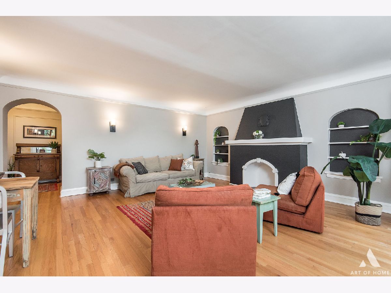
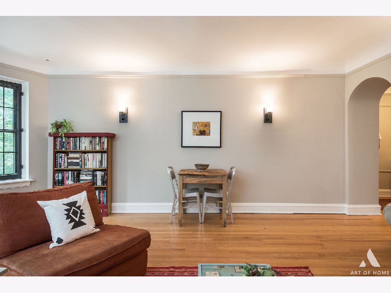
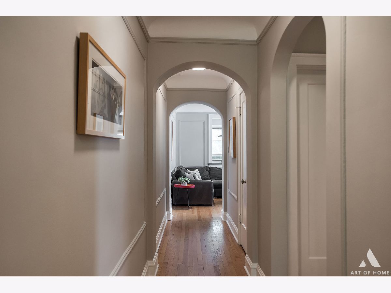
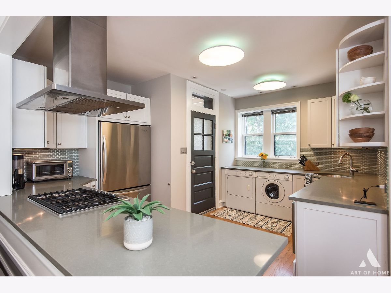
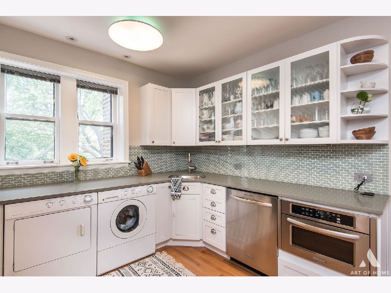
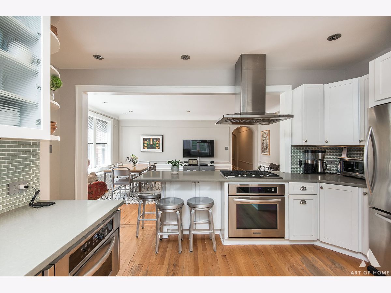
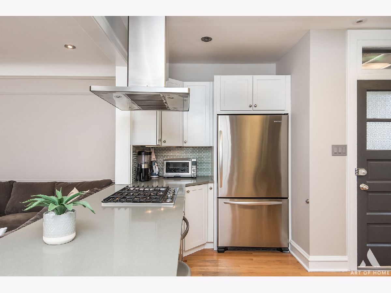
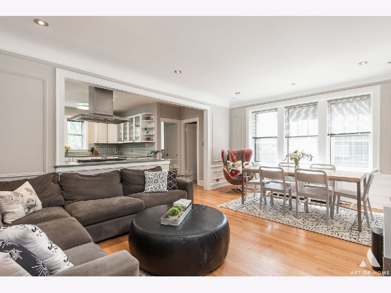
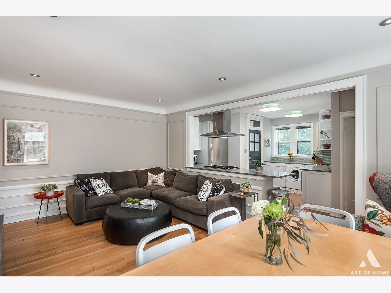
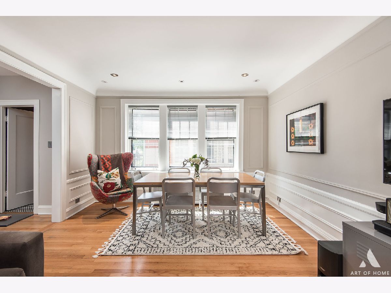
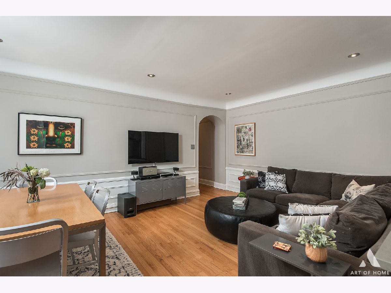
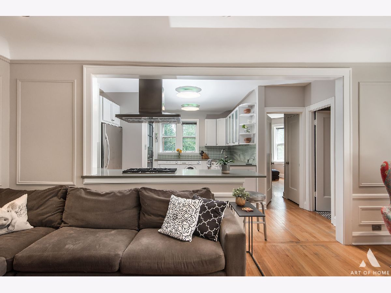
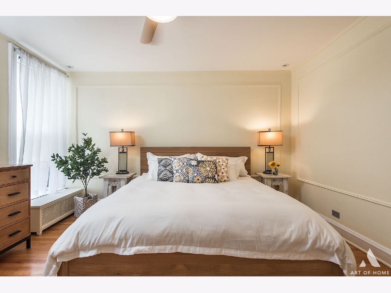
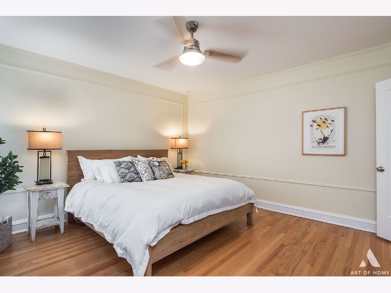
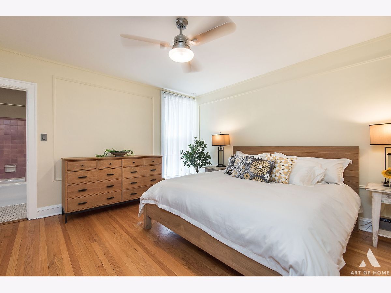
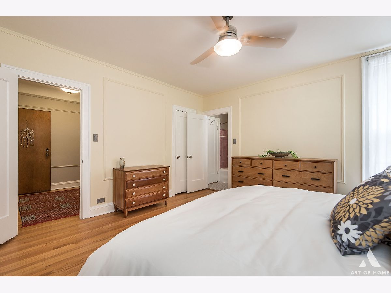
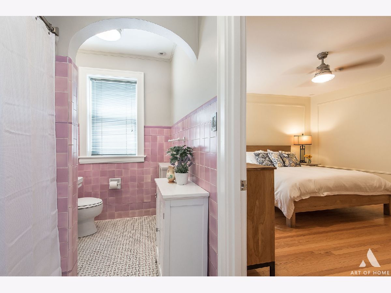
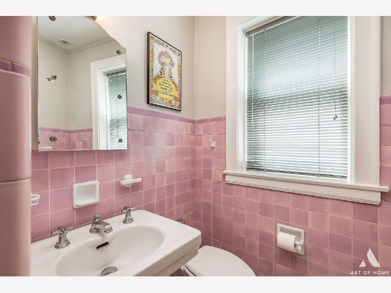
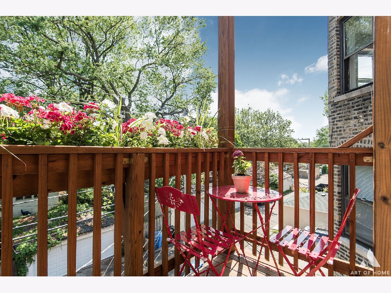
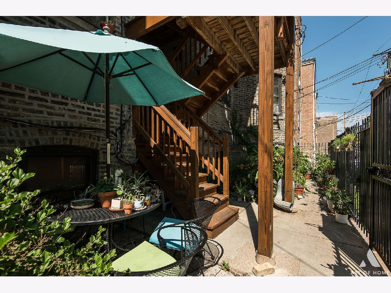
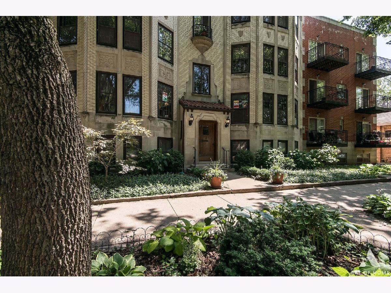
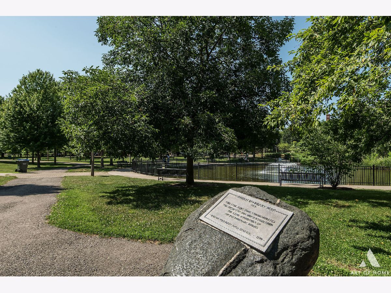
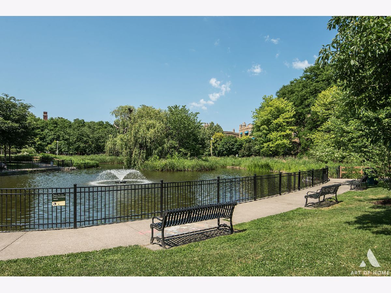
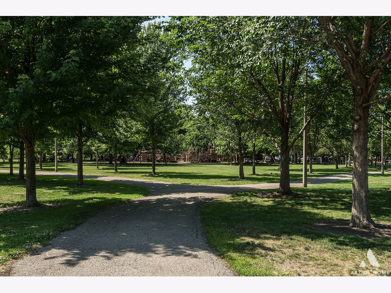
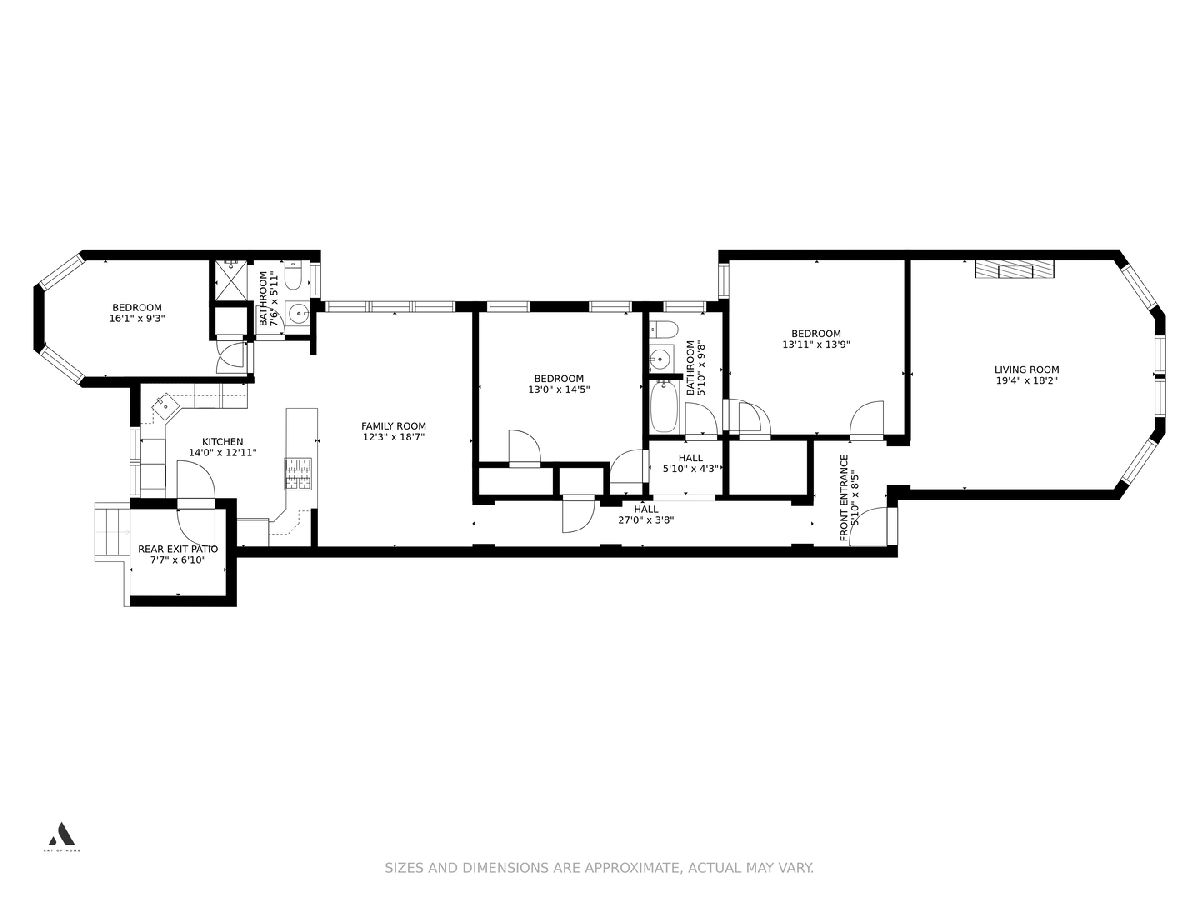
Welcome home to this gorgeous three-bedroom, two-bathroom penthouse overlooking lush Indian Boundary Park. This highly spacious 1,600sf home is flooded with natural light, hardwood floors throughout, gracious room sizes, and an abundance of closet space. A beautiful blend of modern updates mixed with preserved vintage architectural details. The recently updated kitchen opens up to the living and dining room, creating an open concept feel that is perfect for entertaining. The chef's kitchen includes white shaker cabinetry, quartz countertops, glass subway tile backsplash, and stainless steel appliances. A second extremely spacious living/family room with decorative Spanish-style fireplace and crown molding overlooks the park at tree level providing a lush green natural backdrop. The oversized primary bedroom offers plenty of space for a king-sized bed, a spacious walk-in closet, and direct access to one of the full bathrooms-two additional generous bedrooms and a 2nd full bathroom complete this condo. The entire unit was repainted within the month, bringing in light colors with bold accents provided by a professional interior designer. This unit also includes an in-unit washer and dryer, one exterior parking space, back deck, and storage. Great location, across from 14 acres of nature, walking paths, theater, restaurants, Target, Starbucks, and much more!
Property Specifics
| Condos/Townhomes | |
| 4 | |
| — | |
| 1932 | |
| None | |
| — | |
| No | |
| — |
| Cook | |
| — | |
| 465 / Monthly | |
| Heat,Water,Insurance | |
| Lake Michigan | |
| Public Sewer | |
| 11148855 | |
| 10362180421006 |
Nearby Schools
| NAME: | DISTRICT: | DISTANCE: | |
|---|---|---|---|
|
Grade School
Boone Elementary School |
299 | — | |
|
Middle School
Boone Elementary School |
299 | Not in DB | |
|
High School
Mather High School |
299 | Not in DB | |
Property History
| DATE: | EVENT: | PRICE: | SOURCE: |
|---|---|---|---|
| 13 Sep, 2021 | Sold | $328,000 | MRED MLS |
| 29 Jul, 2021 | Under contract | $314,900 | MRED MLS |
| 15 Jul, 2021 | Listed for sale | $314,900 | MRED MLS |
Room Specifics
Total Bedrooms: 3
Bedrooms Above Ground: 3
Bedrooms Below Ground: 0
Dimensions: —
Floor Type: —
Dimensions: —
Floor Type: —
Full Bathrooms: 2
Bathroom Amenities: —
Bathroom in Basement: 0
Rooms: No additional rooms
Basement Description: None
Other Specifics
| — | |
| — | |
| Concrete,Off Alley | |
| Balcony, End Unit | |
| Common Grounds,Park Adjacent | |
| COMMON | |
| — | |
| Full | |
| Hardwood Floors, Laundry Hook-Up in Unit, Special Millwork | |
| Range, Microwave, Dishwasher, Refrigerator, Washer, Dryer, Disposal | |
| Not in DB | |
| — | |
| — | |
| Bike Room/Bike Trails, Coin Laundry, Storage | |
| Decorative |
Tax History
| Year | Property Taxes |
|---|---|
| 2021 | $3,871 |
Contact Agent
Nearby Similar Homes

Nearby Sold Comparables

Contact Agent
Listing Provided By
Compass
