

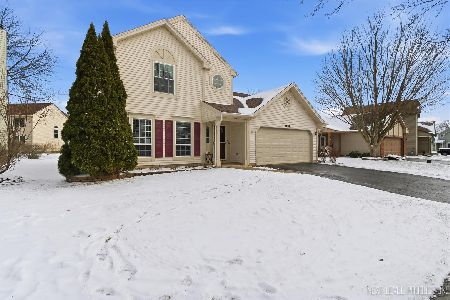
2445 Pebblewood Court, Aurora, Illinois 60506


$250,000
|
Sold
|
|
| Status: | Closed |
| Sqft: | 1,720 |
| Cost/Sqft: | $137 |
| Beds: | 3 |
| Baths: | 3 |
| Year Built: | 1997 |
| Property Taxes: | $6,207 |
| Days On Market: | 2074 |
| Lot Size: | 0,17 |
Description
Great buy in Orchard Valley on a quiet premium lot, center of the court. Home is freshly painted, includes 3 bedrooms, 2.1 baths. Eat in kitchen features stainless steel appliances and high end granite counter tops, loads of cabinets and a pantry closet. Patio doors leading to brick patio with a gas line for a grill. Living room and dining room feature beautiful slate flooring. Spacious family room including hardwood flooring and a fireplace. Bamboo flooring in the upstairs hall and master bedroom. Master bedroom features a wall of closets and adjoining full bathroom with a new shower in 2014. Two additional spacious bedrooms with loads of closet space and another full bath in the hallway. The exterior features new roof and siding in 2014. New furnace and A/C in 2012, new water softener in 2012. This home is a must see. Sold as-is but, very well maintained. Multiple offers received, H&B due 2/27/21 by 4:00 pm
Property Specifics
| Single Family | |
| — | |
| — | |
| 1997 | |
| None | |
| Vinyl Siding | |
| — | |
| — | |
| No | |
| 0.17 |
| Kane | |
| Orchard Valley | |
| 155 / Annual | |
| Insurance | |
| Public | |
| Public Sewer | |
| Central Air | |
| Natural Gas, Forced Air | |
| 11003420 | |
| 1413426007 |
Property History
| DATE: | EVENT: | PRICE: | SOURCE: |
|---|---|---|---|
| 16 Apr, 2021 | Sold | $250,000 | MRED MLS |
| 28 Feb, 2021 | Under contract | $234,900 | MRED MLS |
| 25 Feb, 2021 | Listed for sale | $234,900 | MRED MLS |
| 21 Jan, 2022 | Under contract | $0 | MRED MLS |
| 11 Jan, 2022 | Listed for sale | $0 | MRED MLS |
| 28 Apr, 2023 | Under contract | $0 | MRED MLS |
| 12 Apr, 2023 | Listed for sale | $0 | MRED MLS |


Room Specifics
Total Bedrooms: 3
Bedrooms Above Ground: 3
Bedrooms Below Ground: 0
Dimensions: —
Floor Type: Carpet
Dimensions: —
Floor Type: Carpet
Full Bathrooms: 3
Bathroom Amenities: —
Bathroom in Basement: 0
Dimensions: —
Floor Type: Travertine
Dimensions: —
Floor Type: Ceramic Tile
Features: Eating Area-Table Space, Pantry-Closet, Granite Counters
Dimensions: —
Floor Type: Ceramic Tile
Dimensions: —
Floor Type: Slate
Dimensions: —
Floor Type: Hardwood
Rooms: No additional rooms
Other Specifics
| 2 | |
| — | |
| Garage | |
| — | |
| — | |
| — | |
| Patio, Brick Paver Patio, Storms/Screens | |
| Cul-De-Sac | |
| 7457 | |
| — | |
| Full | |
| Hardwood Floors, First Floor Laundry | |
| Range, Microwave, Dishwasher, Refrigerator, Washer, Dryer, Stainless Steel Appliance(s) | |
| Not in DB | |
| Park, Curbs, Sidewalks, Street Lights | |
| — | |
| Wood Burning |
Tax History
| Year | Property Taxes |
|---|---|
| 2021 | $6,207 |
Contact Agent
Nearby Similar Homes


Nearby Sold Comparables



Contact Agent
Listing Provided By
Kozar Real Estate Group
