

2446 Sagamore Court, Aurora, Illinois 60503
Subdivision > Lakewood Valley
Sorry, we are updating photos, please update this page in 15 minutes
$233,500
|
Sold
|
|
| Status: | Closed |
| Sqft: | 2,822 |
| Cost/Sqft: | $85 |
| Beds: | 4 |
| Baths: | 3 |
| Year Built: | 1998 |
| Property Taxes: | $9,428 |
| Days On Market: | 4849 |
| Lot Size: | 0,25 |
Description
2800+ sq ft, 4Lg BRs, 2 1/2 baths, 1st flr den, full bmt & 3 car gar! Open LR and DR. huge KIT ctr island, new 1/2 wall wainscot, Vaulted FamRM w/FRPL & new carpet, Den w/dbl door. MBR w/lux bath. Fenced yard-largest in neighborhood. Large pines and mature trees. Pond view. Interior features inc: newer hrdwd and ceramic tile flrs. NOT short sale or foreclosure. Ready for owners who can give it some TLC. Great home!
Property Specifics
| Single Family | |
| — | |
| — | |
| 1998 | |
| Full | |
| Vinyl Siding | |
| Asphalt | |
| — | |
| No | |
| 0.25 |
| Will | |
| Lakewood Valley | |
| 500 / Annual | |
| Insurance, Clubhouse, Exercise Facilities, Pool | |
| Public | |
| Public Sewer | |
| Central Air | |
| Forced Air | |
| 08393391 | |
| 0701072050100000 |
Property History
| DATE: | EVENT: | PRICE: | SOURCE: |
|---|---|---|---|
| 3 Jul, 2014 | Sold | $233,500 | MRED MLS |
| 21 May, 2014 | Under contract | $238,800 | MRED MLS |
| — | Last price change | $249,900 | MRED MLS |
| 13 Jul, 2013 | Listed for sale | $249,900 | MRED MLS |
Sorry, we are updating photos, please update this page in 15 minutes
Room Specifics
All Bedroom Info:
Total Bedrooms: 4
Bedrooms Above Ground: 4
Bedrooms Below Ground: 0
Total Bedrooms: 4
Bedrooms Above Ground: 4
Bedrooms Below Ground: 0
Second Bedroom Info:
Dimensions: —
Location: —Dimensions: —
Floor Type: Carpet
Third Bedroom Info:
Dimensions: —
Location: —Dimensions: —
Floor Type: Carpet
Fourth Bedroom Info:
Dimensions: —
Location: —Dimensions: —
Floor Type: Carpet
Bathroom Info:
Full Bathrooms: 3
Partial Bathrooms: 1Full Bathrooms: 3
Bathroom Amenities: Separate Shower, Double Sink
Bathroom in Basement: 0
Dining Room Info:
Dimensions: —
Location: —Dimensions: —
Floor Type: Hardwood
Kitchen Info:
Dimensions: —
Location: —Dimensions: —
Floor Type: Ceramic Tile
Features: Eating Area-Table Space, Pantry-Closet, Pantry-Walk-in
Laundry Room Info:
Dimensions: —
Location: —Dimensions: —
Floor Type: Vinyl
Living Room Info:
Dimensions: —
Location: —Dimensions: —
Floor Type: Hardwood
Family Room Info:
Dimensions: —
Location: —Dimensions: —
Floor Type: Carpet
Additional Rooms Info:
Rooms: Den
Basement: FullRooms: Den
Other Specifics
| 3 | |
| Concrete Perimeter | |
| Garage | |
| — | |
| — | |
| — | |
| Porch | |
| Cul-De-Sac, Fenced Yard | |
| 50X127X143X124 | |
| — | |
| Full | |
| Vaulted/Cathedral Ceilings, Skylight(s), Hardwood Floors, First Floor Laundry | |
| Range, Dishwasher | |
| Not in DB | |
| Pool, Tennis Courts, Sidewalks, Street Lights, Street Paved | |
| — | |
| Attached Fireplace Doors/Screen, Gas Starter |
Tax History
| Year | Property Taxes |
|---|---|
| 2014 | $9,428 |
Contact Agent
Nearby Similar Homes
2462 Green Valley Court, Aurora, Illinois 60503
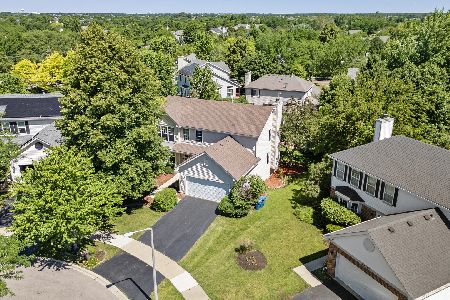
For Sale
$494,900
4 beds / 3.1 baths / 2,358 ft2
Single Family / Built: 1998
32
2734 Imperial Valley Trail, Aurora, Illinois 60503
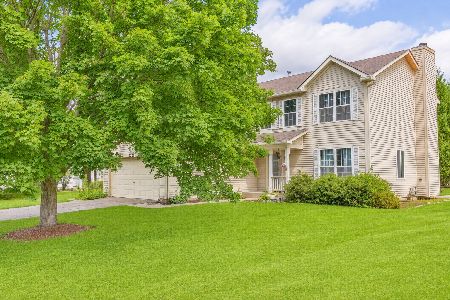
For Sale
$489,999
4 beds / 2.1 baths / 1,966 ft2
Single Family / Built: 1998
6
2791 Squaw Valley Trail, Aurora, Illinois 60503
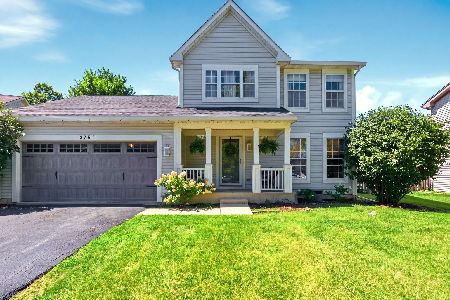
For Sale
$439,000
3 beds / 3.1 baths / 2,289 ft2
Single Family / Built: 1998
44
2754 Bull Run Drive, Aurora, Illinois 60503
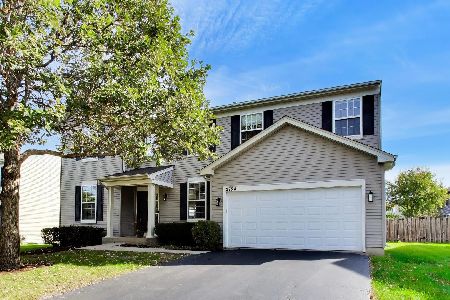
For Sale
$530,000
4 beds / 2.1 baths / 3,011 ft2
Single Family / Built: 2003
8
2551 Smithfield Lane, Aurora, Illinois 60504
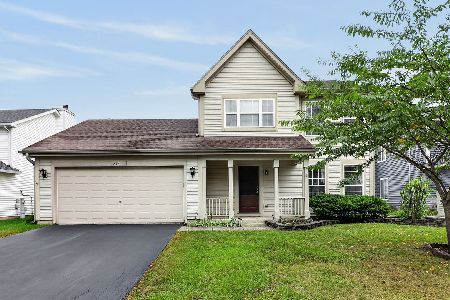
For Sale
$360,000
3 beds / 2.1 baths / 0 ft2
Single Family / Built: 2001
16
2693 Bull Run Drive, Aurora, Illinois 60503
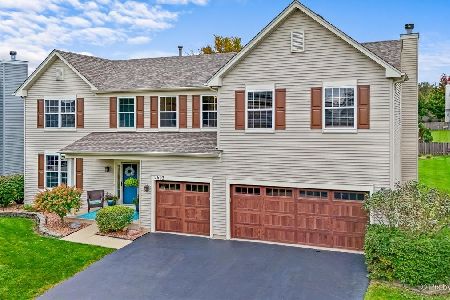
For Sale
$550,000
4 beds / 2.1 baths / 3,295 ft2
Single Family / Built: 2002
7
Nearby Sold Comparables
2466 Sagamore Court, Aurora, Illinois 60503
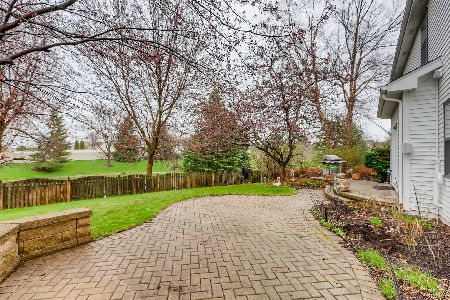
Sold
$455,000
4 beds / 3.1 baths / 3,798 ft2
Single Family / Built: 1998
2022
2465 Sagamore Court, Aurora, Illinois 60503

Sold
$275,000
4 beds / 2.1 baths / 3,758 ft2
Single Family / Built: 1999
6218
2465 Sagamore Court, Aurora, Illinois 60503
Sold
$269,000
4 beds / 2.1 baths / 3,758 ft2
Single Family / Built: 1999
4915
2475 Sagamore Court, Aurora, Illinois 60503
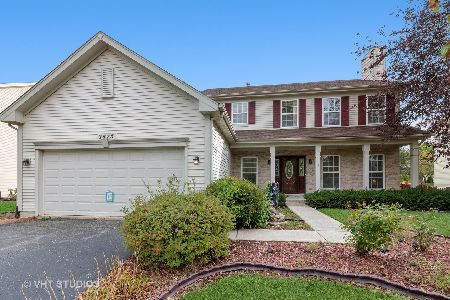
Sold
$325,000
4 beds / 2.1 baths / 2,822 ft2
Single Family / Built: 1998
1855
2654 Red Hawk Ridge Drive, Aurora, Illinois 60503
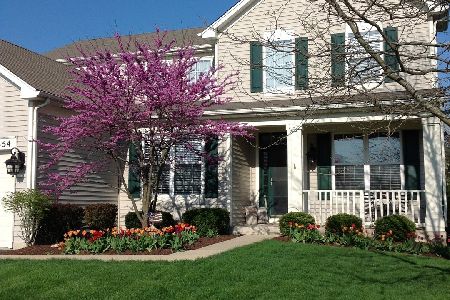
Sold
$389,999
4 beds / 2.1 baths / 2,426 ft2
Single Family / Built: 2001
1557
2486 Sagamore Court, Aurora, Illinois 60503
Sold
$315,000
4 beds / 2.1 baths / 0 ft2
Single Family / Built: 1998
6772
Contact Agent
Listing Provided By
Weichert Realtors Advantage
