

2447 Pick Drive, Glenview, Illinois 60025


$1,325,000
|
Sold
|
|
| Status: | Closed |
| Sqft: | 3,000 |
| Cost/Sqft: | $358 |
| Beds: | 5 |
| Baths: | 3 |
| Year Built: | 1958 |
| Property Taxes: | $12,178 |
| Lot Size: | 0,00 |
Description
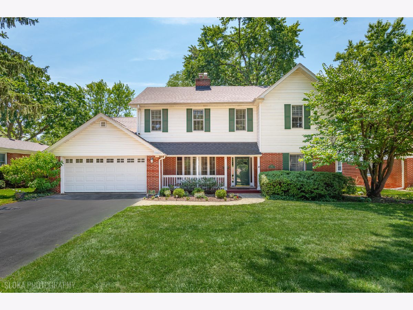
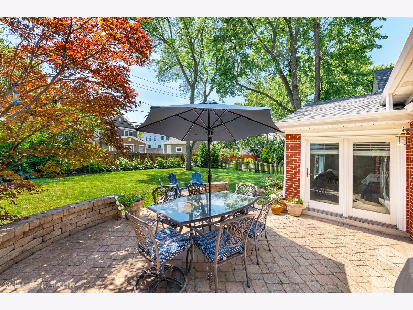
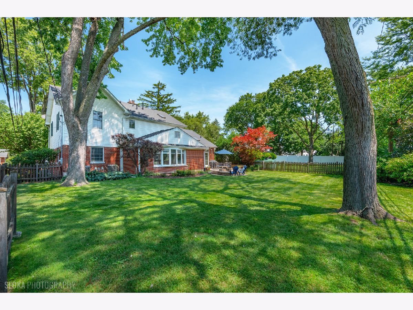
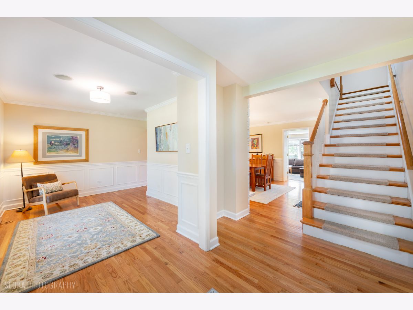
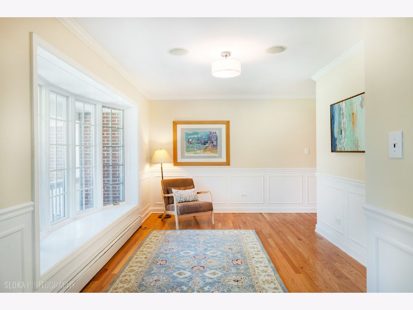
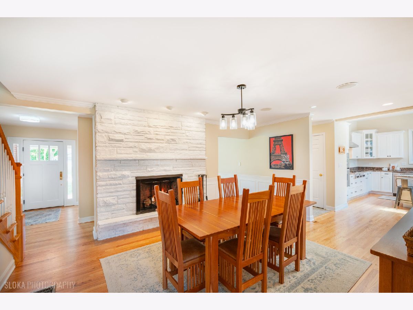
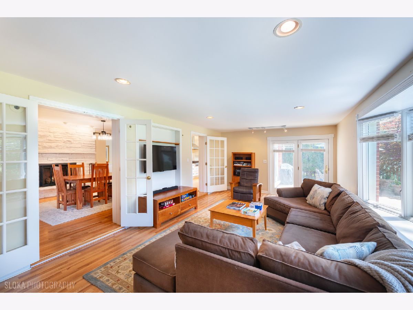
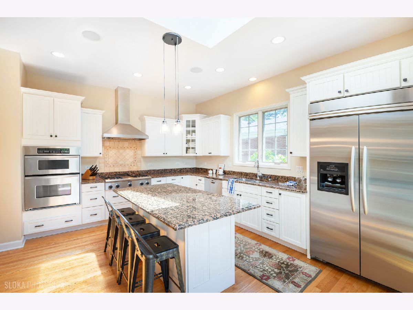
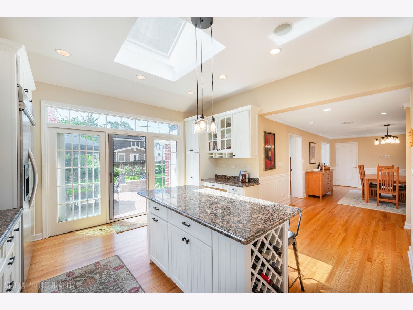
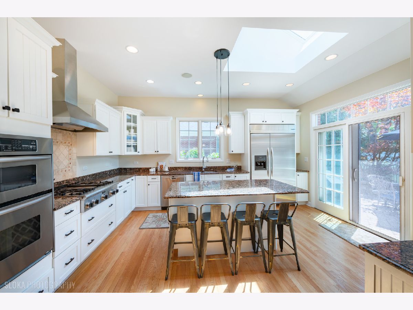
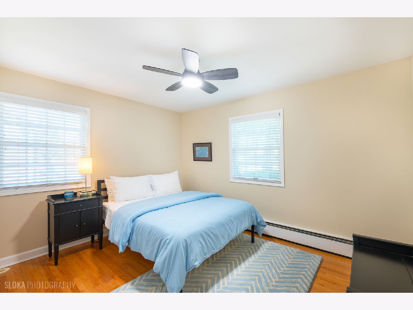
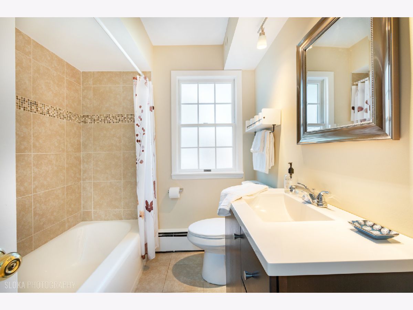
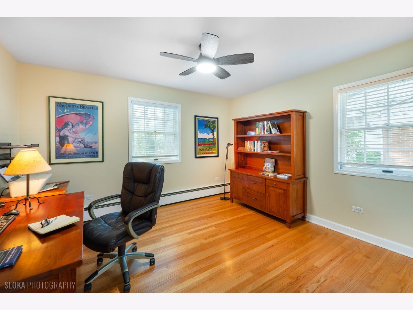
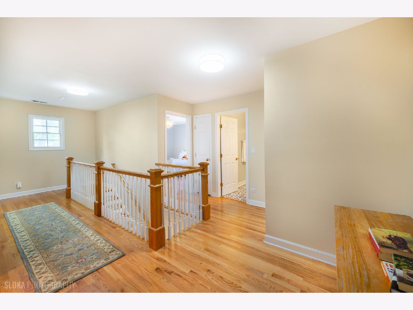
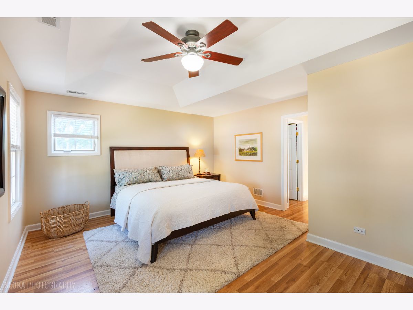
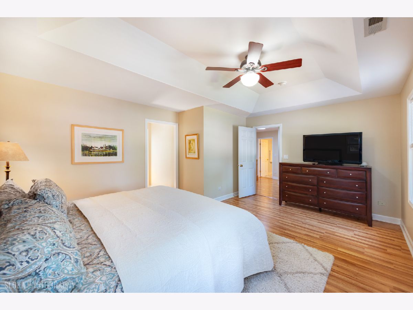
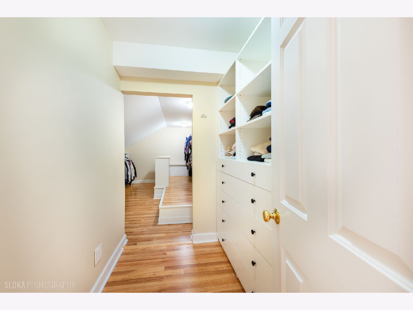
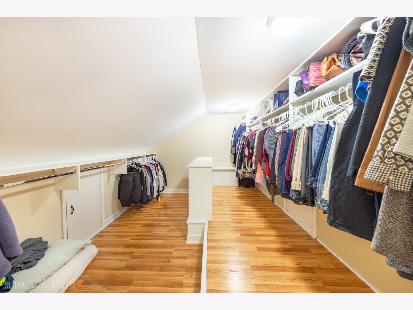
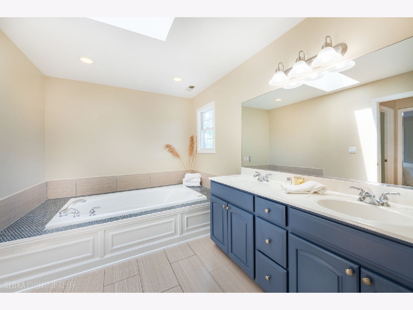
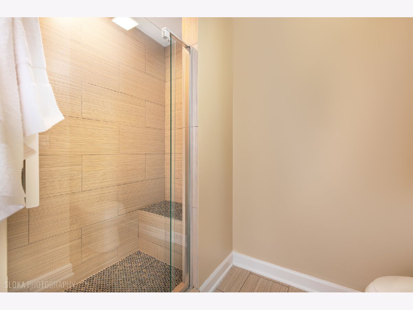
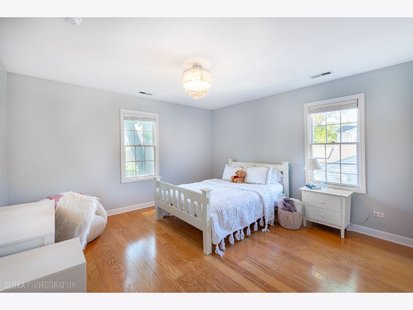
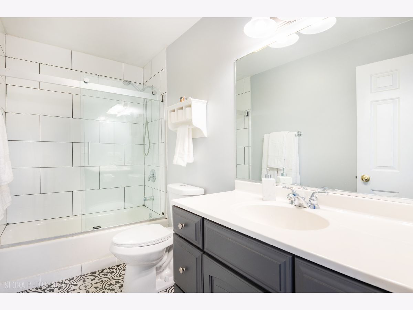
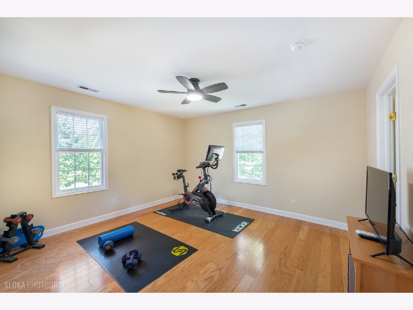
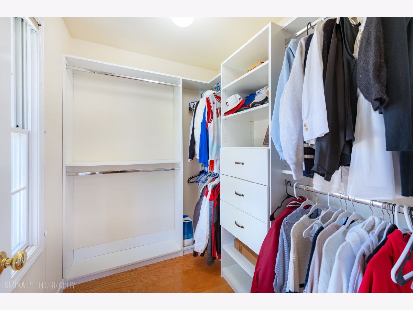
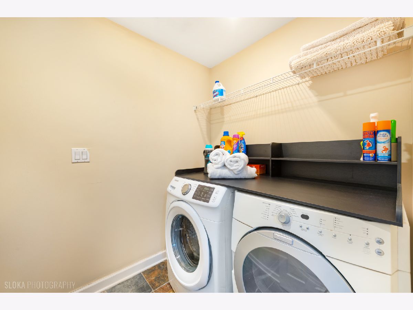
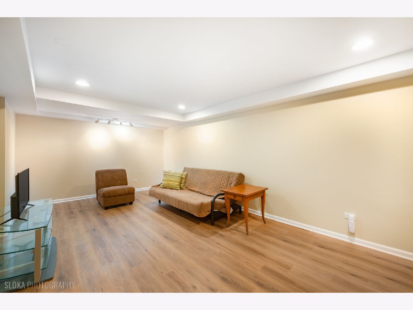
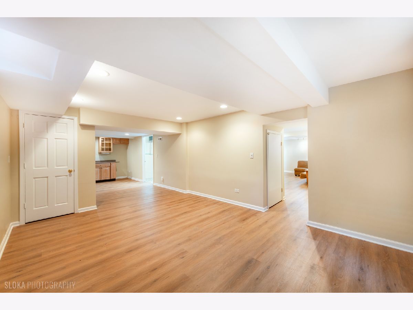
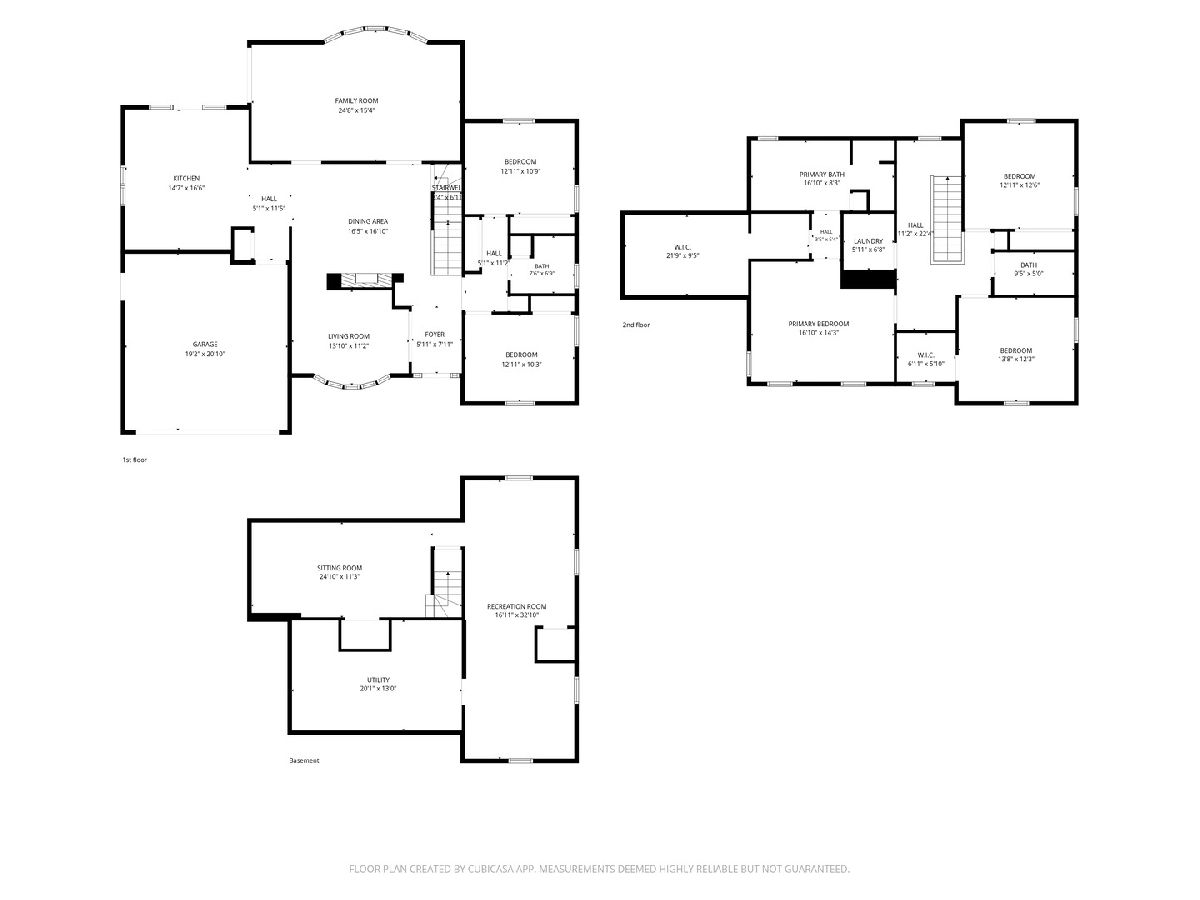
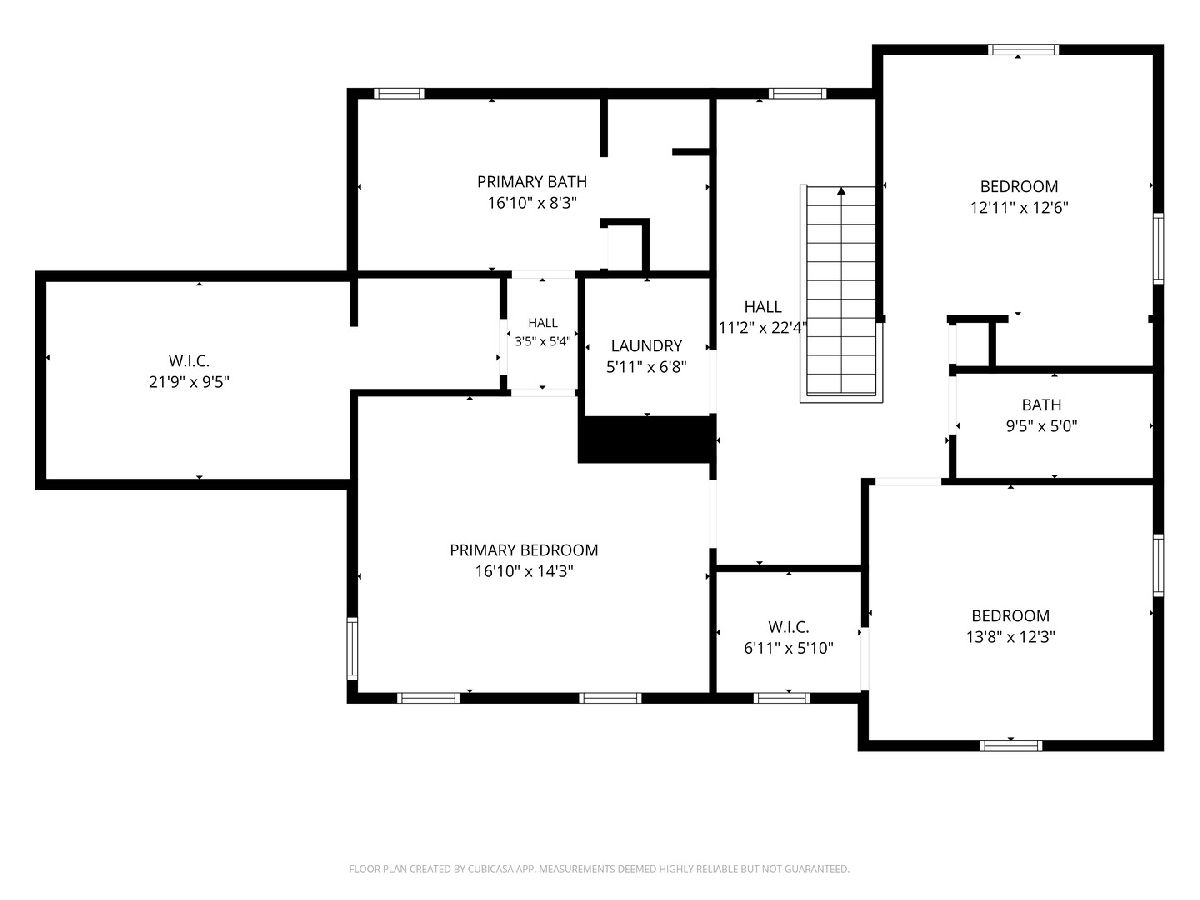
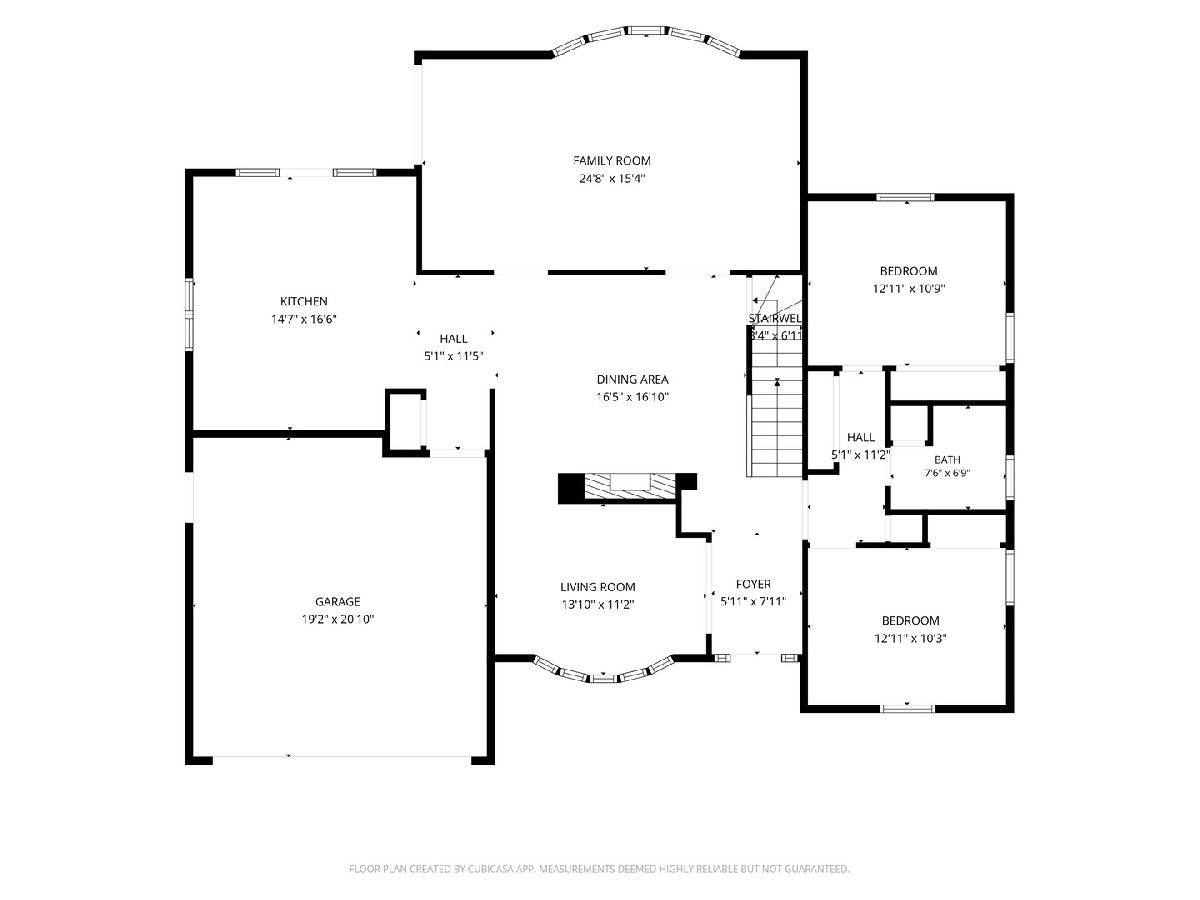
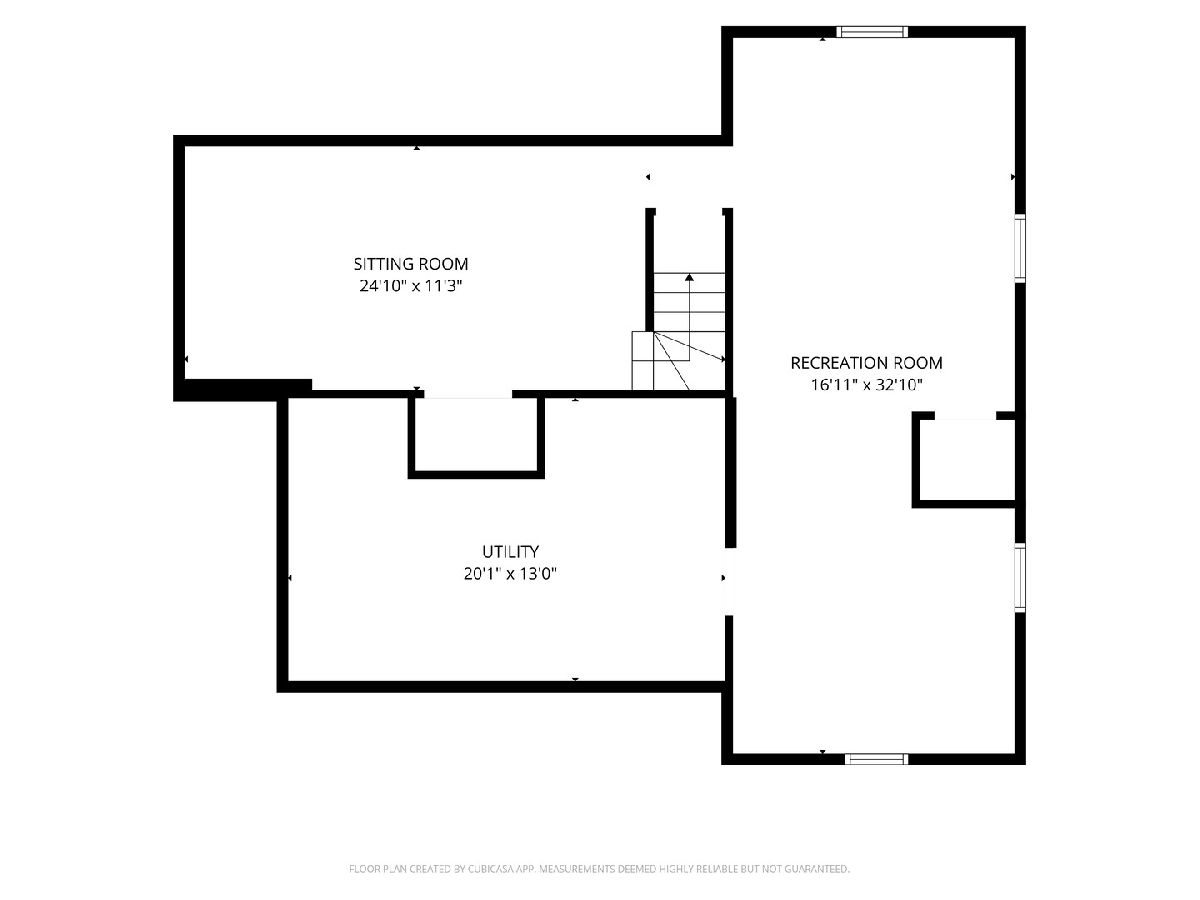
MULTIPLE OFFERS RECEIVED, HIGHEST AND BEST BY SATURDAY AUGUST 8TH AT 7PM. Welcome home to this beautifully maintained 5-bedroom, 3-full-bath residence offering the perfect blend of space, comfort, and style. The inviting floor plan features a living room, an elegant dining room with a fireplace, and a bright family room overlooking the beautifully landscaped backyard. The heart of the home is the expansive kitchen, complete with white cabinetry, a large center island, soaring volume ceilings, and abundant counter and storage space-ideal for both everyday living and entertaining. The main level offers two generously sized bedrooms and a full bath, providing flexibility for guests, a home office, or multi-generational living. Upstairs, you'll find two large secondary bedrooms, a convenient laundry room, and a stunning primary suite featuring a dramatic volume ceiling, an incredible oversized walk-in closet, and a luxurious en-suite bath with a Jacuzzi tub, separate walk-in shower, and dual vanity. Step outside to your own private backyard oasis featuring a brick paver patio with a built-in fire pit, a fully fenced yard, and meticulously manicured mature landscaping. The spacious basement provides endless possibilities for recreation, a home gym while offering an abundance of storage space. The Village is currently in its last stages of a full street sewer and gutter renovation, hoping to be complete by mid September. So please pardon the dust!
Property Specifics
| Single Family | |
| — | |
| — | |
| 1958 | |
| — | |
| — | |
| No | |
| — |
| Cook | |
| — | |
| — / Not Applicable | |
| — | |
| — | |
| — | |
| 12709257 | |
| 09121060380000 |
Nearby Schools
| NAME: | DISTRICT: | DISTANCE: | |
|---|---|---|---|
|
Grade School
Henking Elementary School |
34 | — | |
|
Middle School
Springman Middle School |
34 | Not in DB | |
|
High School
Glenbrook South High School |
225 | Not in DB | |
|
Alternate Elementary School
Hoffman Elementary School |
— | Not in DB | |
Room Specifics
Total Bedrooms: 5
Bedrooms Above Ground: 5
Bedrooms Below Ground: 0
Dimensions: —
Floor Type: —
Dimensions: —
Floor Type: —
Dimensions: —
Floor Type: —
Dimensions: —
Floor Type: —
Full Bathrooms: 3
Bathroom Amenities: Whirlpool,Separate Shower,Double Sink
Bathroom in Basement: 0
Rooms: —
Basement Description: —
Other Specifics
| 2.5 | |
| — | |
| — | |
| — | |
| — | |
| 42x33x130x72x143 | |
| — | |
| — | |
| — | |
| — | |
| Not in DB | |
| — | |
| — | |
| — | |
| — |
Contact Agent
Contact Agent
Listing Provided By
Berkshire Hathaway HomeServices Chicago
