

2449 Winans Turn, Kankakee, Illinois 60901
Sorry, we are updating photos, please update this page in 15 minutes
$337,500
|
Sold
|
|
| Status: | Closed |
| Sqft: | 5,216 |
| Cost/Sqft: | $67 |
| Beds: | 4 |
| Baths: | 5 |
| Year Built: | 1987 |
| Property Taxes: | $11,271 |
| Days On Market: | 4996 |
| Lot Size: | 1,30 |
Description
Incredible custom built estate on prime lot w/amazing river views to enjoy from the yard, deck, & abundant windows - many new Pella. The floor plan flows - ideal for entertaining. Tons of HW & ceramic. New roof in '12. Home includes security system. The efficient kitchen includes a double oven and sub zero refrigerator. Fabulous Master suite with fireplace, glamor bath, raised ceilings w/ wonderful views. Call today!
Property Specifics
| Single Family | |
| — | |
| — | |
| 1987 | |
| Partial | |
| Cedar | |
| — | |
| — | |
| Yes | |
| 1.3 |
| Kankakee | |
| — | |
| 600 / Annual | |
| Other | |
| Private Well | |
| Septic-Mechanical | |
| Central Air | |
| Natural Gas, Forced Air, Sep Heating Systems - 2+ | |
| 08276450 | |
| 07082310302600 |
Property History
| DATE: | EVENT: | PRICE: | SOURCE: |
|---|---|---|---|
| 1 Aug, 2013 | Sold | $337,500 | MRED MLS |
| 27 Jun, 2013 | Under contract | $348,900 | MRED MLS |
| — | Last price change | $425,000 | MRED MLS |
| 22 Feb, 2013 | Listed for sale | $425,000 | MRED MLS |
Sorry, we are updating photos, please update this page in 15 minutes
Room Specifics
All Bedroom Info:
Total Bedrooms: 4
Bedrooms Above Ground: 4
Bedrooms Below Ground: 0
Total Bedrooms: 4
Bedrooms Above Ground: 4
Bedrooms Below Ground: 0
Second Bedroom Info:
Dimensions: —
Location: —Dimensions: —
Floor Type: Hardwood
Third Bedroom Info:
Dimensions: —
Location: —Dimensions: —
Floor Type: Hardwood
Fourth Bedroom Info:
Dimensions: —
Location: —Dimensions: —
Floor Type: Hardwood
Bathroom Info:
Full Bathrooms: 5
Partial Bathrooms: 1Full Bathrooms: 5
Bathroom Amenities: Whirlpool, Separate Shower, Double Sink
Bathroom in Basement: 0
Dining Room Info:
Dimensions: —
Location: —Dimensions: —
Floor Type: Ceramic Tile
Kitchen Info:
Dimensions: —
Location: —Dimensions: —
Floor Type: Ceramic Tile
Features: Eating Area-Breakfast Bar, Eating Area-Table Space, Pantry-Walk-in
Living Room Info:
Dimensions: —
Location: —Dimensions: —
Floor Type: Ceramic Tile
Family Room Info:
Dimensions: —
Location: —Dimensions: —
Floor Type: Ceramic Tile
Additional Rooms Info:
Rooms: Foyer, Office, Sun Room
Basement: PartialRooms: Foyer, Office, Sun Room
Other Specifics
| 2 | |
| — | |
| Garage | |
| — | |
| — | |
| — | |
| Balcony, Deck, Storms/Screens | |
| Cul-De-Sac, River Front, Wooded | |
| 100X80X263X47X95X25X31 | |
| Dormer,Pull Down Stair | |
| Full | |
| Vaulted/Cathedral Ceilings, Bar-Wet, Hardwood Floors, First Floor Bedroom, First Floor Laundry, First Floor Full Bath | |
| Double Oven, Microwave, Dishwasher, High End Refrigerator, Washer, Dryer, Disposal, Trash Compactor | |
| Not in DB | |
| — | |
| — | |
| Wood Burning, Gas Log, Gas Starter |
Tax History
| Year | Property Taxes |
|---|---|
| 2013 | $11,271 |
Contact Agent
Nearby Similar Homes
Nearby Sold Comparables
2461 Winans Turn, Kankakee, Illinois 60901
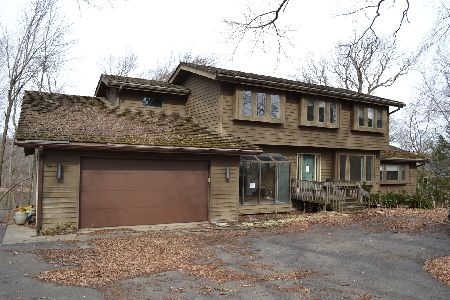
Sold
$303,000
5 beds / 3.1 baths / 3,650 ft2
Single Family / Built: —
1701
2471 Girard Turn, Kankakee, Illinois 60901
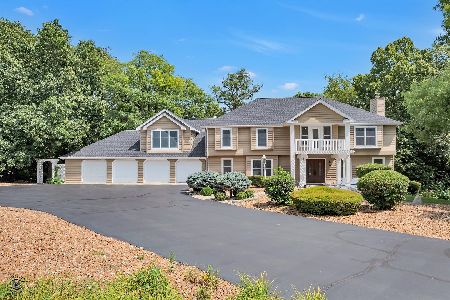
Sold
$650,000
5 beds / 4.1 baths / 5,000 ft2
Single Family / Built: 1986
167
2669 Bluff Drive, Kankakee, Illinois 60901

Sold
$259,000
4 beds / 3.1 baths / 2,787 ft2
Single Family / Built: 1989
4915
2461 Girard Turn, Kankakee, Illinois 60901
Sold
$395,000
5 beds / 4.1 baths / 5,125 ft2
Single Family / Built: 1985
4543
2451 Girard Turn, Kankakee, Illinois 60901
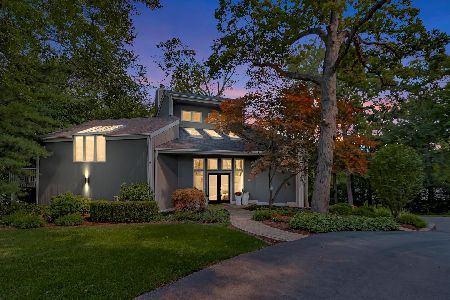
Sold
$425,000
3 beds / 2.1 baths / 2,670 ft2
Single Family / Built: 1987
1518
2693 Bluff Drive, Kankakee, Illinois 60901

Sold
$399,900
4 beds / 2.2 baths / 3,106 ft2
Single Family / Built: 1985
1904
Contact Agent
Listing Provided By
Speckman Realty Real Living
