

245 Herrick Road, Riverside, Illinois 60546
Sorry, we are updating photos, please update this page in 15 minutes
$345,000
|
Sold
|
|
| Status: | Closed |
| Sqft: | 0 |
| Cost/Sqft: | — |
| Beds: | 3 |
| Baths: | 2 |
| Year Built: | 1911 |
| Property Taxes: | $5,126 |
| Days On Market: | 5938 |
| Lot Size: | 0,00 |
Description
A WONDERFUL PLACE TO CALL HOME! SO MANY UPDATES THROUGHOUT! NEW EXT STUCCO THIS YEAR, NEW STAINLESS/GRANITE EAT IN KITCHEN W/ISLAND. 2ND FLR MASTER SUITE W/UPDATED BATH, DUAL VANITY & SHOWER. HDWD FLRS THROUGHOUT. BASEMENT JUST FINISHED! 1ST FLR DEN WITH SLIDING GLASS DOORS ONTO NEW DECK. CUSTOM WINDOW TRMNTS & LIGHT FIXTURES THROUGHOUT. MANY NWR MECHANICALS, WOODBURNING FIREPLACE. GARAGE AS-IS.
Property Specifics
| Single Family | |
| — | |
| Queen Anne | |
| 1911 | |
| Full | |
| Stucco | |
| Asphalt | |
| — | |
| No | |
| 0 |
| Cook | |
| — | |
| 0 / Not Applicable | |
| None | |
| Public | |
| Public Sewer | |
| Central Air | |
| Natural Gas, Forced Air | |
| 07585014 | |
| 15362070180000 |
Nearby Schools
| NAME: | DISTRICT: | DISTANCE: | |
|---|---|---|---|
|
Grade School
Central Elementary School |
96 | — | |
|
Middle School
L J Hauser Junior High School |
96 | Not in DB | |
|
High School
Riverside Brookfield Twp Senior |
208 | Not in DB | |
Property History
| DATE: | EVENT: | PRICE: | SOURCE: |
|---|---|---|---|
| 26 Oct, 2010 | Sold | $345,000 | MRED MLS |
| 6 Sep, 2010 | Under contract | $368,900 | MRED MLS |
| — | Last price change | $369,900 | MRED MLS |
| 19 Jul, 2010 | Listed for sale | $379,900 | MRED MLS |
Sorry, we are updating photos, please update this page in 15 minutes
Room Specifics
All Bedroom Info:
Total Bedrooms: 3
Bedrooms Above Ground: 3
Bedrooms Below Ground: 0
Total Bedrooms: 3
Bedrooms Above Ground: 3
Bedrooms Below Ground: 0
Second Bedroom Info:
Dimensions: —
Location: —Dimensions: —
Floor Type: Hardwood
Third Bedroom Info:
Dimensions: —
Location: —Dimensions: —
Floor Type: Hardwood
Bathroom Info:
Full Bathrooms: 2
Partial Bathrooms: —Full Bathrooms: 2
Bathroom Amenities: Double Sink
Bathroom in Basement: 0
Dining Room Info:
Dimensions: —
Location: —Dimensions: —
Floor Type: Hardwood
Kitchen Info:
Dimensions: —
Location: —Dimensions: —
Floor Type: Hardwood
Features: Eating Area-Breakfast Bar, Island, Pantry-Closet
Living Room Info:
Dimensions: —
Location: —Dimensions: —
Floor Type: Hardwood
Family Room Info:
Dimensions: —
Location: —Dimensions: —
Floor Type: Carpet
Additional Rooms Info:
Rooms: Foyer, Play Room, Recreation Room
Basement: FullRooms: Foyer, Play Room, Recreation Room
Other Specifics
| 2 | |
| Block | |
| Garage | |
| — | |
| — | |
| — | |
| Deck | |
| — | |
| 50X145 | |
| — | |
| Full | |
| First Floor Bedroom | |
| Double Oven, Microwave, Dishwasher, Refrigerator, Washer, Dryer, Disposal | |
| Not in DB | |
| — | |
| — | |
| Wood Burning |
Tax History
| Year | Property Taxes |
|---|---|
| 2010 | $5,126 |
Contact Agent
Nearby Similar Homes
310 Shenstone Road, Riverside, Illinois 60546

For Sale
$485,000
2 beds / 2.0 baths / 1,239 ft2
Single Family / Built: 1923
40
258 Lawton Road, Riverside, Illinois 60546
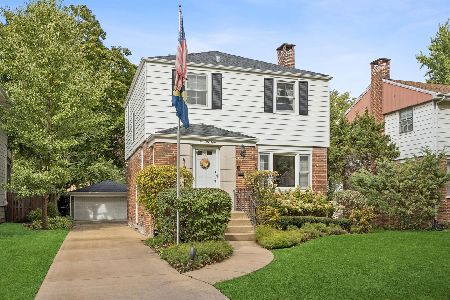
For Sale
$750,000
4 beds / 2.2 baths / 2,928 ft2
Single Family / Built: 1953
1
110 Herbert Road, Riverside, Illinois 60546
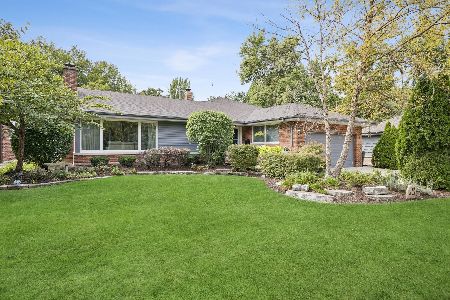
For Sale
$785,000
3 beds / 3.0 baths / 2,839 ft2
Single Family / Built: 1959
35
277 Nuttall Road, Riverside, Illinois 60546
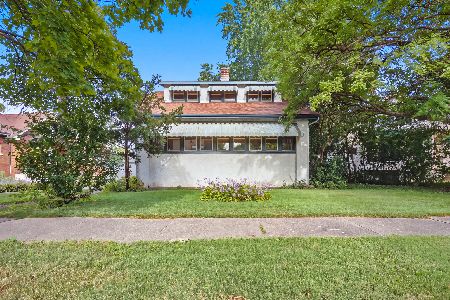
For Sale
$515,000
3 beds / 2.0 baths / 2,199 ft2
Single Family / Built: 1918
33
310 Delaplaine Road, Riverside, Illinois 60546
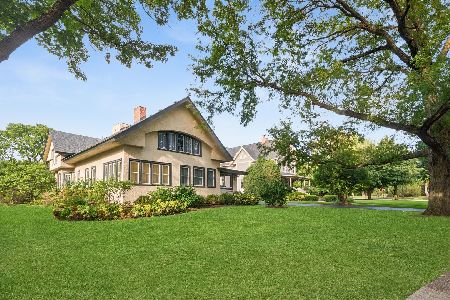
For Sale
$1,025,000
5 beds / 3.0 baths / 4,513 ft2
Single Family / Built: 1908
20
241 Southcote Road, Riverside, Illinois 60546
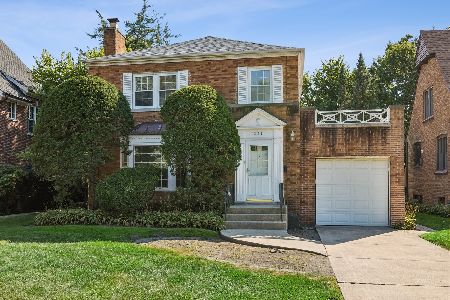
For Sale
$600,000
3 beds / 1.1 baths / 1,744 ft2
Single Family / Built: 1941
38
Nearby Sold Comparables
241 Herrick Road, Riverside, Illinois 60546

Sold
$199,900
3 beds / 1.0 baths / 1,400 ft2
Single Family / Built: —
5588
249 Herrick Road, Riverside, Illinois 60546

Sold
$649,900
4 beds / 3.0 baths / 1,800 ft2
Single Family / Built: —
861
237 Herrick Road, Riverside, Illinois 60546
Sold
$309,000
3 beds / 2.0 baths / 1,701 ft2
Single Family / Built: 1926
4785
251 Herrick Road, Riverside, Illinois 60546
Sold
$349,000
3 beds / 1.1 baths / 1,480 ft2
Single Family / Built: 1923
5360
251 Herrick Road, Riverside, Illinois 60546

Sold
$539,000
3 beds / 1.1 baths / 1,480 ft2
Single Family / Built: 1922
1175
204 Burlington Street, Riverside, Illinois 60546
Sold
$169,000
2 beds / 1.0 baths / 0 ft2
Single Family / Built: 1922
4252
Contact Agent
Listing Provided By
Woolfe & Company Realtors Inc.
