

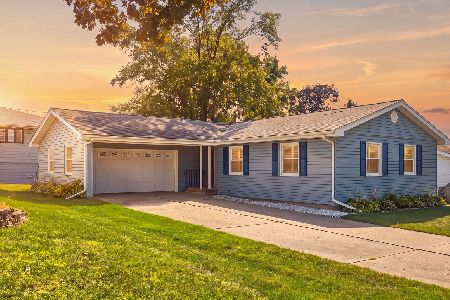
2450 Glen Circle, Sycamore, Illinois 60178
Subdivision > Meadow Creek
Sorry, we are updating photos, please update this page in 15 minutes
$160,000
|
Sold
|
|
| Status: | Closed |
| Sqft: | 1,360 |
| Cost/Sqft: | $125 |
| Beds: | 3 |
| Baths: | 3 |
| Year Built: | 1996 |
| Property Taxes: | $4,647 |
| Days On Market: | 4289 |
| Lot Size: | 0,25 |
Description
This completely rehabbed 3 Bedroom, 2.5 Bath Ranch home has it all. Home features vaulted living room, with tile surround gas fireplace, leading to eat in kitchen that has upgraded kitchen cabinets, newer appliances and counter tops. The entire home has new professional paint, flooring and windows. Finished basement boasts wet bar area, rec room, workshop and 1/2 bath. Home has tons of storage, fenced yard, deck.
Property Specifics
| Single Family | |
| — | |
| Ranch | |
| 1996 | |
| Full | |
| Cedar | |
| Asphalt | |
| — | |
| No | |
| 0.25 |
| De Kalb | |
| Meadow Creek | |
| 0 / Not Applicable | |
| None | |
| Public | |
| Public Sewer | |
| Central Air | |
| Natural Gas | |
| 08844416 | |
| 0801417003 |
Nearby Schools
| NAME: | DISTRICT: | DISTANCE: | |
|---|---|---|---|
|
Grade School
Gwendolyn Brooks Elementary Scho |
428 | — | |
|
Middle School
Clinton Rosette Middle School |
428 | Not in DB | |
|
High School
De Kalb High School |
428 | Not in DB | |
Property History
| DATE: | EVENT: | PRICE: | SOURCE: |
|---|---|---|---|
| 23 Mar, 2007 | Sold | $202,000 | MRED MLS |
| 12 Feb, 2007 | Under contract | $209,900 | MRED MLS |
| 12 Jan, 2007 | Listed for sale | $209,900 | MRED MLS |
| 1 Jul, 2015 | Sold | $160,000 | MRED MLS |
| 28 Apr, 2015 | Under contract | $169,900 | MRED MLS |
| — | Last price change | $179,900 | MRED MLS |
| 23 Feb, 2015 | Listed for sale | $179,900 | MRED MLS |
Some photos of this home have been virtually staged.
Sorry, we are updating photos, please update this page in 15 minutesRoom Specifics
All Bedroom Info:
Total Bedrooms: 3
Bedrooms Above Ground: 3
Bedrooms Below Ground: 0
Total Bedrooms: 3
Bedrooms Above Ground: 3
Bedrooms Below Ground: 0
Second Bedroom Info:
Dimensions: —
Location: —Dimensions: —
Floor Type: Carpet
Third Bedroom Info:
Dimensions: —
Location: —Dimensions: —
Floor Type: Carpet
Bathroom Info:
Full Bathrooms: 3
Partial Bathrooms: 1Full Bathrooms: 3
Bathroom Amenities: Separate Shower
Bathroom in Basement: 1
Kitchen Info:
Dimensions: —
Location: —Dimensions: —
Floor Type: Ceramic Tile
Features: Eating Area-Table Space, Galley, Pantry-Closet
Living Room Info:
Dimensions: —
Location: —Dimensions: —
Floor Type: Carpet
Family Room Info:
Dimensions: —
Location: —Dimensions: —
Floor Type: Carpet
Additional Rooms Info:
Rooms: Eating Area, Storage, Workshop
Basement: FullRooms: Eating Area, Storage, Workshop
Other Specifics
| 2 | |
| Concrete Perimeter | |
| Garage | |
| — | |
| — | |
| — | |
| Deck | |
| — | |
| 60X111X122X171 | |
| — | |
| Full | |
| Vaulted/Cathedral Ceilings, Bar-Wet, First Floor Bedroom | |
| Range, Microwave, Dishwasher, Refrigerator, Washer, Dryer, Disposal | |
| Not in DB | |
| Sidewalks, Street Lights, Street Paved | |
| — | |
| Attached Fireplace Doors/Screen, Gas Log, Gas Starter |
Tax History
| Year | Property Taxes |
|---|---|
| 2007 | $3,385 |
| 2015 | $4,647 |
Contact Agent
Nearby Similar Homes
2136 Highland Drive, Sycamore, Illinois 60178
For Sale
$277,500
3 beds / 2.0 baths / 1,280 ft2
Single Family / Built: 1969
78
Nearby Sold Comparables
2445 Glen Circle, Sycamore, Illinois 60178

Sold
$179,900
3 beds / 2.0 baths / 1,260 ft2
Single Family / Built: 1997
7199
2452 Meadow Creek Drive, Sycamore, Illinois 60178

Sold
$225,000
3 beds / 2.0 baths / 1,740 ft2
Single Family / Built: 1996
1626
2448 Meadow Creek Drive, Sycamore, Illinois 60178

Sold
$179,900
3 beds / 2.1 baths / 1,193 ft2
Single Family / Built: 1999
2362
2437 Glen Circle, Sycamore, Illinois 60178

Sold
$174,900
3 beds / 2.0 baths / 1,402 ft2
Single Family / Built: 1999
2443
Contact Agent
Listing Provided By
Coldwell Banker The Real Estate Group
