

24526 Alexis Lane, Plainfield, Illinois 60585


$431,145
|
Sold
|
|
| Status: | Closed |
| Sqft: | 2,097 |
| Cost/Sqft: | $206 |
| Beds: | 3 |
| Baths: | 3 |
| Year Built: | 2023 |
| Property Taxes: | $0 |
| Days On Market: | 1026 |
| Lot Size: | 0,00 |
Description
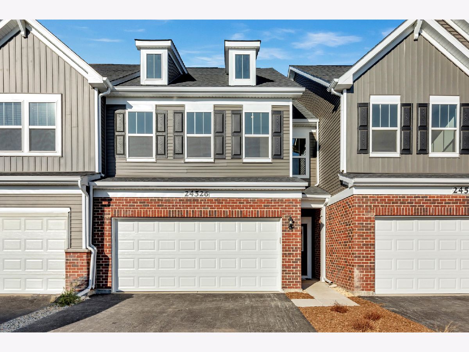
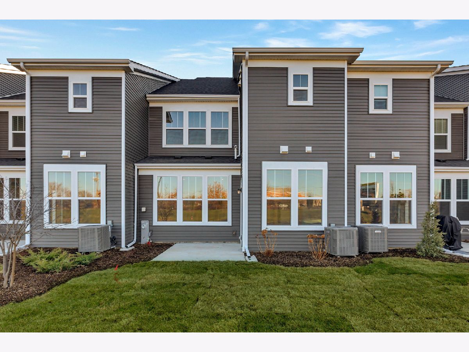
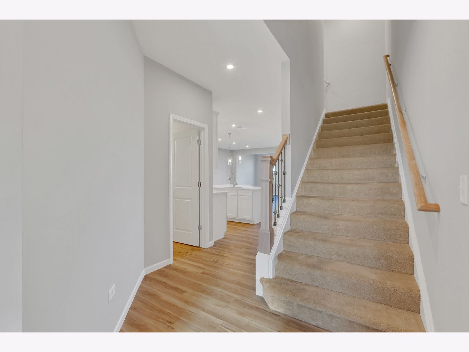
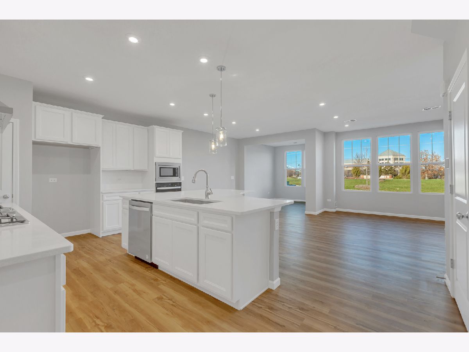
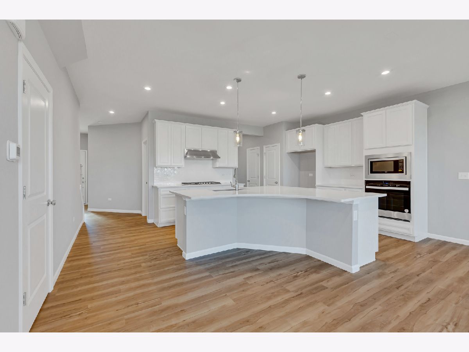
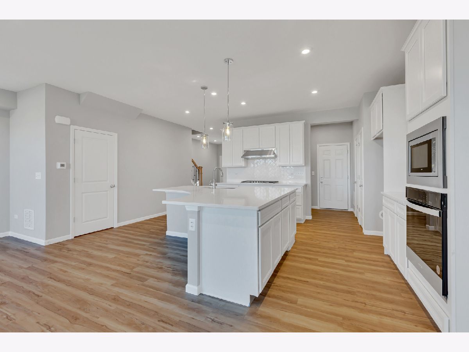
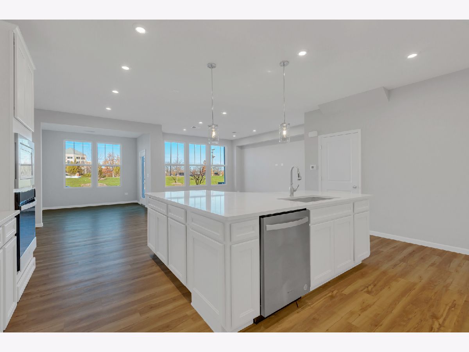
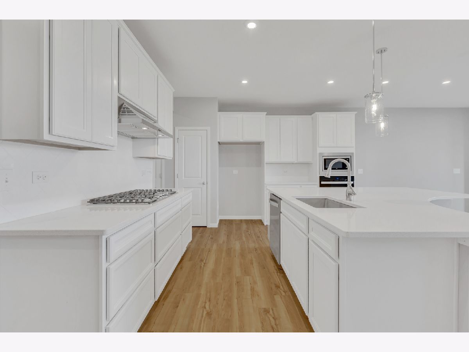
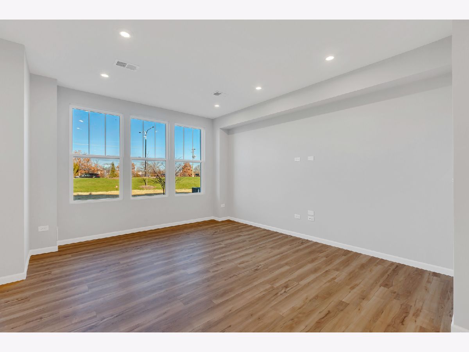
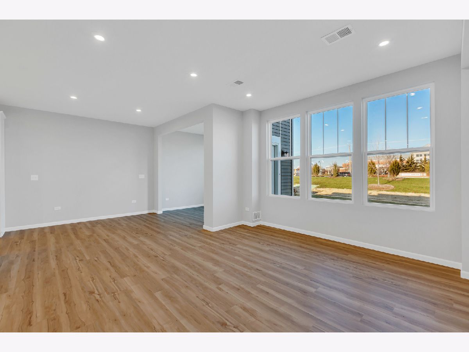
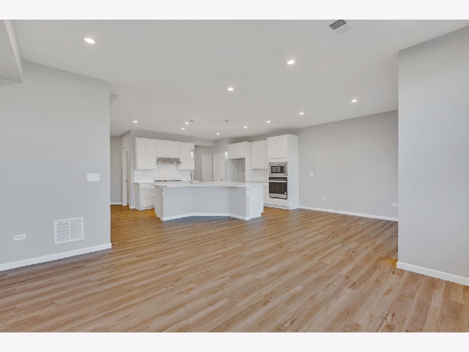
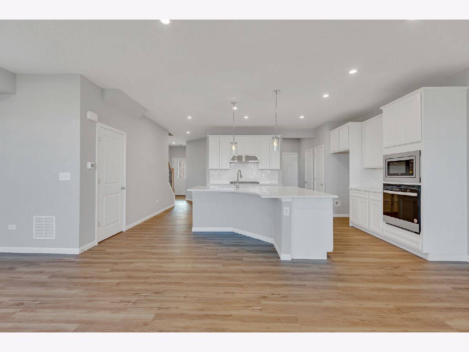
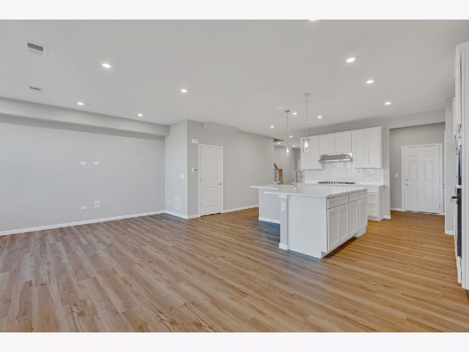
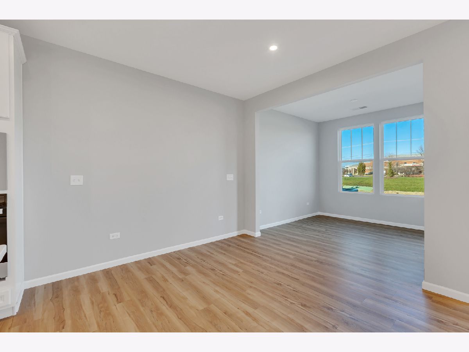
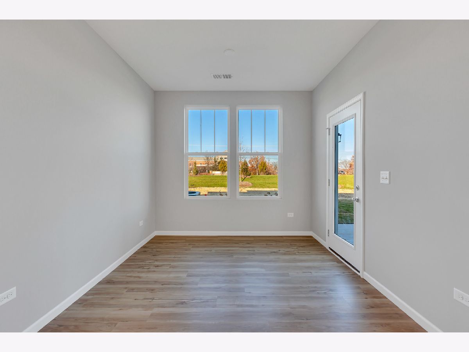
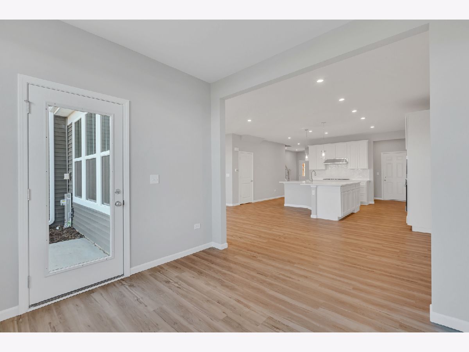
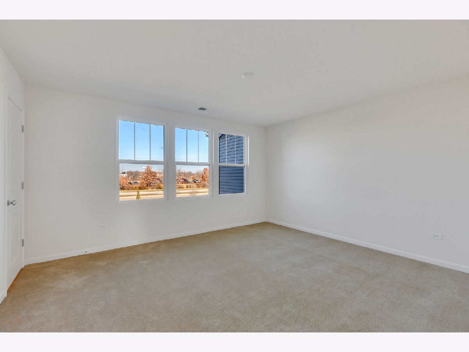
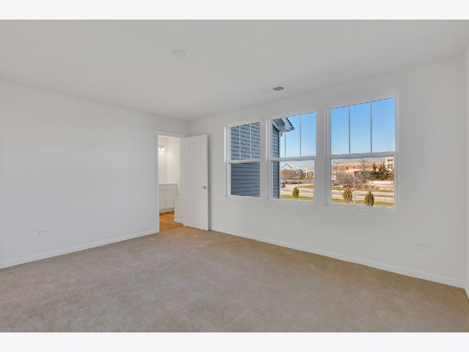
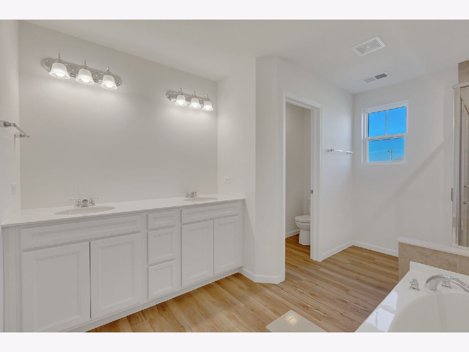
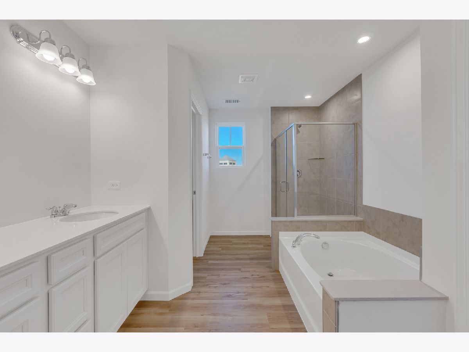
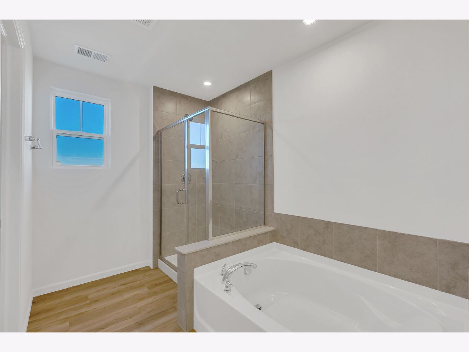
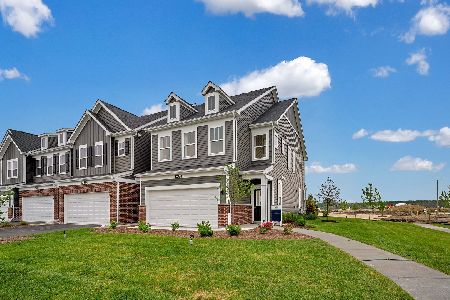
Welcome home to Bronk Farm in Plainfield in desirable Plainfield North High School District 202. Enjoy life at your community clubhouse and pool. NEW TH READY TO MOVE IN! The Bowman has an open concept living plan with plenty of room for entertaining. 2097 square feet, 3 large bedrooms with walk-in closets, 2 1/2 baths, 2 car garage, sunroom, concrete patio, and 2nd floor master suite rear extension with double walk-in master closets (interior units backing to privacy beautifully landscaped berm.) White 42" cabinets, herringbone design white kitchen tile backsplash, built-in stainless-steel Whirlpool appliances with vented hood, cooktop and built-in wall oven and microwave, white quartz countertops throughout, 7" wide Luxury vinyl wood plank waterproof and scratch resistance flooring at entire 1st floor as well as bathrooms and laundry. Soaker tub with separate shower with tile walls. Recessed lights at foyer, hallway, garage entry, gathering, kitchen upstairs hallway and all walk-in closets. Ceiling fan pre-wire at sunroom and all 3 bedrooms. You will love our attention to the fine details and designer finishes in your new home. Townhome 62355. We are offering special financial incentives on this new home now! See sales for details.
Property Specifics
| Condos/Townhomes | |
| 2 | |
| — | |
| 2023 | |
| — | |
| BOWMAN | |
| No | |
| — |
| Will | |
| — | |
| 345 / Monthly | |
| — | |
| — | |
| — | |
| 11942107 | |
| 0701331070050000 |
Nearby Schools
| NAME: | DISTRICT: | DISTANCE: | |
|---|---|---|---|
|
Grade School
Eagle Pointe Elementary School |
202 | — | |
|
Middle School
Heritage Grove Middle School |
202 | Not in DB | |
|
High School
Plainfield North High School |
202 | Not in DB | |
Property History
| DATE: | EVENT: | PRICE: | SOURCE: |
|---|---|---|---|
| 29 Feb, 2024 | Sold | $431,145 | MRED MLS |
| 14 Jan, 2024 | Under contract | $431,145 | MRED MLS |
| — | Last price change | $429,498 | MRED MLS |
| 5 Dec, 2023 | Listed for sale | $461,498 | MRED MLS |
Room Specifics
Total Bedrooms: 3
Bedrooms Above Ground: 3
Bedrooms Below Ground: 0
Dimensions: —
Floor Type: —
Dimensions: —
Floor Type: —
Full Bathrooms: 3
Bathroom Amenities: Separate Shower,Double Sink,Soaking Tub
Bathroom in Basement: 0
Rooms: —
Basement Description: Slab
Other Specifics
| 2 | |
| — | |
| Asphalt | |
| — | |
| — | |
| 24X68 | |
| — | |
| — | |
| — | |
| — | |
| Not in DB | |
| — | |
| — | |
| — | |
| — |
Tax History
| Year | Property Taxes |
|---|
Contact Agent
Nearby Similar Homes
Nearby Sold Comparables
Contact Agent
Listing Provided By
Twin Vines Real Estate Svcs
