

2458 Erskine Road, Joliet, Illinois 60433
Subdivision > Cherry Hill
Sorry, we are updating photos, please update this page in 15 minutes
$160,000
|
Sold
|
|
| Status: | Closed |
| Sqft: | 0 |
| Cost/Sqft: | — |
| Beds: | 2 |
| Baths: | 2 |
| Year Built: | — |
| Property Taxes: | $4,422 |
| Days On Market: | 2602 |
| Lot Size: | 0,31 |
Description
TERRIFIC Ranch in Cherry Hill!! Welcome home to a fantastic house in Lincoln-Way School District! Enter in to a warm greeting of a spacious living room with laminate flooring and large windows to bring in plenty of natural light and showcase beautiful private views. Updated powder room and bedrooms with hardwood floors on the main level. Formal dining room just off the living room. Large eat-in galley kitchen with newer (5 years) tile flooring, newer roof (2006), big rec room in full basement, plenty of storage space, bonus basement bedroom, and more! Plenty of mature trees in the backyard, concrete patio, and carport in driveway in addition to the garage! Don't pass this up, schedule your showing today!!
Property Specifics
| Single Family | |
| — | |
| Ranch | |
| — | |
| Full | |
| Frame | |
| Asphalt | |
| — | |
| No | |
| 0.31 |
| Will | |
| Cherry Hill | |
| — / Not Applicable | |
| None | |
| Company Well | |
| Septic-Private | |
| Central Air | |
| Natural Gas, Forced Air | |
| 10521350 | |
| 1508181020050000 |
Property History
| DATE: | EVENT: | PRICE: | SOURCE: |
|---|---|---|---|
| 27 Nov, 2019 | Sold | $160,000 | MRED MLS |
| 24 Oct, 2019 | Under contract | $179,808 | MRED MLS |
| 18 Sep, 2019 | Listed for sale | $179,808 | MRED MLS |
| 19 Feb, 2020 | Listed for sale | $0 | MRED MLS |
Sorry, we are updating photos, please update this page in 15 minutes
Room Specifics
All Bedroom Info:
Total Bedrooms: 3
Bedrooms Above Ground: 2
Bedrooms Below Ground: 1
Total Bedrooms: 3
Bedrooms Above Ground: 2
Bedrooms Below Ground: 1
Second Bedroom Info:
Dimensions: —
Location: —Dimensions: —
Floor Type: Hardwood
Third Bedroom Info:
Dimensions: —
Location: —Dimensions: —
Floor Type: Carpet
Bathroom Info:
Full Bathrooms: 2
Partial Bathrooms: 1Full Bathrooms: 2
Bathroom Amenities: —
Bathroom in Basement: 0
Dining Room Info:
Dimensions: —
Location: —Dimensions: —
Floor Type: Wood Laminate
Kitchen Info:
Dimensions: —
Location: —Dimensions: —
Floor Type: Ceramic Tile
Features: Eating Area-Table Space, Galley
Living Room Info:
Dimensions: —
Location: —Dimensions: —
Floor Type: Wood Laminate
Family Room Info:
Dimensions: —
Location: —Dimensions: —
Floor Type: Carpet
Additional Rooms Info:
Rooms: No additional rooms
Basement: FullRooms: No additional rooms
Other Specifics
| 1.5 | |
| Block | |
| Garage | |
| — | |
| — | |
| — | |
| Patio, Storms/Screens | |
| — | |
| 104 X 148 X 95 X 150 | |
| — | |
| None | |
| Hardwood Floors, Wood Laminate Floors, First Floor Full Bath | |
| Range, Microwave, Dishwasher, Refrigerator, Washer, Dryer | |
| Not in DB | |
| — | |
| — | |
| — |
Tax History
| Year | Property Taxes |
|---|---|
| 2019 | $4,422 |
Contact Agent
Nearby Similar Homes
2539 Dougall Road, Joliet, Illinois 60433
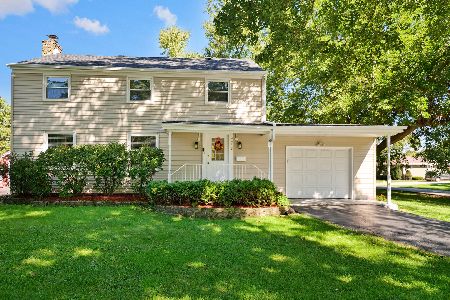
For Sale
$399,000
3 beds / 1.1 baths / 1,650 ft2
Single Family / Built: 1967
28
New Lenox, Illinois 60451
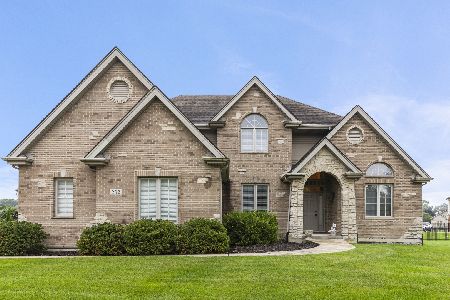
For Sale
$625,000
4 beds / 3.1 baths / 3,200 ft2
Single Family / Built: 2006
79
Nearby Sold Comparables
2502 Erskine Road, Joliet, Illinois 60433

Sold
$164,900
2 beds / 1.0 baths / 1,288 ft2
Single Family / Built: 1959
3015

2601 Star Lite Drive, Joliet, Illinois 60433
Sold
$169,900
2 beds / 1.1 baths / 1,400 ft2
Single Family / Built: 1962
3798
2605 Star Lite Drive, Joliet, Illinois 60433

Sold
$249,900
3 beds / 2.0 baths / 1,500 ft2
Single Family / Built: —
1741
25 Sunset Lane, Joliet, Illinois 60433
Sold
$189,900
3 beds / 1.1 baths / 1,400 ft2
Single Family / Built: 1962
4171
Contact Agent
Listing Provided By
Century 21 Pride Realty
