

2459 Lickskillet Road, White Heath, Illinois 61884


$900,000
|
Sold
|
|
| Status: | Closed |
| Sqft: | 4,849 |
| Cost/Sqft: | $206 |
| Beds: | 3 |
| Baths: | 5 |
| Year Built: | 2015 |
| Property Taxes: | $18,157 |
| Days On Market: | 2080 |
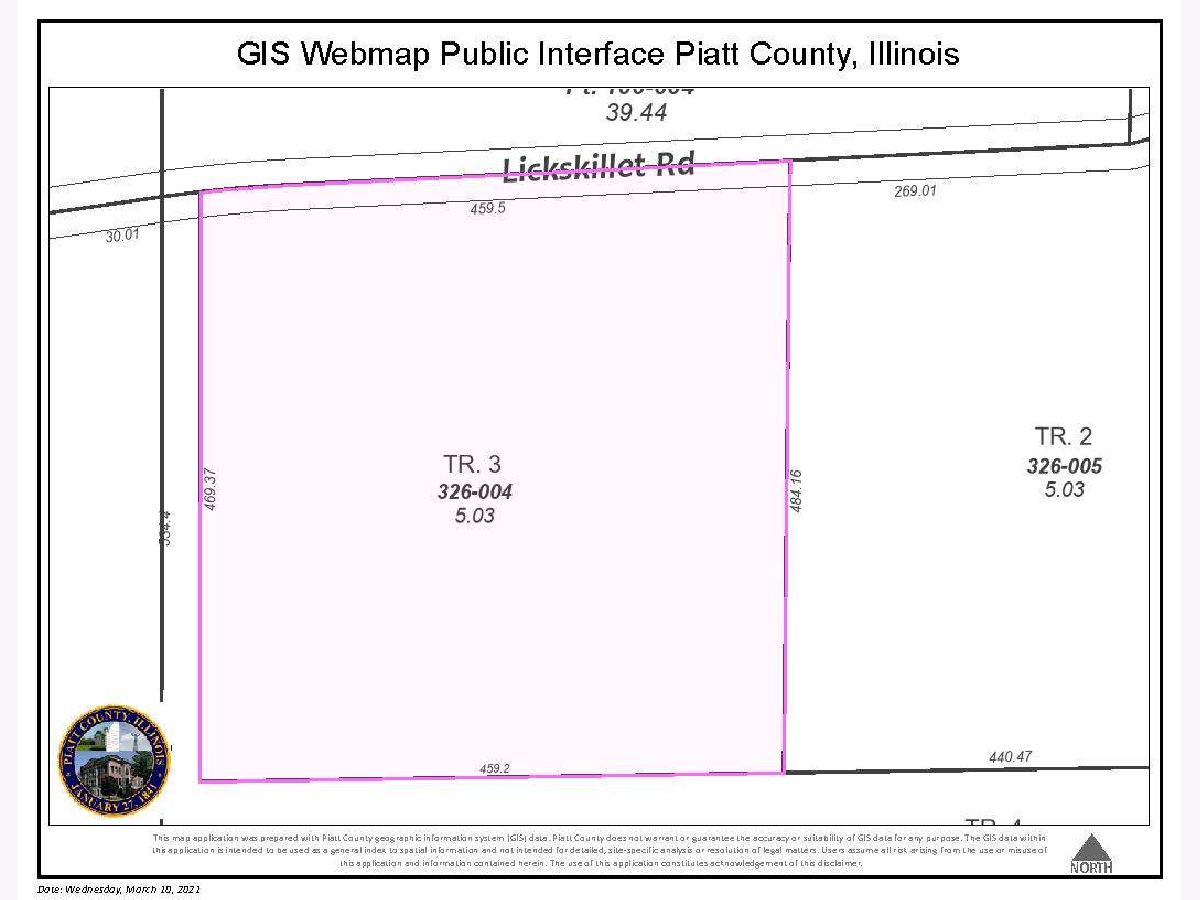
| Lot Size: | 5,03 |
Description
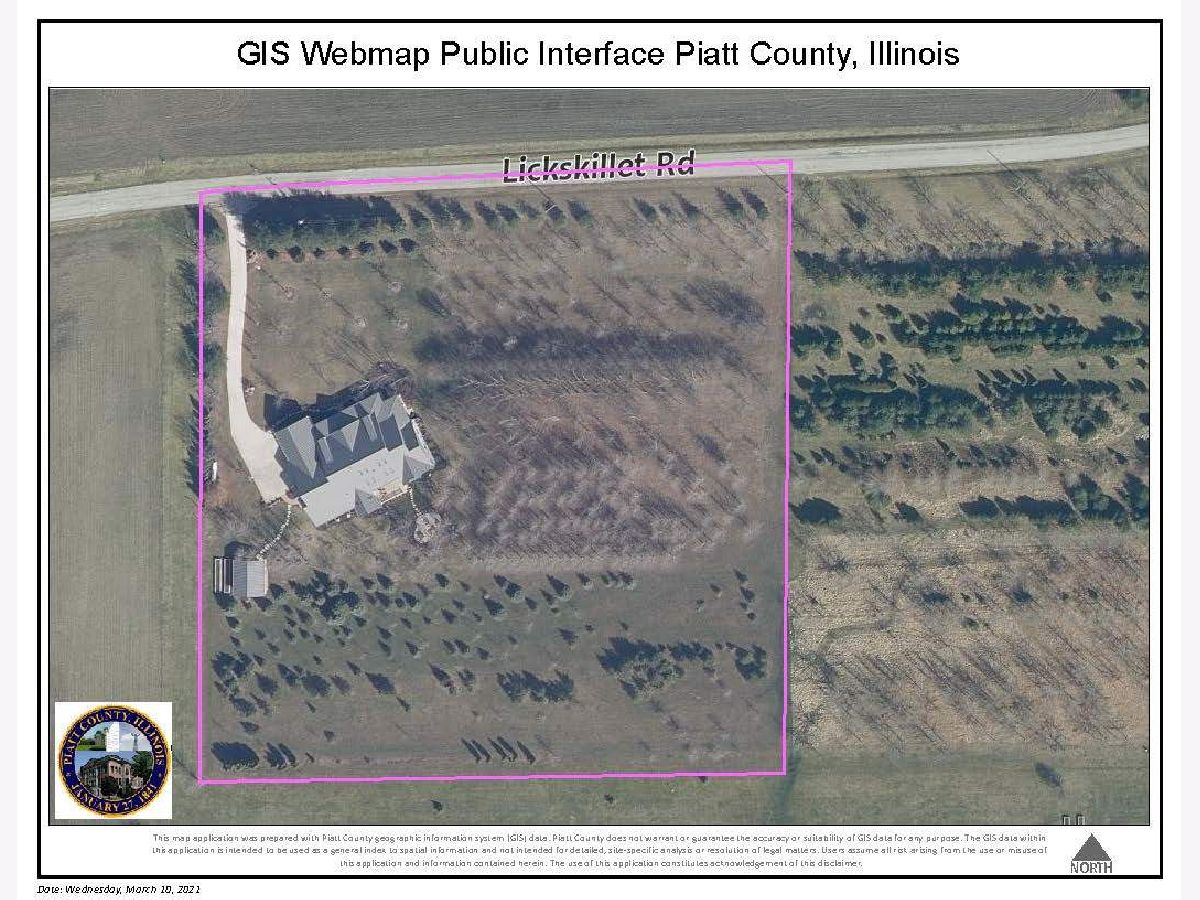
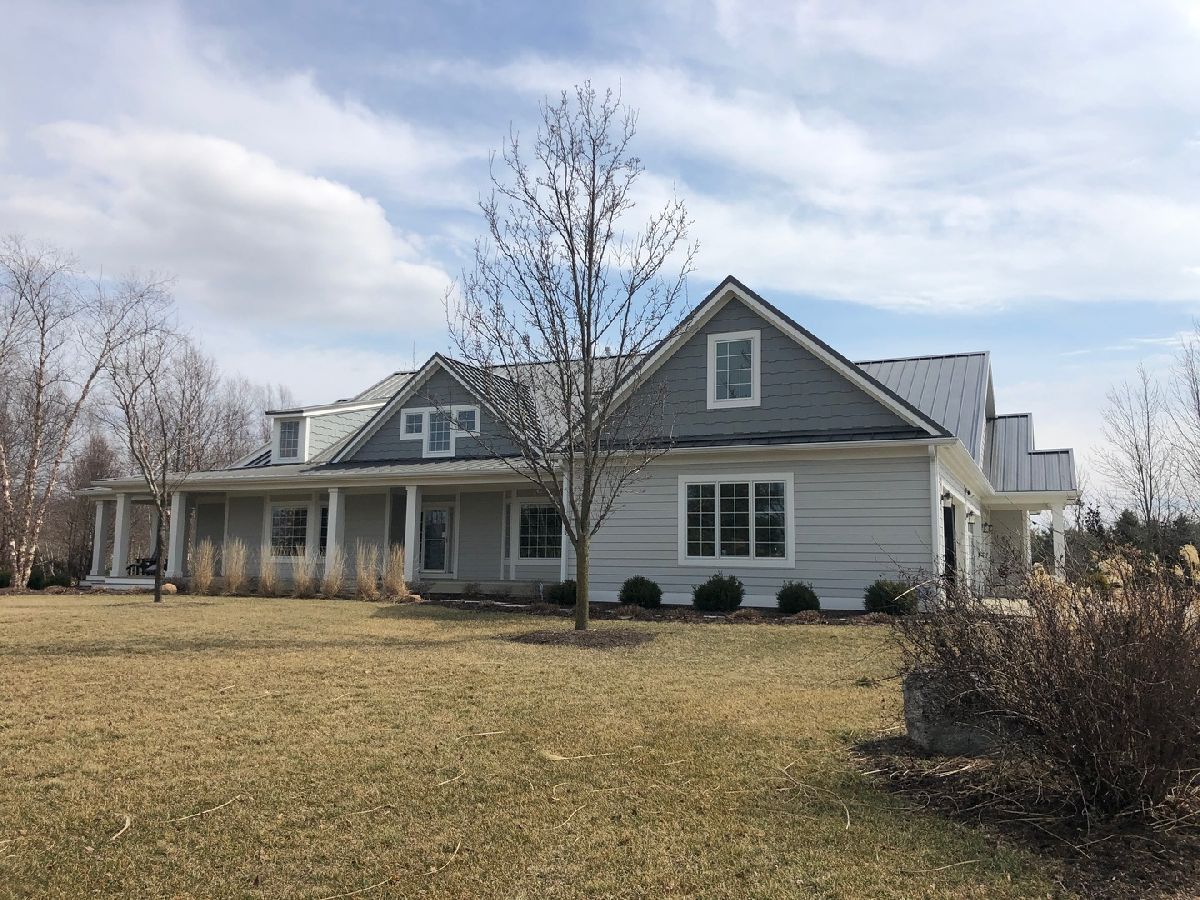
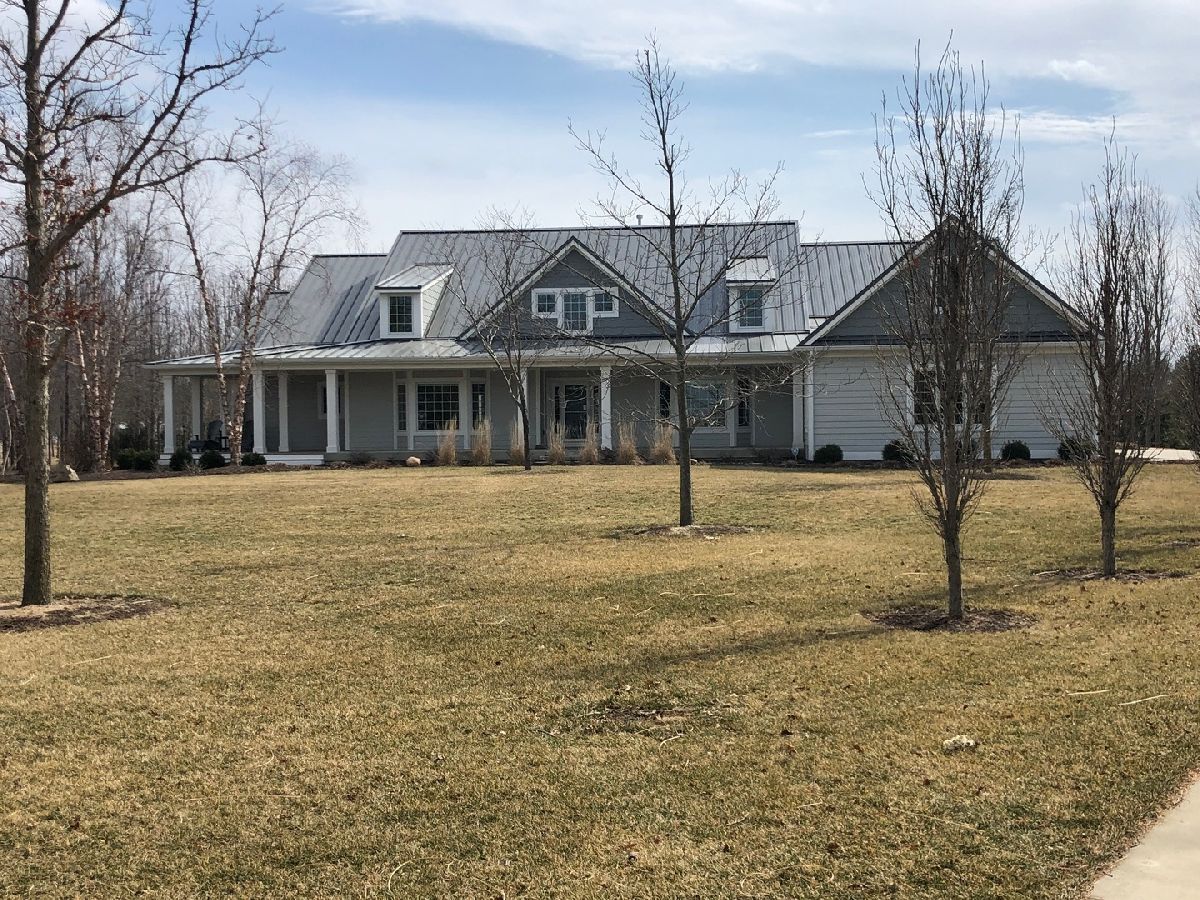
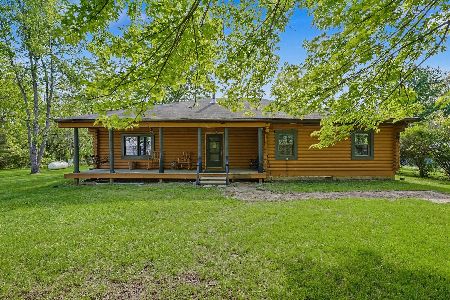
Built in 2015, this stunning custom-built sprawling ranch was built on 5-acres of what use to be a tree farm and is now surrounded by the ever-growing trees. The open & spacious living room boasts hardwood floors, a cathedral ceiling & gas fireplace. Beautiful eat-in kitchen with white cabinets, granite countertops, hardwood floors and is complete with stainless steel appliances. Relax in the adjoining sunroom. The split bedroom floor plan allows for a private master suite that features an abundance of natural light, access to the covered back porch, two walk-in closets, and a spa-like master bath with heated floors, a walk-in shower, separate vanities, and a tub. Two additional bedrooms offer walk-in closets and their own private bathrooms. The den and craft rooms at the front of the house also feature hardwood floors. The full basement is partially finished with two more bedrooms which share a full bath. 4-car attached garage, 2 HVAC systems, whole house generator. This home is a must-see!
Property Specifics
| Single Family | |
| — | |
| — | |
| 2015 | |
| Full | |
| Vinyl Siding | |
| — | |
| — | |
| No | |
| 5.03 |
| Piatt | |
| — | |
| — / Not Applicable | |
| None | |
| Private Well | |
| Septic-Private | |
| Central Air | |
| Propane | |
| 11019479 | |
| 06362000600106 |
Property History
| DATE: | EVENT: | PRICE: | SOURCE: |
|---|---|---|---|
| 15 Jun, 2021 | Sold | $900,000 | MRED MLS |
| 7 Apr, 2021 | Under contract | $1,000,000 | MRED MLS |
| 10 Mar, 2021 | Listed for sale | $1,000,000 | MRED MLS |
Room Specifics
Total Bedrooms: 5
Bedrooms Above Ground: 3
Bedrooms Below Ground: 2
Dimensions: —
Floor Type: Carpet
Dimensions: —
Floor Type: Carpet
Dimensions: —
Floor Type: Carpet
Full Bathrooms: 5
Bathroom Amenities: —
Bathroom in Basement: 1
Dimensions: —
Floor Type: Hardwood
Dimensions: —
Floor Type: Hardwood
Dimensions: —
Floor Type: Hardwood
Rooms: Bedroom 5, Den, Foyer, Other Room, Heated Sun Room, Mud Room
Other Specifics
| 4 | |
| — | |
| Garage | |
| — | |
| — | |
| — | |
| — | |
| — | |
| 459X484X459X469 | |
| — | |
| Full | |
| — | |
| — | |
| Not in DB | |
| — | |
| — | |
| — |
Tax History
| Year | Property Taxes |
|---|---|
| 2021 | $18,157 |
Contact Agent
Nearby Similar Homes
Nearby Sold Comparables




Contact Agent
Listing Provided By
RE/MAX REALTY ASSOCIATES-MAHO
