

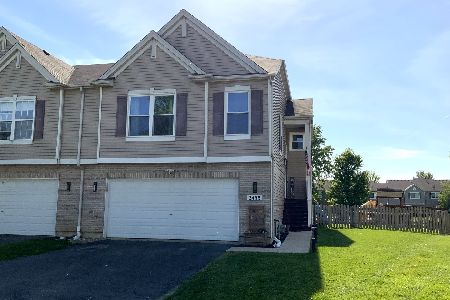
2459 Timber Springs Drive, Joliet, Illinois 60432
$180,000
|
Sold
|
|
| Status: | Closed |
| Sqft: | 1,850 |
| Cost/Sqft: | $97 |
| Beds: | 2 |
| Baths: | 3 |
| Year Built: | 2007 |
| Property Taxes: | $5,000 |
| Days On Market: | 3140 |
| Lot Size: | 0,00 |
Description
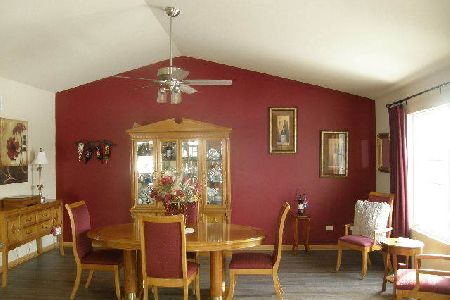
TOTALLY UPDATED and UPGRADED - IMMACULATE DUPLEX WITH A GREAT BACKYARD. Vaulted ceilings and filled with natural sunlight. Beautiful hardwood flooring, updated lighting fixtures including recessed lighting plus white doors and trim throughout. Sharp kitchen features 42" maple cabinets, tile back splash & newer appliances. Dining room opens to a spacious outdoor deck. Extra loft/office space on main level. Spacious master suite with walk-in closet and its own bath. Awesome walk-out lower level family room with hardwood flooring, bathroom and surround sound leads to an outdoor concrete patio. Full size laundry room along with an attached 2-car garage. Minutes away from I-3555 and Silver Cross Hospital. FHA Financing welcome here!
Property Specifics
| Condos/Townhomes | |
| 2 | |
| — | |
| 2007 | |
| Walkout | |
| — | |
| No | |
| — |
| Will | |
| Neufairfield | |
| 16 / Monthly | |
| None | |
| Lake Michigan | |
| Public Sewer | |
| 09887451 | |
| 1508063040180000 |
Property History
| DATE: | EVENT: | PRICE: | SOURCE: |
|---|---|---|---|
| 7 Apr, 2015 | Under contract | $0 | MRED MLS |
| 26 Mar, 2015 | Listed for sale | $0 | MRED MLS |
| 30 Apr, 2018 | Sold | $180,000 | MRED MLS |
| 20 Mar, 2018 | Under contract | $179,900 | MRED MLS |
| 17 Mar, 2018 | Listed for sale | $179,900 | MRED MLS |
| 19 Oct, 2022 | Sold | $259,000 | MRED MLS |
| 20 Sep, 2022 | Under contract | $259,000 | MRED MLS |
| 15 Aug, 2022 | Listed for sale | $259,000 | MRED MLS |
Room Specifics
Total Bedrooms: 2
Bedrooms Above Ground: 2
Bedrooms Below Ground: 0
Dimensions: —
Floor Type: Carpet
Full Bathrooms: 3
Bathroom Amenities: —
Bathroom in Basement: 1
Rooms: Office
Basement Description: Finished,Exterior Access
Other Specifics
| 2 | |
| Concrete Perimeter | |
| Asphalt | |
| Balcony, Deck, Storms/Screens, End Unit | |
| Cul-De-Sac,Landscaped | |
| 20 X 166 X 92 X 112 | |
| — | |
| Full | |
| Vaulted/Cathedral Ceilings, Hardwood Floors, First Floor Bedroom, Laundry Hook-Up in Unit | |
| Range, Microwave, Dishwasher, Refrigerator, Washer, Dryer, Disposal | |
| Not in DB | |
| — | |
| — | |
| Bike Room/Bike Trails, Park | |
| — |
Tax History
| Year | Property Taxes |
|---|---|
| 2018 | $5,000 |
| 2022 | $5,412 |
Contact Agent
Nearby Similar Homes
Nearby Sold Comparables

Contact Agent
Listing Provided By
Coldwell Banker The Real Estate Group
