

2460 Benton Street, Rolling Meadows, Illinois 60008


$336,000
|
Sold
|
|
| Status: | Closed |
| Sqft: | 1,040 |
| Cost/Sqft: | $313 |
| Beds: | 3 |
| Baths: | 2 |
| Year Built: | 1954 |
| Property Taxes: | $5,323 |
| Days On Market: | 46 |
| Lot Size: | 0,58 |
Description
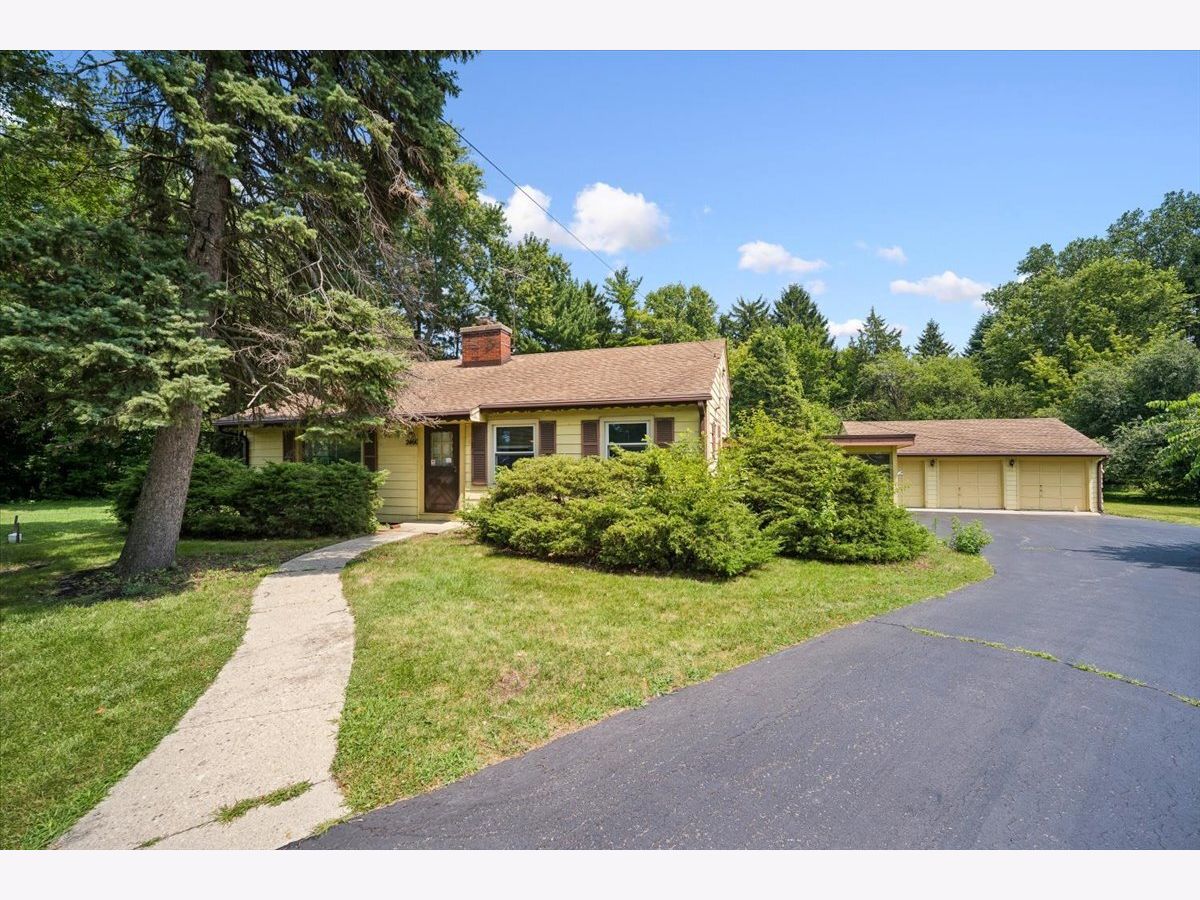
Offered for the first time in nearly 60 years, this well-built and lovingly maintained 3-bedroom, 2-bath home presents a rare opportunity in the heart of Rolling Meadows. Situated on over a half-acre, the property offers an expansive yard while being conveniently located near shopping, dining, parks, schools, and major highways. Inside, you'll find generously sized bedrooms, a functional floor plan ready for your vision and personal updates, and a cozy fireplace that adds warmth and character to the living space. Enjoy relaxing in the screened-in porch overlooking the spacious backyard. A spacious 3-car detached garage provides ample room for vehicles, storage, or a workshop, while the attached greenhouse is perfect for gardening enthusiasts. The roof, windows, and mechanical systems appear to have been updated in recent years, though exact ages are unknown. Located within the highly sought-after Fremd High School boundaries, this home combines an exceptional location with incredible potential. Whether you're looking to renovate, expand, or simply make it your own, this is a unique opportunity to create your dream home!
Property Specifics
| Single Family | |
| — | |
| — | |
| 1954 | |
| — | |
| — | |
| No | |
| 0.58 |
| Cook | |
| — | |
| — / Not Applicable | |
| — | |
| — | |
| — | |
| 12714779 | |
| 02263020180000 |
Nearby Schools
| NAME: | DISTRICT: | DISTANCE: | |
|---|---|---|---|
|
Grade School
Central Road Elementary School |
15 | — | |
|
Middle School
Plum Grove Middle School |
15 | Not in DB | |
|
High School
Wm Fremd High School |
211 | Not in DB | |
Property History
| DATE: | EVENT: | PRICE: | SOURCE: |
|---|---|---|---|
| 17 Aug, 2026 | Sold | $336,000 | MRED MLS |
| 1 Aug, 2026 | Under contract | $325,000 | MRED MLS |
| 24 Jul, 2026 | Listed for sale | $325,000 | MRED MLS |


Room Specifics
Total Bedrooms: 3
Bedrooms Above Ground: 3
Bedrooms Below Ground: 0
Dimensions: —
Floor Type: —
Dimensions: —
Floor Type: —
Full Bathrooms: 2
Bathroom Amenities: —
Bathroom in Basement: 1
Rooms: —
Basement Description: —
Other Specifics
| 3 | |
| — | |
| — | |
| — | |
| — | |
| 162 x 198 x 144 x 130 | |
| — | |
| — | |
| — | |
| — | |
| Not in DB | |
| — | |
| — | |
| — | |
| — |
Tax History
| Year | Property Taxes |
|---|---|
| 2026 | $5,323 |
Contact Agent
Contact Agent
Listing Provided By
Baird & Warner Fox Valley - Geneva
