

2461 Wilton Lane, Aurora, Illinois 60502
Subdivision > Cambridge Countryside
Sorry, we are updating photos, please update this page in 15 minutes
$150,000
|
Sold
|
|
| Status: | Closed |
| Sqft: | 1,658 |
| Cost/Sqft: | $84 |
| Beds: | 2 |
| Baths: | 2 |
| Year Built: | 2002 |
| Property Taxes: | $4,832 |
| Days On Market: | 4831 |
| Lot Size: | 0,00 |
Description
Bright & open end unit. Living room opens to dining area. Huge kitchen w/ island & walk-in pantry shares a 3 sided fireplace w/family room. Vaulted ceilings & private balcony. Master w/WIC & luxury bath. NEW CARPET & PAINT Located near I88 & Metra Train. Sold as is, no survey, taxes prorated at 100% 1RST 15 DAYS OF LISTING EXCLUSIVE FOR OWNER OCCUPANTS UNDER 1ST LOOK INITIATIVE PROG, AFTER 8/16/13 INVESTORS WELCOME
Property Specifics
| Condos/Townhomes | |
| 1 | |
| — | |
| 2002 | |
| None | |
| Aluminum Siding, Brick | |
| Asphalt | |
| CANTERBURY | |
| No | |
| — |
| Du Page | |
| Cambridge Countryside | |
| 177 / Monthly | |
| Insurance, Exterior Maintenance, Lawn Care, Snow Removal | |
| Public | |
| Public Sewer | |
| Central Air | |
| Natural Gas, Forced Air | |
| 08409714 | |
| 0706215034 |
Nearby Schools
| NAME: | DISTRICT: | DISTANCE: | |
|---|---|---|---|
|
Grade School
Young Elementary School |
204 | — | |
|
Middle School
Granger Middle School |
204 | Not in DB | |
|
High School
Metea Valley High School |
204 | Not in DB | |
Property History
| DATE: | EVENT: | PRICE: | SOURCE: |
|---|---|---|---|
| 12 Dec, 2013 | Sold | $150,000 | MRED MLS |
| 4 Nov, 2013 | Under contract | $139,900 | MRED MLS |
| — | Last price change | $149,900 | MRED MLS |
| 1 Aug, 2013 | Listed for sale | $164,900 | MRED MLS |
Sorry, we are updating photos, please update this page in 15 minutes
Room Specifics
All Bedroom Info:
Total Bedrooms: 2
Bedrooms Above Ground: 2
Bedrooms Below Ground: 0
Total Bedrooms: 2
Bedrooms Above Ground: 2
Bedrooms Below Ground: 0
Second Bedroom Info:
Dimensions: —
Location: —Dimensions: —
Floor Type: Carpet
Bathroom Info:
Full Bathrooms: 2
Partial Bathrooms: 0Full Bathrooms: 2
Bathroom Amenities: Separate Shower, Double Sink, Soaking Tub
Bathroom in Basement: 0
Dining Room Info:
Dimensions: —
Location: —Dimensions: —
Floor Type: Carpet
Kitchen Info:
Dimensions: —
Location: —Dimensions: —
Floor Type: Hardwood
Features: Island, Pantry-Closet
Laundry Room Info:
Dimensions: —
Location: —Dimensions: —
Floor Type: Vinyl
Living Room Info:
Dimensions: —
Location: —Dimensions: —
Floor Type: Carpet
Family Room Info:
Dimensions: —
Location: —Dimensions: —
Floor Type: Carpet
Additional Rooms Info:
Rooms: Eating Area
Basement: NoneRooms: Eating Area
Other Specifics
| 1 | |
| Concrete Perimeter | |
| Garage | |
| — | |
| — | |
| — | |
| Balcony, Porch, End Unit | |
| Common Grounds | |
| COMMON | |
| — | |
| Full | |
| Vaulted/Cathedral Ceilings, Hardwood Floors, Laundry Hook-Up in Unit | |
| Range, Microwave, Dishwasher, Refrigerator, Washer, Dryer, Disposal | |
| Not in DB | |
| — | |
| — | |
| Double Sided, Gas Log |
Tax History
| Year | Property Taxes |
|---|---|
| 2013 | $4,832 |
Contact Agent
Nearby Similar Homes
2734 Preston Court, Aurora, Illinois 60502
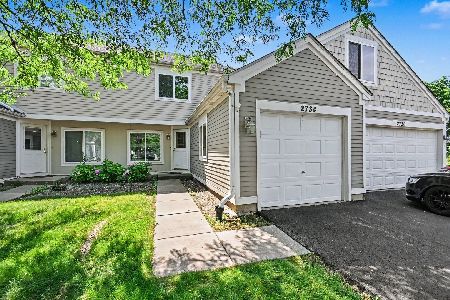
For Sale
$261,000
3 beds / 1.1 baths / 1,160 ft2
Condos/Townhomes / Built: 1996
101
2716 Yorkshire Court, Aurora, Illinois 60502
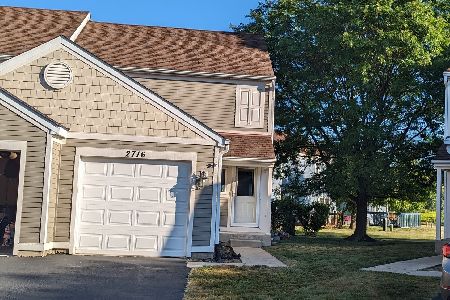
For Sale
$276,000
3 beds / 1.1 baths / 1,276 ft2
Condos/Townhomes / Built: 1989
62
2359 Foxmoor Lane, Aurora, Illinois 60502
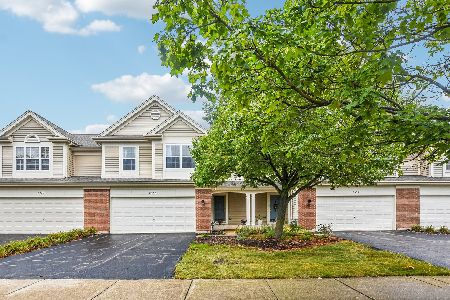
For Sale
$339,900
3 beds / 2.1 baths / 1,671 ft2
Condos/Townhomes / Built: 2002
23
2320 Foxmoor Lane, Aurora, Illinois 60502
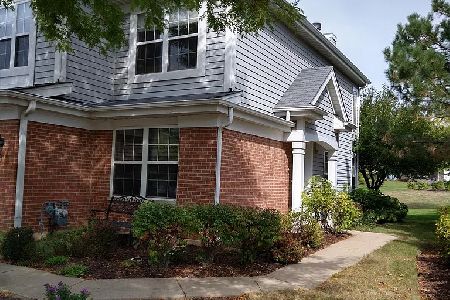
For Sale
$345,900
3 beds / 2.1 baths / 1,707 ft2
Condos/Townhomes / Built: 2001
36
2280 Foxmoor Lane, Aurora, Illinois 60502
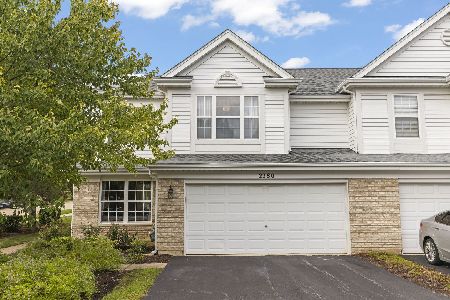
For Sale
$340,000
3 beds / 2.1 baths / 1,755 ft2
Condos/Townhomes / Built: 2001
29
Nearby Sold Comparables
2457 Wilton Lane, Aurora, Illinois 60502

Sold
$168,000
3 beds / 2.0 baths / 1,739 ft2
Condos/Townhomes / Built: 2002
5684
2400 Wilton Lane, Aurora, Illinois 60502
Sold
$124,900
2 beds / 2.0 baths / 1,350 ft2
Condos/Townhomes / Built: 2002
5276
2468 Wilton Lane, Aurora, Illinois 60502
Sold
$142,900
2 beds / 2.0 baths / 1,658 ft2
Condos/Townhomes / Built: 2002
5274
2485 Wilton Lane, Aurora, Illinois 60502
Sold
$135,500
2 beds / 2.0 baths / 1,658 ft2
Condos/Townhomes / Built: 2002
5023
2487 Wilton Lane, Aurora, Illinois 60502
Sold
$139,900
2 beds / 2.0 baths / 1,132 ft2
Condos/Townhomes / Built: 2002
4823
2404 Wilton Lane, Aurora, Illinois 60502
Sold
$119,900
2 beds / 2.0 baths / 1,321 ft2
Condos/Townhomes / Built: 2002
4785
Contact Agent
Listing Provided By
Compass REO Incorporated
