

24649 Nodding Flower Court, Barrington, Illinois 60010
Subdivision > Fenview Estates
Sorry, we are updating photos, please update this page in 15 minutes
$510,000
|
Sold
|
|
| Status: | Closed |
| Sqft: | 4,368 |
| Cost/Sqft: | $129 |
| Beds: | 4 |
| Baths: | 5 |
| Year Built: | 1986 |
| Property Taxes: | $13,478 |
| Days On Market: | 5118 |
| Lot Size: | 1,53 |
Description
A beautiful piece of the good life tucked into a cul-de-sac and surrounded by a 1.5 acre wooded paradise! Over 4300 square feet of completely updated two story home that features a full finished walk-out basement, 3 car heated garage and high-end appointments through-out. Hardwood floors throughout the first floor, glazed kitchen cabinets, granite, Viking appliances, the list goes on and on....
Property Specifics
| Single Family | |
| — | |
| Colonial | |
| 1986 | |
| Full, Walkout | |
| Brick, Cedar | |
| Shake | |
| CUSTOM | |
| No | |
| 1.53 |
| Lake | |
| Fenview Estates | |
| 300 / Annual | |
| Other | |
| Private Well | |
| Septic-Private | |
| Central Air, Zoned | |
| Natural Gas, Forced Air, Sep Heating Systems - 2+, Zoned | |
| 08183160 | |
| 13111070090000 |
Nearby Schools
| NAME: | DISTRICT: | DISTANCE: | |
|---|---|---|---|
|
Grade School
North Barrington Elementary Scho |
220 | — | |
|
Middle School
Barrington Middle School-prairie |
220 | Not in DB | |
|
High School
Barrington High School |
220 | Not in DB | |
Property History
| DATE: | EVENT: | PRICE: | SOURCE: |
|---|---|---|---|
| 17 Aug, 2012 | Sold | $326,199 | MRED MLS |
| 23 Jul, 2012 | Under contract | $349,900 | MRED MLS |
| 19 Jul, 2012 | Listed for sale | $349,900 | MRED MLS |
| 22 Feb, 2013 | Sold | $510,000 | MRED MLS |
| 19 Jan, 2013 | Under contract | $562,000 | MRED MLS |
| — | Last price change | $562,500 | MRED MLS |
| 18 Oct, 2012 | Listed for sale | $565,000 | MRED MLS |
Sorry, we are updating photos, please update this page in 15 minutes
Room Specifics
All Bedroom Info:
Total Bedrooms: 4
Bedrooms Above Ground: 4
Bedrooms Below Ground: 0
Total Bedrooms: 4
Bedrooms Above Ground: 4
Bedrooms Below Ground: 0
Second Bedroom Info:
Dimensions: —
Location: —Dimensions: —
Floor Type: Carpet
Third Bedroom Info:
Dimensions: —
Location: —Dimensions: —
Floor Type: Carpet
Fourth Bedroom Info:
Dimensions: —
Location: —Dimensions: —
Floor Type: Carpet
Bathroom Info:
Full Bathrooms: 5
Partial Bathrooms: 2Full Bathrooms: 5
Bathroom Amenities: Whirlpool, Separate Shower, Double Sink
Bathroom in Basement: 1
Dining Room Info:
Dimensions: —
Location: —Dimensions: —
Floor Type: Hardwood
Kitchen Info:
Dimensions: —
Location: —Dimensions: —
Floor Type: Hardwood
Features: Eating Area-Table Space, Island
Laundry Room Info:
Dimensions: —
Location: —Dimensions: —
Floor Type: Other
Living Room Info:
Dimensions: —
Location: —Dimensions: —
Floor Type: Hardwood
Family Room Info:
Dimensions: —
Location: —Dimensions: —
Floor Type: Hardwood
Additional Rooms Info:
Rooms: Den, Eating Area, Recreation Room
Basement: Full, WalkoutRooms: Den, Eating Area, Recreation Room
Other Specifics
| 3 | |
| Concrete Perimeter | |
| Garage | |
| — | |
| — | |
| — | |
| Deck, Patio | |
| Cul-De-Sac, Landscaped, Wooded | |
| 225X420X178X80 | |
| Unfinished | |
| Full | |
| Skylight(s), Bar-Wet, Hardwood Floors, First Floor Laundry | |
| Range, Microwave, Dishwasher, Refrigerator, High End Refrigerator, Washer, Dryer, Disposal, Stainless Steel Appliance(s), Wine Refrigerator | |
| Not in DB | |
| Street Lights, Street Paved | |
| — | |
| Attached Fireplace Doors/Screen, Gas Log, Gas Starter, Heatilator |
Tax History
| Year | Property Taxes |
|---|---|
| 2012 | $14,186 |
| 2013 | $13,478 |
Contact Agent
Nearby Similar Homes
24462 Kelsey Road, Barrington, Illinois 60010
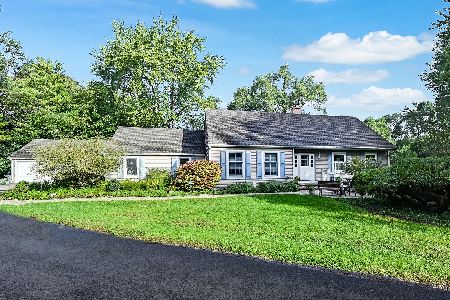
For Sale
$639,000
4 beds / 4.0 baths / 3,848 ft2
Single Family / Built: 1973
15
121 Hills Drive, Tower Lakes, Illinois 60010
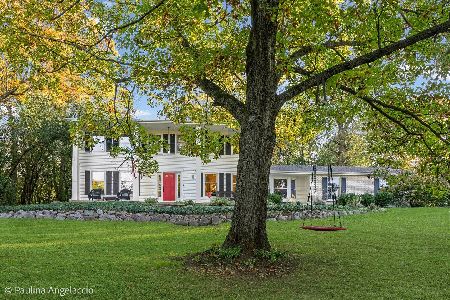
For Sale
$699,900
4 beds / 2.1 baths / 2,479 ft2
Single Family / Built: 1972
0
Nearby Sold Comparables
24649 Nodding Flower Court, Barrington, Illinois 60010

Sold
$349,900
4 beds / 2.2 baths / 4,368 ft2
Single Family / Built: 1987
5209
24635 Nodding Flower Court, Tower Lakes, Illinois 60010
Sold
$525,000
4 beds / 2.1 baths / 3,224 ft2
Single Family / Built: 1986
2512
24635 Nodding Flower Court, Tower Lakes, Illinois 60010

Sold
$699,000
4 beds / 2.1 baths / 3,224 ft2
Single Family / Built: 1986
1060
26941 Fenview Drive, Tower Lakes, Illinois 60010
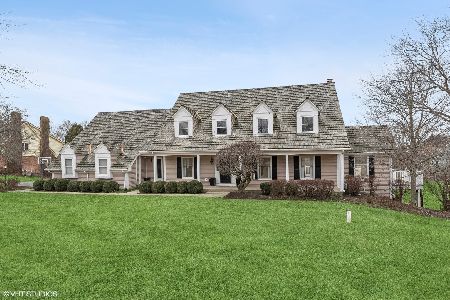
Sold
$735,000
5 beds / 3.2 baths / 4,726 ft2
Single Family / Built: 1984
623
26941 Fenview Drive, Tower Lakes, Illinois 60010
Sold
$679,900
4 beds / 3.2 baths / 3,525 ft2
Single Family / Built: 1984
4491
26941 Fenview Drive, Barrington, Illinois 60010

Sold
$695,000
5 beds / 3.2 baths / 4,726 ft2
Single Family / Built: 1984
1936
Contact Agent
Listing Provided By
Berkshire Hathaway HomeServices Starck Real Estate
