

247 Sunset Avenue, Aurora, Illinois 60506


$227,870
|
Sold
|
|
| Status: | Closed |
| Sqft: | 1,564 |
| Cost/Sqft: | $144 |
| Beds: | 3 |
| Baths: | 2 |
| Year Built: | 1937 |
| Property Taxes: | $4,777 |
| Days On Market: | 1888 |
| Lot Size: | 0,13 |
Description
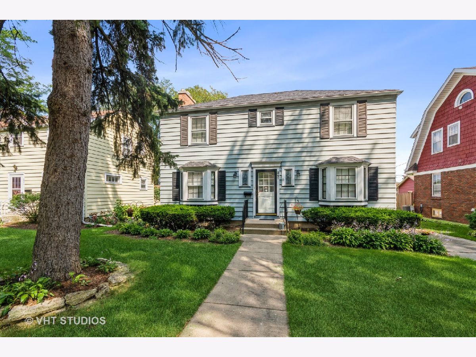
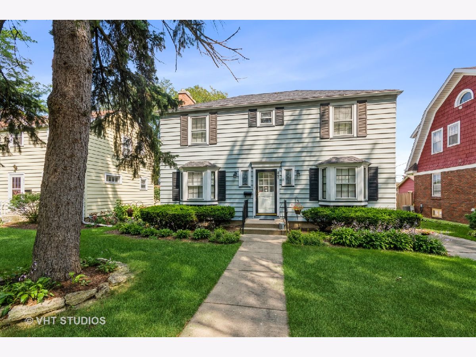
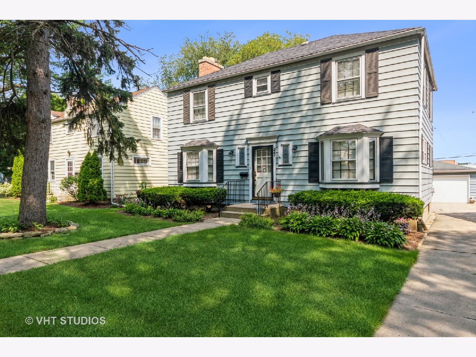
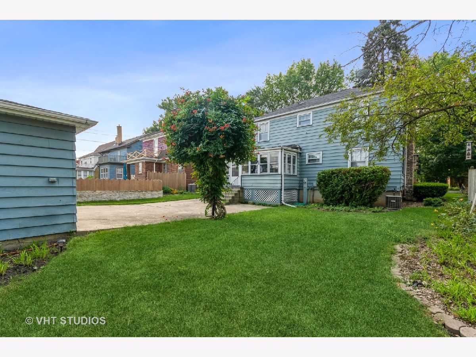
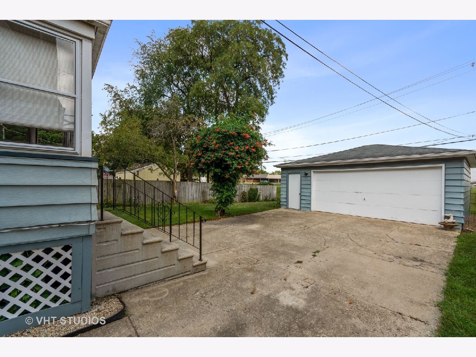
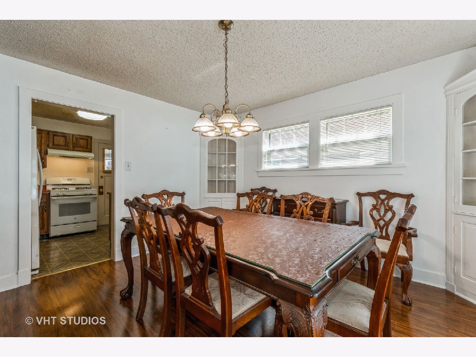
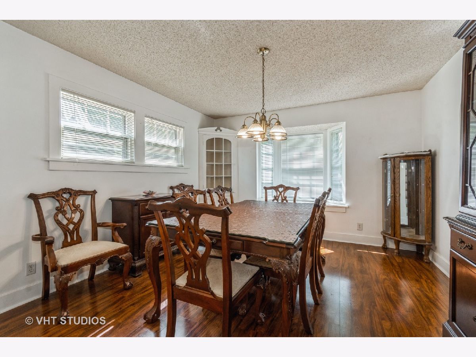
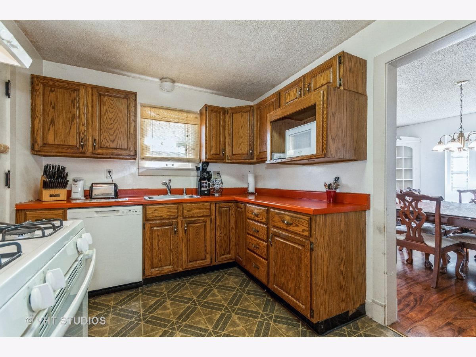
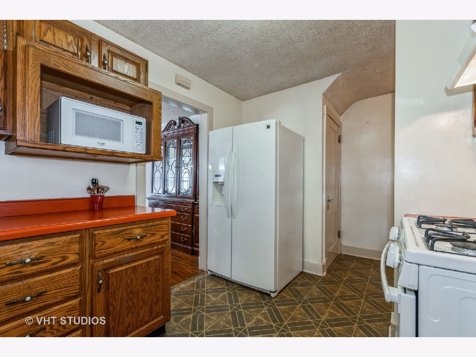
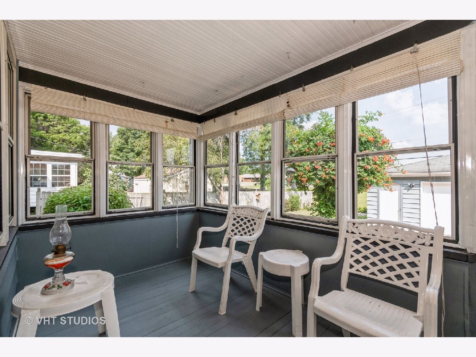
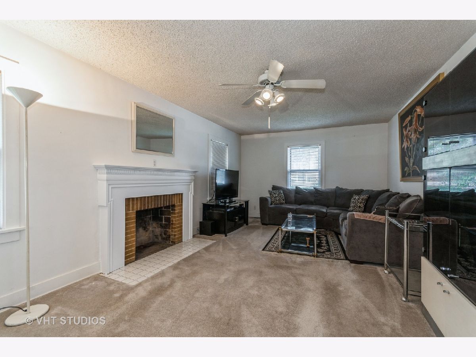
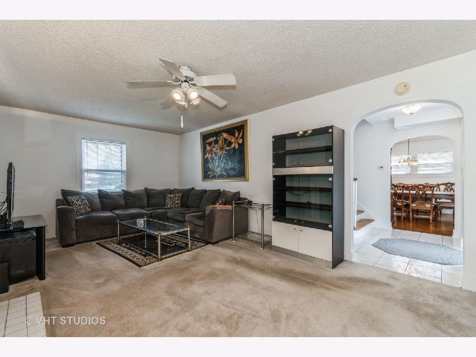
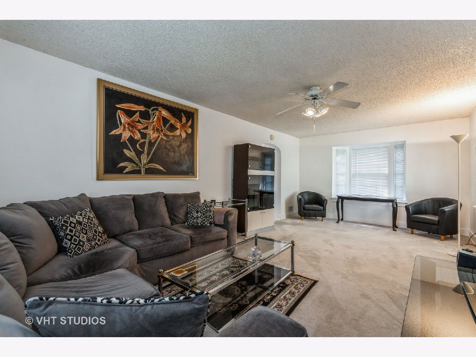
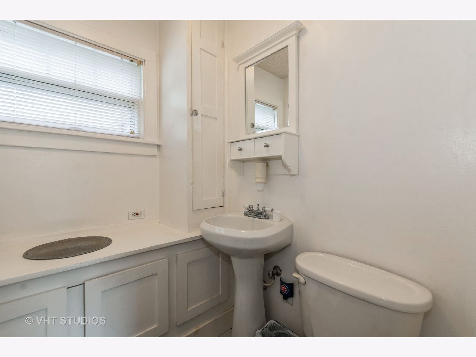
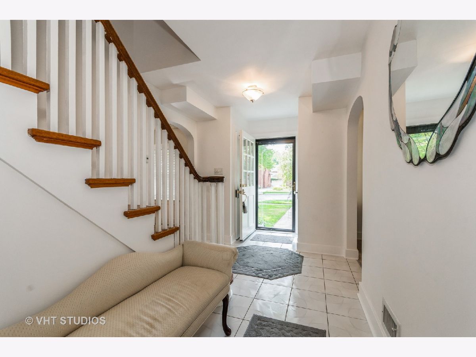
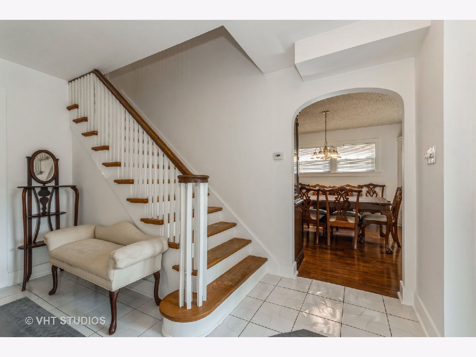
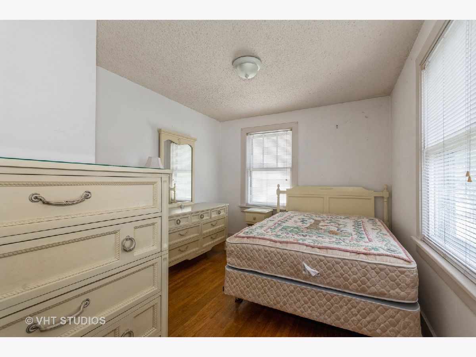
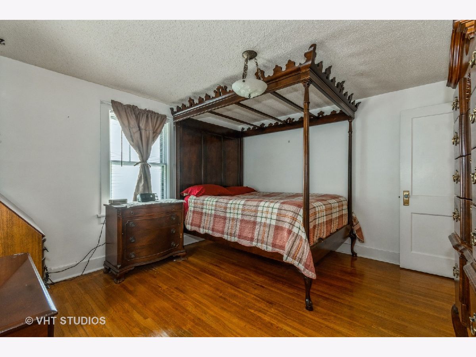
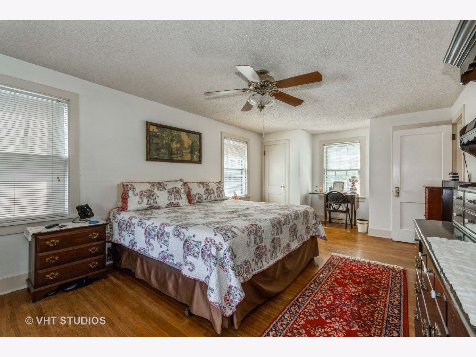
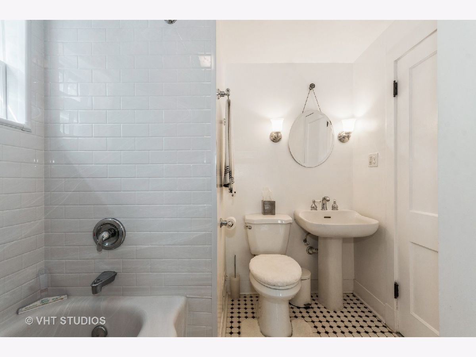
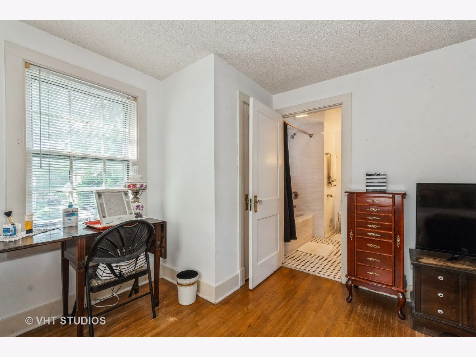
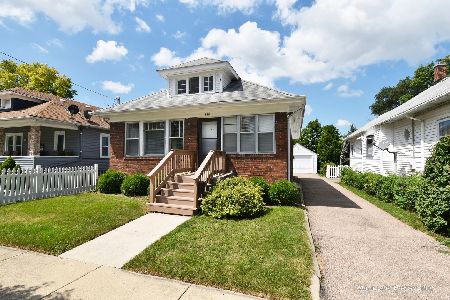
Old World craftsmanship in this vintage 2 story colonial. This charming 3 bedroom 1 and half baths is conveniently located in desirable Riddle Highlands. This quiet neighborhood has sidewalks and mature trees. The large Living room has hardwood floors under the carpet and dining room has wood laminate flooring with archways separating them. There is generous size bedrooms with hardwood floors and a shared master bath. There is a nice back porch for relaxing off of kitchen with windows looking onto a lovely back yard. The basement is full, half of which is finished as a family room. The other half serves as a laundry area and lots of storage. It has a single shower stall which could be converted to more at some future date. This home offers future expansion possibilities off the back end for an addtion of a family room, a full bath and an expanded kitchen. This home is close to all amenities, shopping, restaurants, and expressways.
Property Specifics
| Single Family | |
| — | |
| Colonial | |
| 1937 | |
| Full | |
| Aluminum Siding | |
| Asphalt | |
| — | |
| No | |
| 0.13 |
| Kane | |
| Riddle Highlands | |
| — / Not Applicable | |
| None | |
| Public | |
| Public Sewer | |
| Central Air | |
| Natural Gas | |
| 11196956 | |
| 1515302011 |
Nearby Schools
| NAME: | DISTRICT: | DISTANCE: | |
|---|---|---|---|
|
Grade School
Hill Elementary School |
129 | — | |
|
Middle School
Jefferson Middle School |
129 | Not in DB | |
|
High School
West Aurora High School |
129 | Not in DB | |
Property History
| DATE: | EVENT: | PRICE: | SOURCE: |
|---|---|---|---|
| 10 Nov, 2021 | Sold | $227,870 | MRED MLS |
| 28 Sep, 2021 | Under contract | $225,000 | MRED MLS |
| 21 Aug, 2021 | Listed for sale | $225,000 | MRED MLS |
Room Specifics
Total Bedrooms: 3
Bedrooms Above Ground: 3
Bedrooms Below Ground: 0
Dimensions: —
Floor Type: Hardwood
Dimensions: —
Floor Type: Hardwood
Full Bathrooms: 2
Bathroom Amenities: —
Bathroom in Basement: 0
Dimensions: —
Floor Type: Wood Laminate
Dimensions: —
Floor Type: Vinyl
Features: Eating Area-Table Space
Dimensions: —
Floor Type: Carpet
Dimensions: —
Floor Type: Carpet
Rooms: No additional rooms
Other Specifics
| 2.5 | |
| Concrete Perimeter | |
| Garage | |
| — | |
| — | |
| — | |
| Porch | |
| Mature Trees | |
| 48X120 | |
| — | |
| — | |
| Hardwood Floors | |
| Range, Dishwasher, Refrigerator, Washer, Dryer | |
| Not in DB | |
| Curbs, Sidewalks, Street Lights, Street Paved | |
| — | |
| Decorative |
Tax History
| Year | Property Taxes |
|---|---|
| 2021 | $4,777 |
Contact Agent
Nearby Similar Homes
Nearby Sold Comparables

Contact Agent
Listing Provided By
Coldwell Banker Realty
