

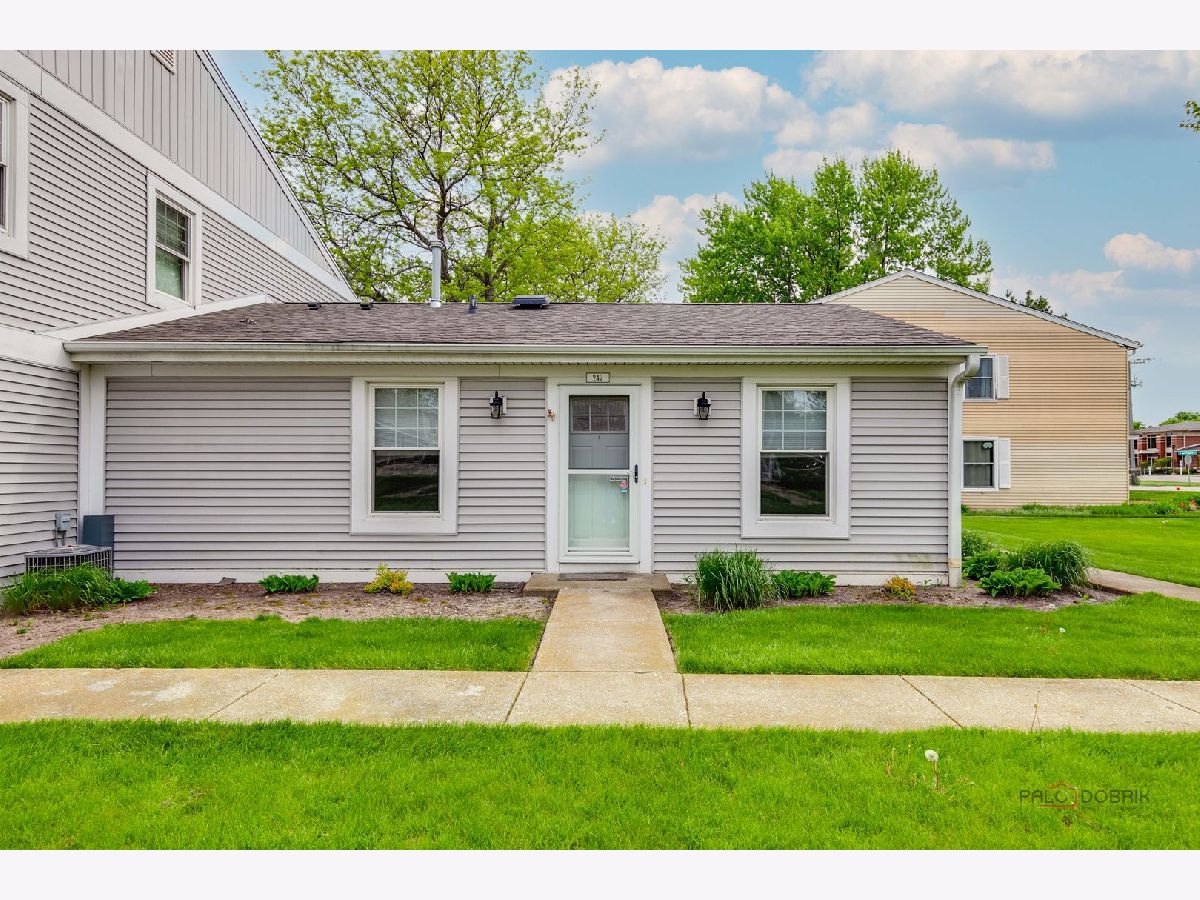
247 Sunset Court, Vernon Hills, Illinois 60061


$209,000
|
Sold
|
|
| Status: | Closed |
| Sqft: | 864 |
| Cost/Sqft: | $252 |
| Beds: | 2 |
| Baths: | 1 |
| Year Built: | 1978 |
| Property Taxes: | $3,769 |
| Days On Market: | 88 |
| Lot Size: | 0,00 |
Description
Step Into This Charming, Move-In Ready 2-Bedroom, 1-Bath Ranch Townhome, Where Comfort & Convenience Come Together Effortlessly. The Sun-Filled, Spacious Living Area Welcomes You In, Creating A Warm & Inviting Atmosphere Perfect For Relaxing Or Entertaining. The Kitchen Features New Crisp White Cabinetry, Butcher Block Counter Tops, Appliances & Flooring, Offering Both Style And Functionality. Both Bedrooms Are Generously Sized & Include Closet Organizers For Ample Storage. Enjoy The Ease Of A 1-Car Attached Garage With Additional Storage Space, Plus Even More Room In The Crawl Space For Your Belongings. Enjoy The Subdivision Pool & Nearby Park. Ideally Located Just Minutes From The Train, Shopping, Dining, & Everyday Conveniences, This Home Offers A Lifestyle Of Ease And Accessibility. Investors Are Welcome. Being Sold As-Is, With A Quick Close Available-Don't Miss This Fantastic Opportunity!
Property Specifics
| Condos/Townhomes | |
| 1 | |
| — | |
| 1978 | |
| Crawl Space | |
| Vinyl Siding | |
| Asphalt | |
| RANCH | |
| No | |
| — |
| Lake | |
| Plymouth Farms | |
| 400 / Monthly | |
| Insurance, Pool, Exterior Maintenance, Lawn Care, Scavenger, Snow Removal | |
| Public | |
| Public Sewer | |
| Central Air | |
| Gas, Forced Air | |
| 12719767 | |
| 15053040050000 |
Nearby Schools
| NAME: | DISTRICT: | DISTANCE: | |
|---|---|---|---|
|
High School
Vernon Hills High School |
128 | Not in DB | |
Property History
| DATE: | EVENT: | PRICE: | SOURCE: |
|---|---|---|---|
| 16 Jun, 2023 | Sold | $170,000 | MRED MLS |
| 27 May, 2023 | Under contract | $174,900 | MRED MLS |
| 27 May, 2023 | Listed for sale | $174,900 | MRED MLS |
| 22 Oct, 2026 | Sold | $209,000 | MRED MLS |
| 25 Aug, 2026 | Under contract | $217,900 | MRED MLS |
| 30 Jul, 2026 | Listed for sale | $217,900 | MRED MLS |


Room Specifics
Total Bedrooms: 2
Bedrooms Above Ground: 2
Bedrooms Below Ground: 0
Dimensions: 16X10
Floor Type: Wood Laminate
Dimensions: 12X10
Floor Type: Wood Laminate
Full Bathrooms: 1
Bathroom Amenities: Soaking Tub
Bathroom in Basement: 0
Dimensions: 10X9
Floor Type: Wood Laminate
Dimensions: 10X8
Floor Type: Luxury Vinyl
Features: Eating Area-Table Space, Updated Kitchen
Dimensions: 16X15
Floor Type: Wood Laminate
Rooms: No additional rooms
Other Specifics
| 1 | |
| Concrete Perimeter | |
| Concrete, Garage Door Opener, Garage Owned, Attached, Off Street, Owned, Garage | |
| In Unit | |
| Laminate | |
| — | |
| — | |
| Common Grounds | |
| COMMON | |
| — | |
| None | |
| — | |
| Range, Dishwasher, Refrigerator, Washer, Dryer, Range Hood | |
| Not in DB | |
| — | |
| Pool | |
| — |
Tax History
| Year | Property Taxes |
|---|---|
| 2023 | $3,193 |
| 2026 | $3,769 |
Contact Agent
Contact Agent
Listing Provided By
RE/MAX Suburban
