

2470 Wilton Lane, Aurora, Illinois 60502
Subdivision > Cambridge Countryside
Sorry, we are updating photos, please update this page in 15 minutes
$128,000
|
Sold
|
|
| Status: | Closed |
| Sqft: | 1,321 |
| Cost/Sqft: | $98 |
| Beds: | 2 |
| Baths: | 2 |
| Year Built: | 2002 |
| Property Taxes: | $3,989 |
| Days On Market: | 4667 |
| Lot Size: | 0,00 |
Description
You won't believe the upgrades. Premium end unit lot backing to a pond. New flrs, oak 6 panel drs, upgraded fixtures, brushed nickel hardware, french drs. Upgraded warm maple cabinetry thruout. Kitchen w/SS appl & beautiful tile backsplash. Tile flrs in entry, kitchen & bthrms. Mstr bath w/dual sinks, sep tub & shower. Warm decor. Minutes to I88/Eola Exit & Metra. 204 School. Sold as-is.
Property Specifics
| Condos/Townhomes | |
| 1 | |
| — | |
| 2002 | |
| None | |
| Vinyl Siding | |
| — | |
| — | |
| Yes | |
| — |
| Du Page | |
| Cambridge Countryside | |
| 155 / Monthly | |
| Insurance, Exterior Maintenance, Lawn Care, Snow Removal | |
| Public | |
| Sewer-Storm | |
| Central Air | |
| Natural Gas, Forced Air | |
| 08515201 | |
| 0706215079 |
Nearby Schools
| NAME: | DISTRICT: | DISTANCE: | |
|---|---|---|---|
|
Grade School
Young Elementary School |
204 | — | |
|
Middle School
Granger Middle School |
204 | Not in DB | |
|
High School
Metea Valley High School |
204 | Not in DB | |
Property History
| DATE: | EVENT: | PRICE: | SOURCE: |
|---|---|---|---|
| 26 Jun, 2014 | Sold | $128,000 | MRED MLS |
| 26 Mar, 2014 | Under contract | $130,000 | MRED MLS |
| 12 Jan, 2014 | Listed for sale | $130,000 | MRED MLS |
| 19 Jun, 2018 | Sold | $175,000 | MRED MLS |
| 18 Apr, 2018 | Under contract | $180,000 | MRED MLS |
| 10 Apr, 2018 | Listed for sale | $180,000 | MRED MLS |
Sorry, we are updating photos, please update this page in 15 minutes
Room Specifics
All Bedroom Info:
Total Bedrooms: 2
Bedrooms Above Ground: 2
Bedrooms Below Ground: 0
Total Bedrooms: 2
Bedrooms Above Ground: 2
Bedrooms Below Ground: 0
Second Bedroom Info:
Dimensions: —
Location: —Dimensions: —
Floor Type: Wood Laminate
Bathroom Info:
Full Bathrooms: 2
Partial Bathrooms: 0Full Bathrooms: 2
Bathroom Amenities: Separate Shower, Double Sink
Bathroom in Basement: 0
Dining Room Info:
Dimensions: —
Location: —Dimensions: —
Floor Type: Wood Laminate
Kitchen Info:
Dimensions: —
Location: —Dimensions: —
Floor Type: Ceramic Tile
Features: Eating Area-Table Space, Pantry-Closet
Laundry Room Info:
Dimensions: —
Location: —Dimensions: —
Floor Type: Vinyl
Living Room Info:
Dimensions: —
Location: —Dimensions: —
Floor Type: Wood Laminate
Additional Rooms Info:
Rooms: No additional rooms
Basement: NoneRooms: No additional rooms
Other Specifics
| 1 | |
| — | |
| Garage | |
| — | |
| — | |
| — | |
| — | |
| — | |
| COMMON | |
| — | |
| Full | |
| Wood Laminate Floors, First Floor Bedroom, First Floor Laundry, First Floor Full Bath, Laundry Hook-Up in Unit | |
| Range, Dishwasher, Disposal, Stainless Steel Appliance(s) | |
| Not in DB | |
| — | |
| — | |
| — |
Tax History
| Year | Property Taxes |
|---|---|
| 2014 | $3,989 |
| 2018 | $3,814 |
Contact Agent
Nearby Similar Homes
2734 Preston Court, Aurora, Illinois 60502
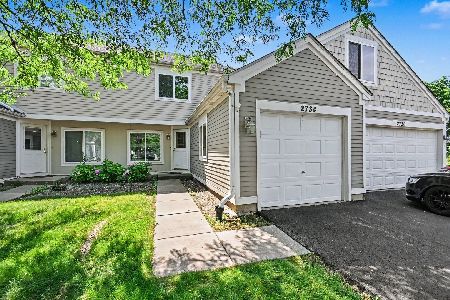
For Sale
$261,000
3 beds / 1.1 baths / 1,160 ft2
Condos/Townhomes / Built: 1996
101
2716 Yorkshire Court, Aurora, Illinois 60502
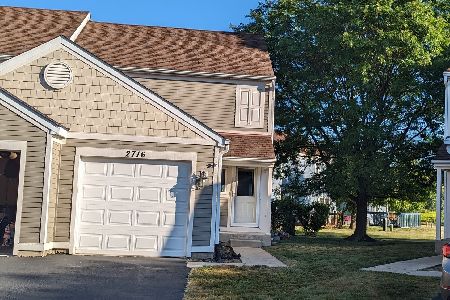
For Sale
$276,000
3 beds / 1.1 baths / 1,276 ft2
Condos/Townhomes / Built: 1989
62
2359 Foxmoor Lane, Aurora, Illinois 60502
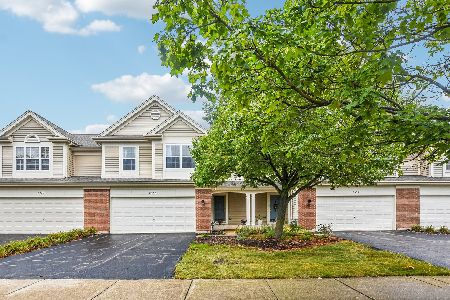
For Sale
$339,900
3 beds / 2.1 baths / 1,671 ft2
Condos/Townhomes / Built: 2002
23
2320 Foxmoor Lane, Aurora, Illinois 60502
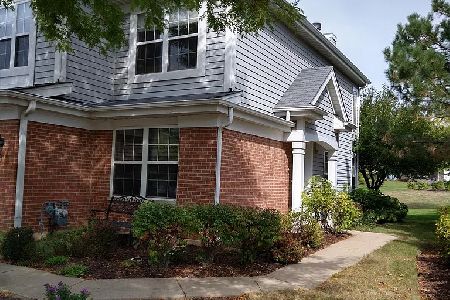
For Sale
$345,900
3 beds / 2.1 baths / 1,707 ft2
Condos/Townhomes / Built: 2001
36
2280 Foxmoor Lane, Aurora, Illinois 60502
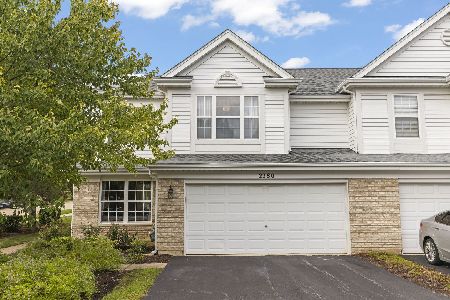
For Sale
$340,000
3 beds / 2.1 baths / 1,755 ft2
Condos/Townhomes / Built: 2001
29
Nearby Sold Comparables
2470 Wilton Lane, Aurora, Illinois 60502

Sold
$180,000
2 beds / 2.0 baths / 1,321 ft2
Condos/Townhomes / Built: 2002
3118
2472 Wilton Lane, Aurora, Illinois 60502
Sold
$166,900
2 beds / 2.0 baths / 1,739 ft2
Condos/Townhomes / Built: 2002
4543
2466 Wilton Lane, Aurora, Illinois 60502
Sold
$169,000
2 beds / 2.0 baths / 1,132 ft2
Condos/Townhomes / Built: 2003
2907
2478 Wilton Lane, Aurora, Illinois 60502
Sold
$154,900
2 beds / 2.0 baths / 1,321 ft2
Condos/Townhomes / Built: 2002
4408
2457 Wilton Lane, Aurora, Illinois 60502
Sold
$168,000
3 beds / 2.0 baths / 1,739 ft2
Condos/Townhomes / Built: 2002
5684
2400 Wilton Lane, Aurora, Illinois 60502
Sold
$124,900
2 beds / 2.0 baths / 1,350 ft2
Condos/Townhomes / Built: 2002
5276
Contact Agent
Listing Provided By
Coldwell Banker The Real Estate Group
