

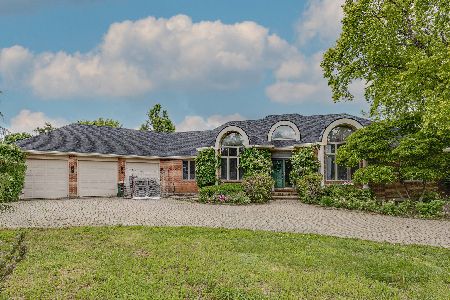
24707 Townline Road, Grayslake, Illinois 60030


$573,000
|
Sold
|
|
| Status: | Closed |
| Sqft: | 3,390 |
| Cost/Sqft: | $168 |
| Beds: | 3 |
| Baths: | 4 |
| Year Built: | 1986 |
| Property Taxes: | $9,427 |
| Days On Market: | 1803 |
| Lot Size: | 10,49 |
Description
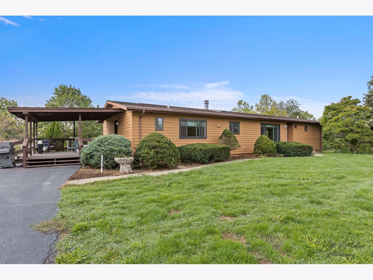
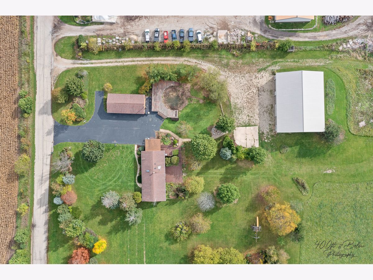
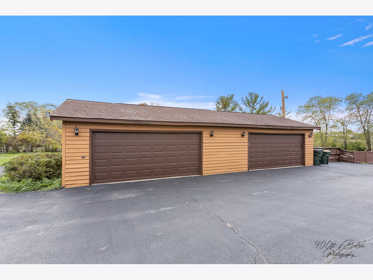
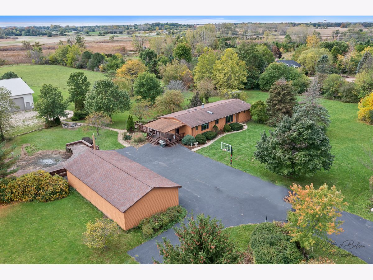
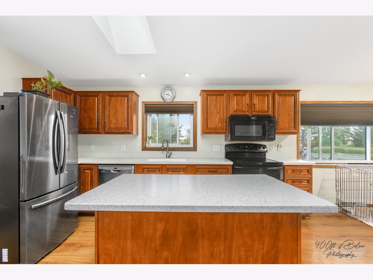
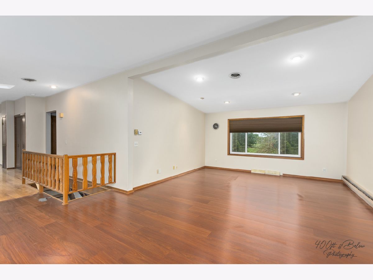
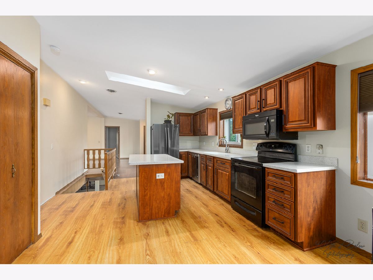
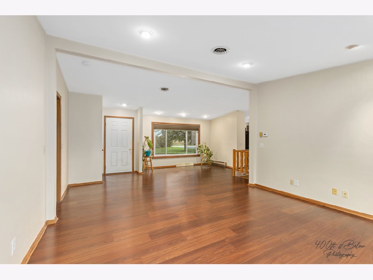
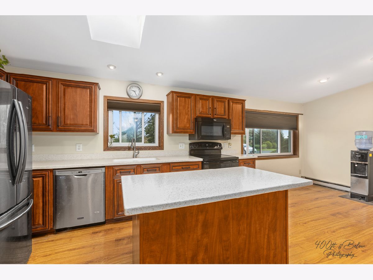
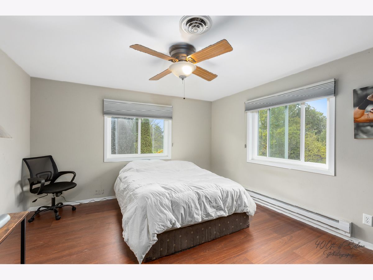
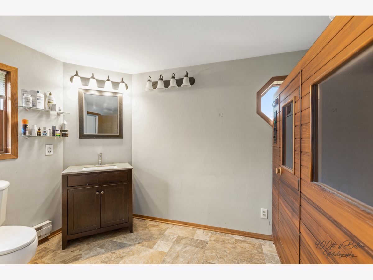
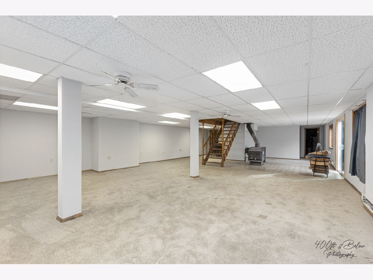
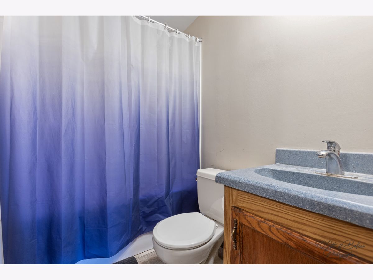
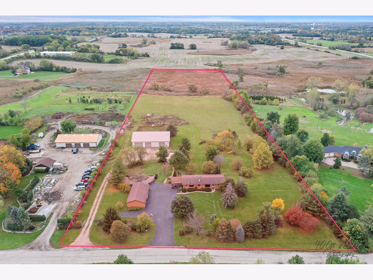
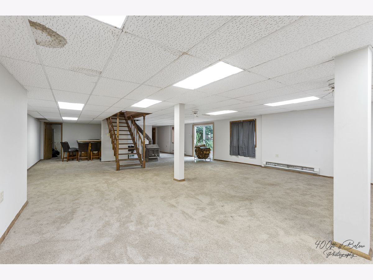
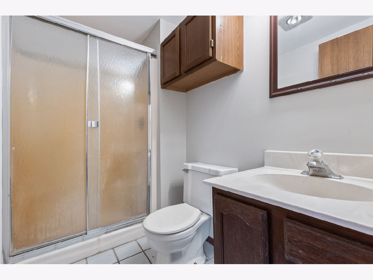
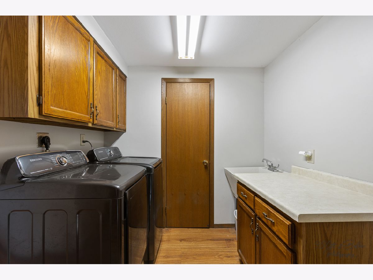
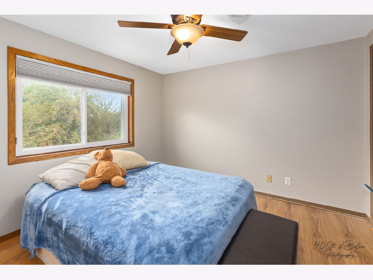
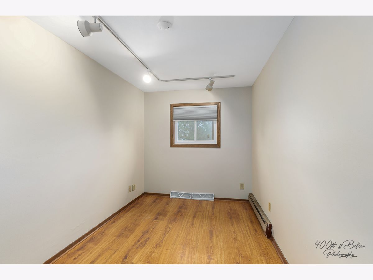
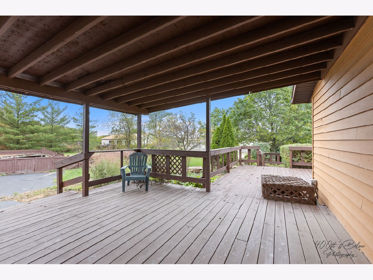
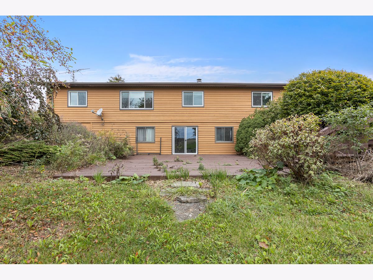
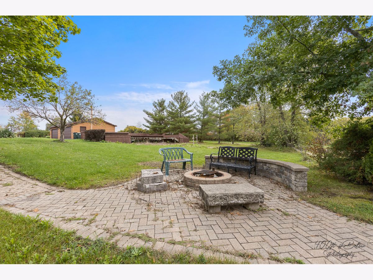
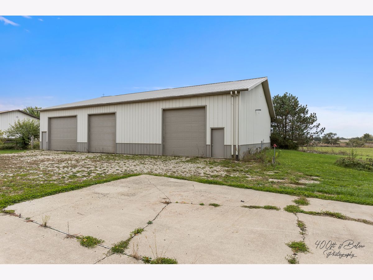
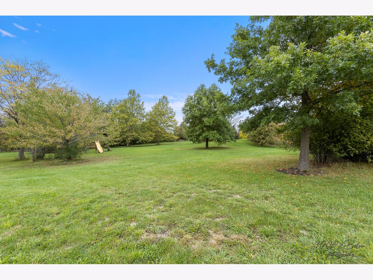
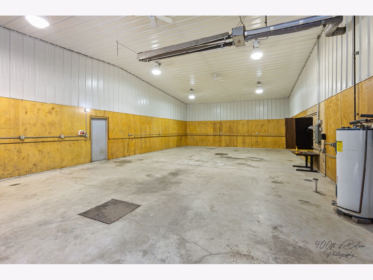
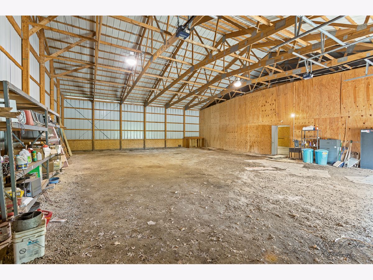
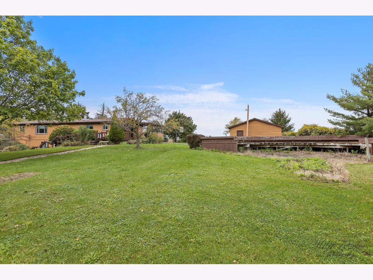
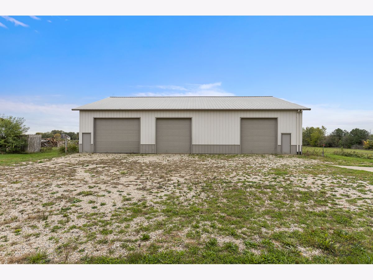
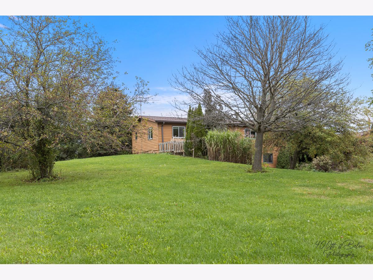
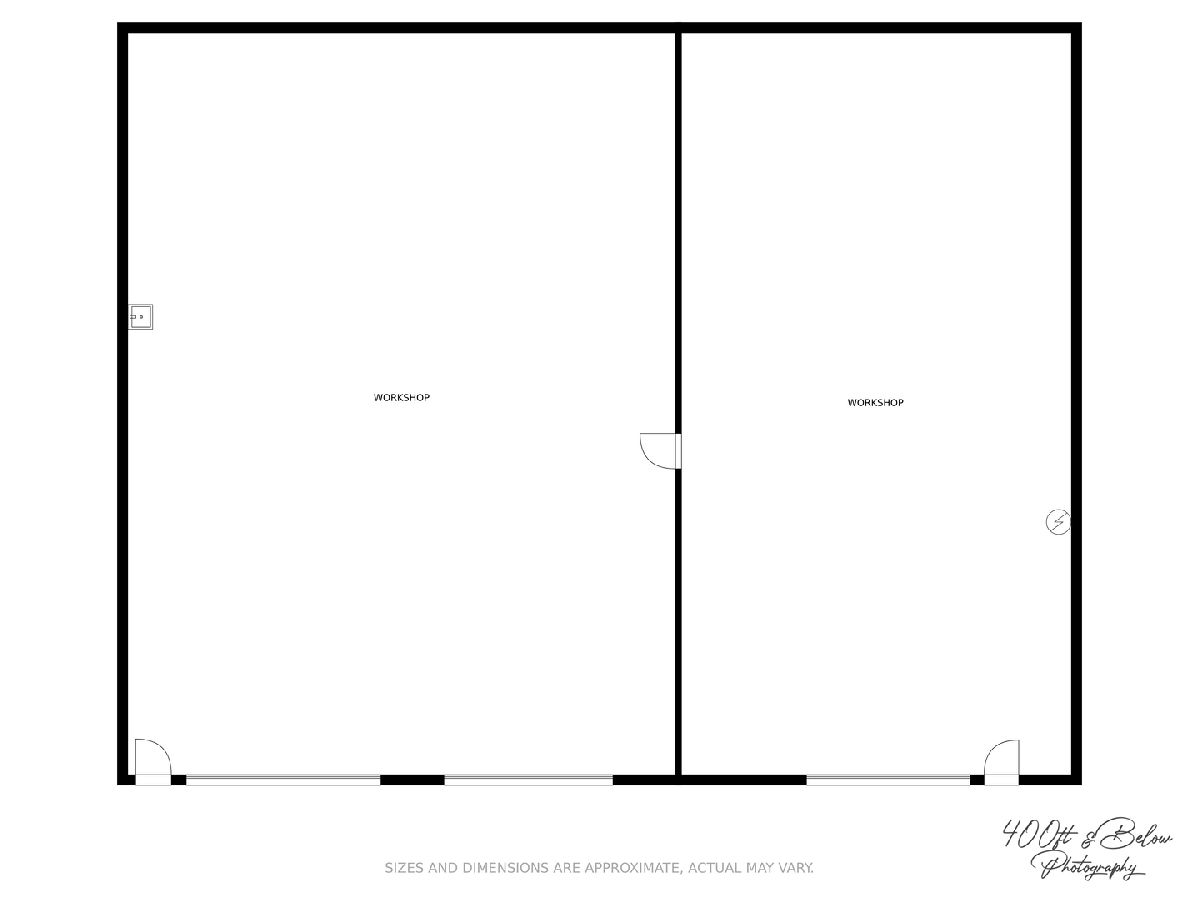
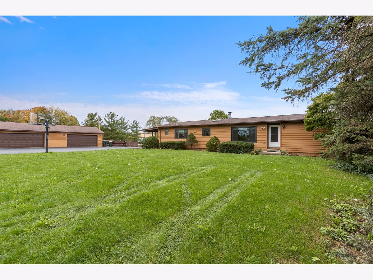
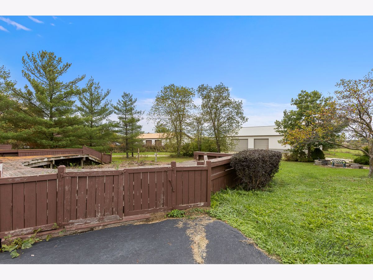
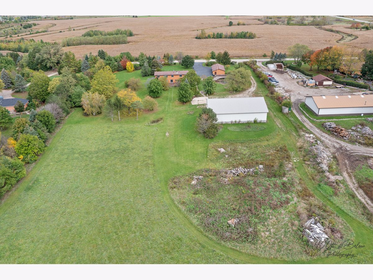
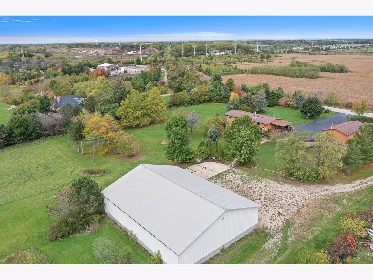
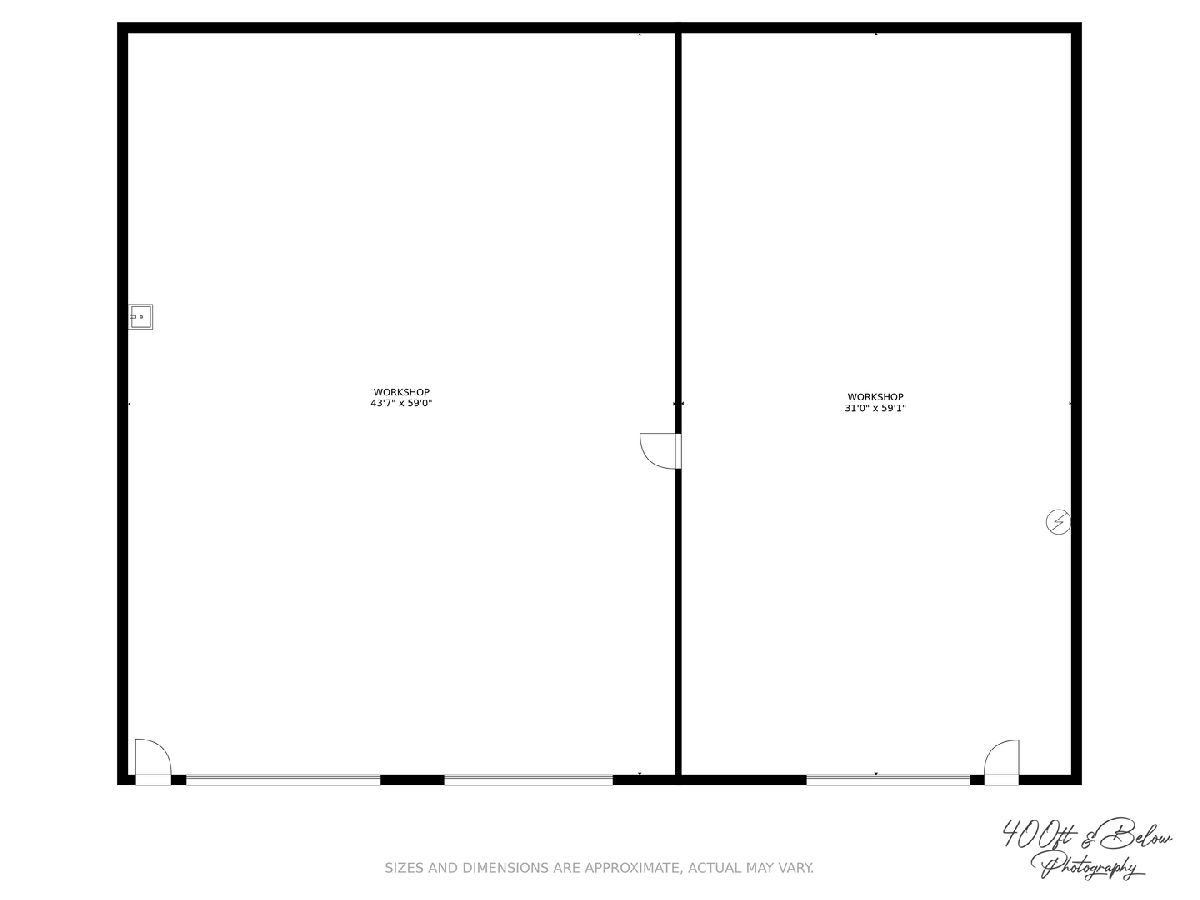
Looking for a slice of pardise than look no further! 10+ acres on secluded road! 4 1/2 car detached garage plus a 75x60 (approx) Pole Barn with partially heated floor! Private Driveway to Pole Barn! This ranch home has a full walk-out finished basement with wood burning stove and full bathroom! 3 Bedrooms + Office + Laundry Room all on the 1st floor! 3 1/2 Bathrooms! Sauna in master bedroom bathroom will stay with the home! There is already a deck in place for a huge above ground pool! Don't pass up the firepit area for those chiliy nights! Part of the property is farmed to keep taxes low! Here are a few items that have been done on this home: New Water Softner 10/2020, New Washer & Dryer 7/2019, Painting Living, Dining and Kitchen 5/2020, Custom Blinds 2/2020, Back Gutters 9/2018, Hot Water Heater 7/2019, Kitchen Remodeled 5/2020, New Windows 5/2020, Shower Stall 9/2018, Patio Door 5/2020, New A/C 2019, Deck Painted 2020 and Basement Carpet 2018 (property is being sold As-Is)
Property Specifics
| Single Family | |
| — | |
| Ranch | |
| 1986 | |
| Full,Walkout | |
| — | |
| No | |
| 10.49 |
| Lake | |
| — | |
| — / Not Applicable | |
| None | |
| Private Well | |
| Septic-Private | |
| 11249652 | |
| 10061000090000 |
Nearby Schools
| NAME: | DISTRICT: | DISTANCE: | |
|---|---|---|---|
|
Grade School
Fremont Elementary School |
79 | — | |
|
Middle School
Fremont Middle School |
79 | Not in DB | |
|
High School
Mundelein Cons High School |
120 | Not in DB | |
Property History
| DATE: | EVENT: | PRICE: | SOURCE: |
|---|---|---|---|
| 12 Nov, 2021 | Sold | $573,000 | MRED MLS |
| 19 Oct, 2021 | Under contract | $569,900 | MRED MLS |
| 18 Oct, 2021 | Listed for sale | $569,900 | MRED MLS |
Room Specifics
Total Bedrooms: 3
Bedrooms Above Ground: 3
Bedrooms Below Ground: 0
Dimensions: —
Floor Type: Wood Laminate
Dimensions: —
Floor Type: Wood Laminate
Full Bathrooms: 4
Bathroom Amenities: —
Bathroom in Basement: 1
Rooms: Deck,Eating Area,Office
Basement Description: Finished
Other Specifics
| 10 | |
| Concrete Perimeter | |
| Asphalt,Gravel | |
| — | |
| Horses Allowed | |
| 330X1360X330X1360 | |
| — | |
| Full | |
| Skylight(s), Sauna/Steam Room, First Floor Bedroom, First Floor Laundry, First Floor Full Bath | |
| Range, Dishwasher, Refrigerator | |
| Not in DB | |
| — | |
| — | |
| — | |
| Wood Burning Stove |
Tax History
| Year | Property Taxes |
|---|---|
| 2021 | $9,427 |
Contact Agent
Nearby Similar Homes
Nearby Sold Comparables

Contact Agent
Listing Provided By
Keller Williams North Shore West
