

248 Brentwood Drive, Chicago Heights, Illinois 60411
$160,000
|
Sold
|
|
| Status: | Closed |
| Sqft: | 1,800 |
| Cost/Sqft: | $89 |
| Beds: | 3 |
| Baths: | 2 |
| Year Built: | 1962 |
| Property Taxes: | $5,274 |
| Days On Market: | 3106 |
| Lot Size: | 0,17 |
Description
No disappointments here - home is absolutely GORGEOUS!! Solid brick split level has been completely redone with all high-end upgrades*Rich designer colors add drama and class*First floor has been redesigned to reflect today's open look*beautiful new hardwood flooring in the spacious living room and dining rooms*Sparkling kitchen with slate-look porcelain floors, sleek cabinetry with brushed stainless pulls, granite countertops,kitchen island with upscale pendant lighting makes meal prep a snap*Stainless steel kitchen appliances*extra large rooms throughout*Master sports a completely renovated Master Bath*Ultra spacious family room invites complete relaxation*Recessed lighting*Fenced yard, patio for summer barbeques*NEW energy-efficient windows have been installed in every room in the home*Homewood-Flossmoor schools*This one is a dream++++
Property Specifics
| Single Family | |
| — | |
| Tri-Level | |
| 1962 | |
| Partial | |
| TRI-LEVEL | |
| No | |
| 0.17 |
| Cook | |
| — | |
| 0 / Not Applicable | |
| None | |
| Lake Michigan | |
| Public Sewer | |
| 09920193 | |
| 32083210060000 |
Property History
| DATE: | EVENT: | PRICE: | SOURCE: |
|---|---|---|---|
| 5 Dec, 2008 | Sold | $70,000 | MRED MLS |
| 21 Oct, 2008 | Under contract | $99,900 | MRED MLS |
| — | Last price change | $121,500 | MRED MLS |
| 10 Sep, 2008 | Listed for sale | $121,500 | MRED MLS |
| 1 Jun, 2016 | Under contract | $0 | MRED MLS |
| 8 Mar, 2016 | Listed for sale | $0 | MRED MLS |
| 6 Jul, 2018 | Sold | $160,000 | MRED MLS |
| 31 May, 2018 | Under contract | $160,000 | MRED MLS |
| 16 Apr, 2018 | Listed for sale | $160,000 | MRED MLS |
Room Specifics
Total Bedrooms: 3
Bedrooms Above Ground: 3
Bedrooms Below Ground: 0
Dimensions: —
Floor Type: Carpet
Dimensions: —
Floor Type: Carpet
Full Bathrooms: 2
Bathroom Amenities: —
Bathroom in Basement: 1
Rooms: No additional rooms
Basement Description: Finished
Other Specifics
| 2 | |
| Concrete Perimeter | |
| Concrete | |
| Patio | |
| Corner Lot,Fenced Yard | |
| 50X148 | |
| Unfinished | |
| Full | |
| Hardwood Floors, Wood Laminate Floors | |
| Range, Dishwasher, Refrigerator | |
| Not in DB | |
| Sidewalks, Street Lights, Street Paved | |
| — | |
| — | |
| — |
Tax History
| Year | Property Taxes |
|---|---|
| 2008 | $3,785 |
| 2018 | $5,274 |
Contact Agent
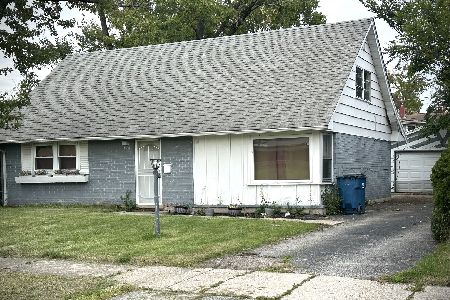
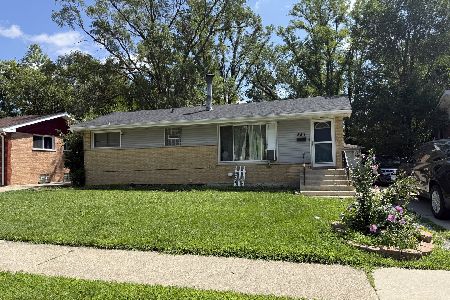
Nearby Similar Homes
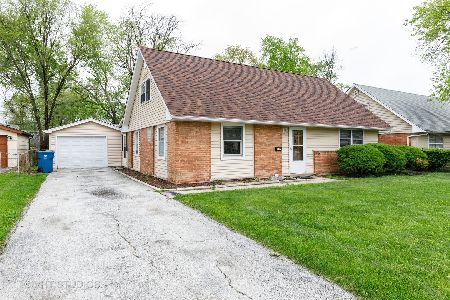
Nearby Sold Comparables

Contact Agent
Listing Provided By
Real People Realty, Inc.
