

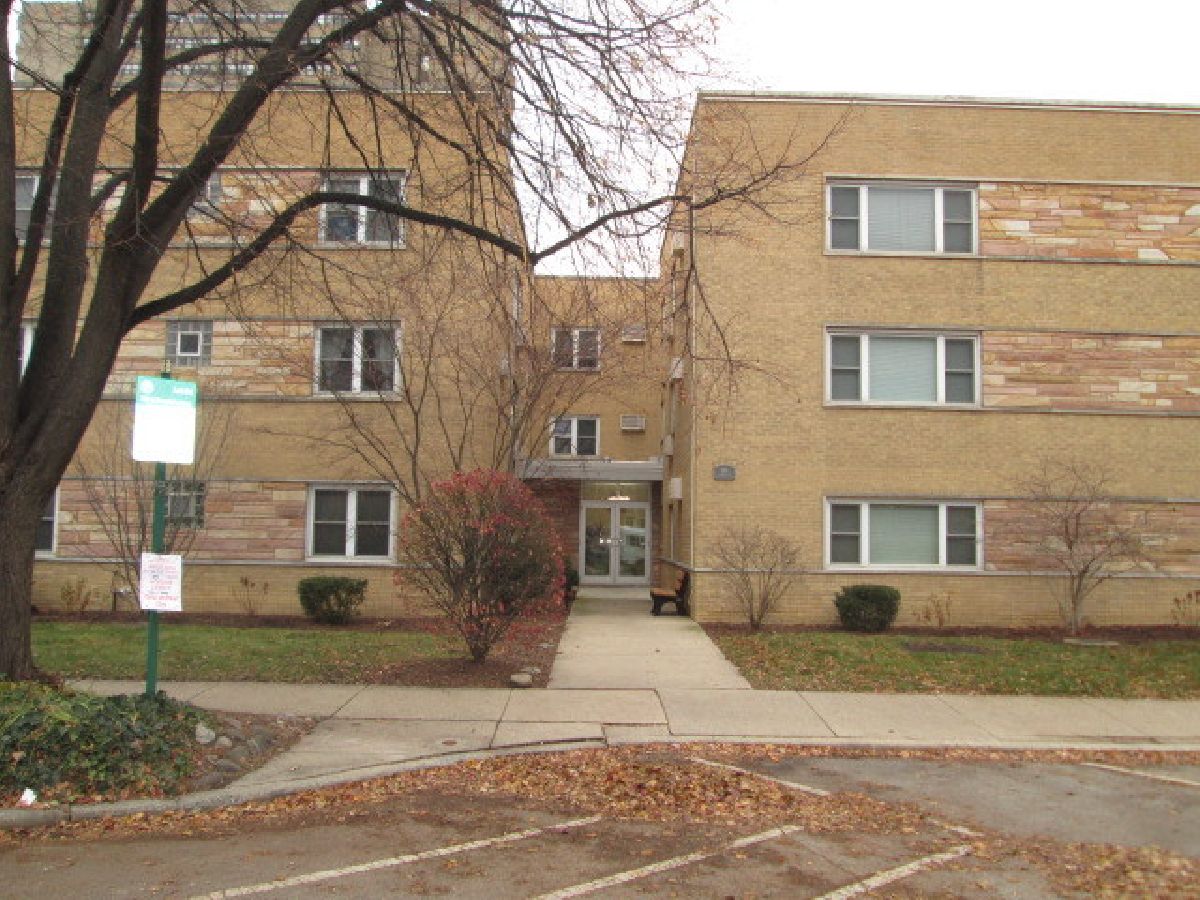
248 Marion Street, Oak Park, Illinois 60302


$150,500
|
Sold
|
|
| Status: | Closed |
| Sqft: | 950 |
| Cost/Sqft: | $168 |
| Beds: | 2 |
| Baths: | 1 |
| Year Built: | — |
| Property Taxes: | $1,606 |
| Days On Market: | 2832 |
| Lot Size: | 0,00 |
Description
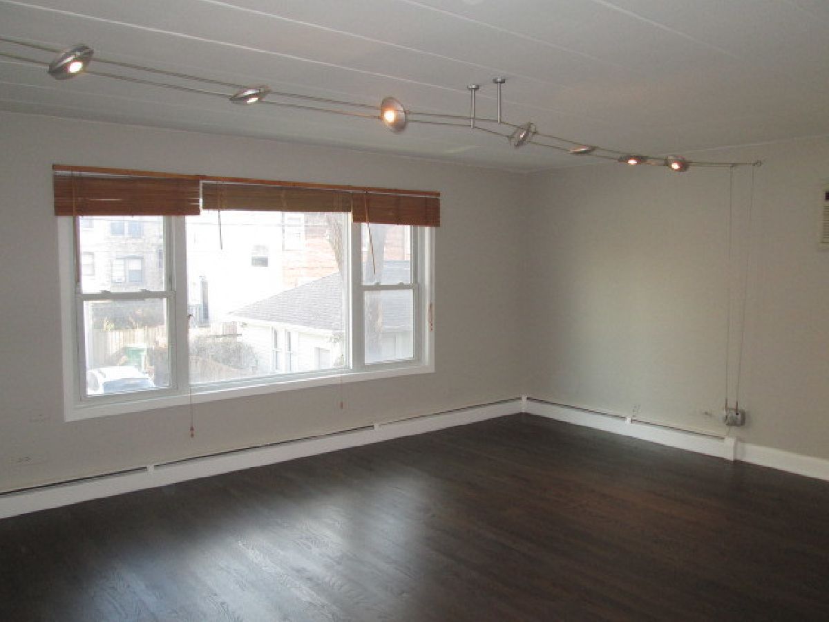
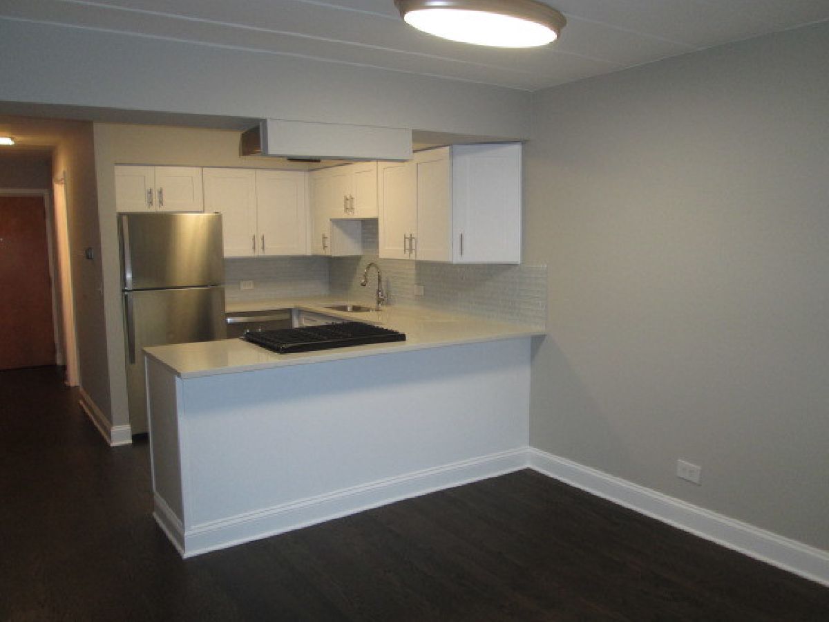
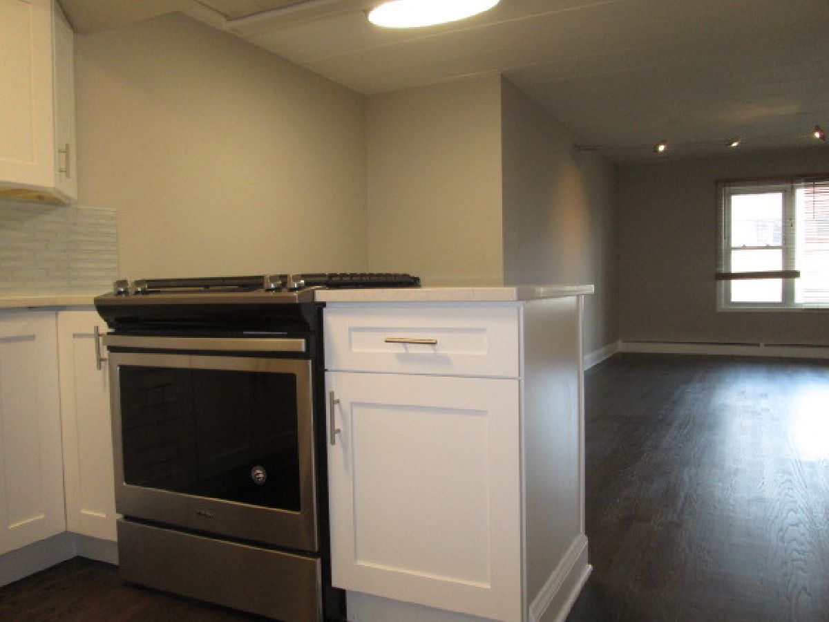
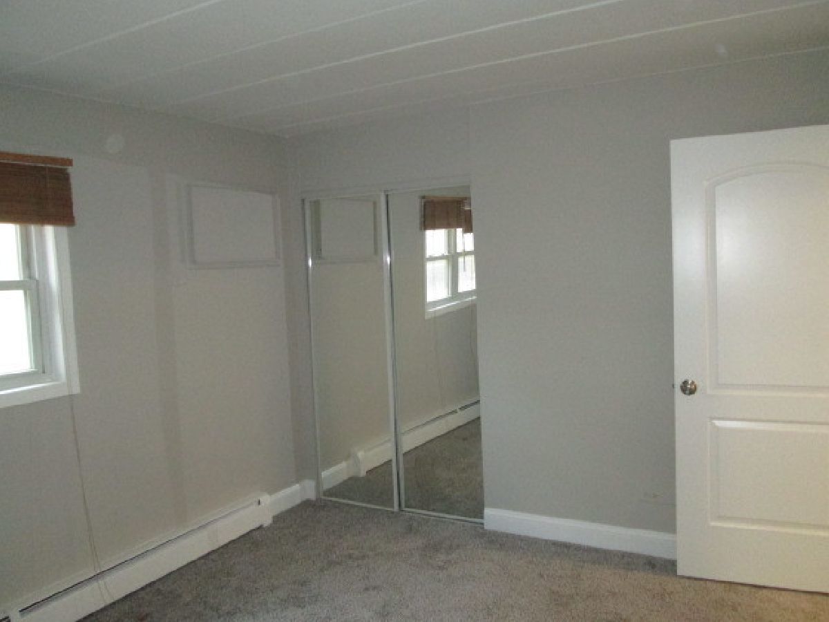
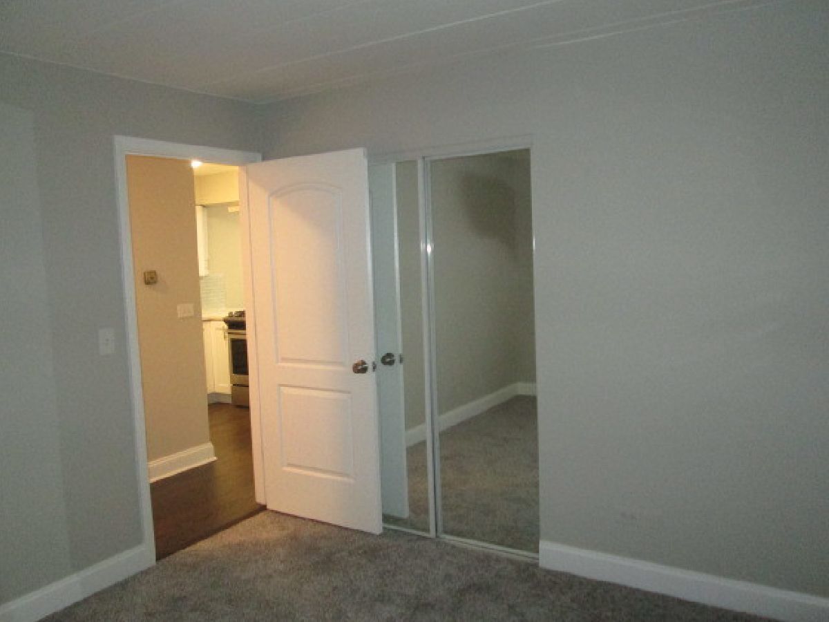
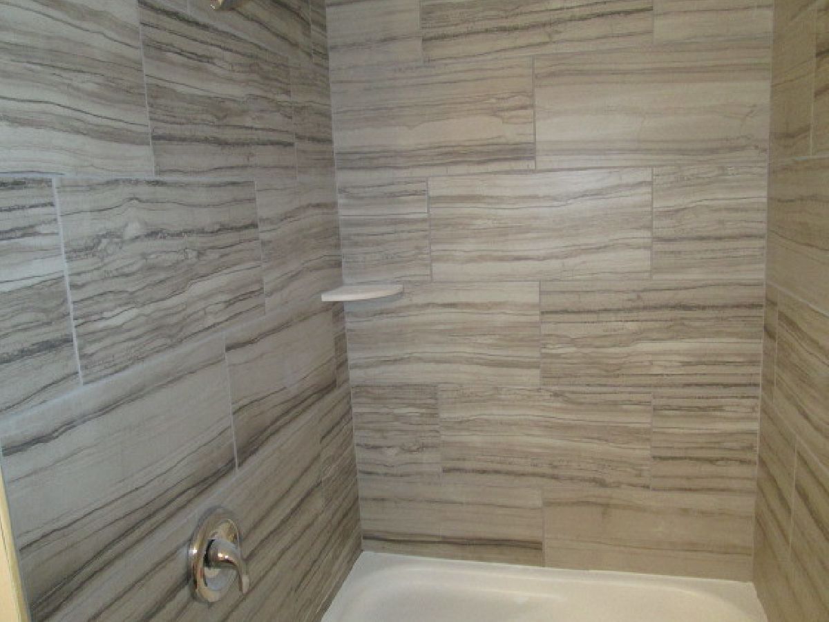
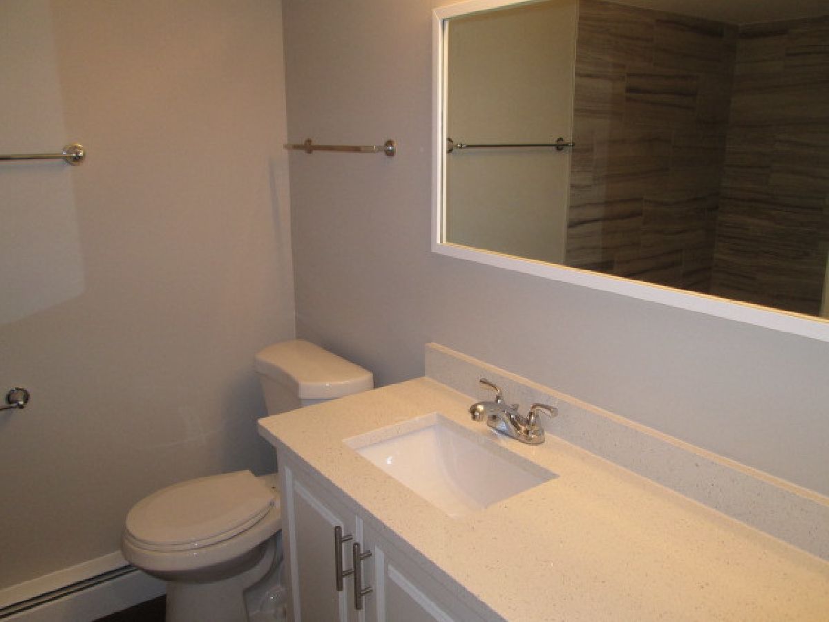
Own this professionally rehabbed condo in the heart of downtown Oak Park for less than rent. Walk to Metra, Green Line and everything down town Oak Park has to offer. Newly refinished wood floors along with new carpeting in the bedrooms. New cabinets and quartz counter tops in the kitchen and bath. All new SS appliances. Heat and water included in the monthly assessment. Assigned parking and storage. Laundry room on first floor.
Property Specifics
| Condos/Townhomes | |
| 3 | |
| — | |
| — | |
| None | |
| — | |
| No | |
| — |
| Cook | |
| — | |
| 305 / Monthly | |
| Heat,Water,Gas,Parking,Insurance | |
| Lake Michigan | |
| Public Sewer | |
| 10141306 | |
| 16073090451011 |
Property History
| DATE: | EVENT: | PRICE: | SOURCE: |
|---|---|---|---|
| 24 Jan, 2019 | Sold | $150,500 | MRED MLS |
| 17 Dec, 2018 | Under contract | $159,900 | MRED MLS |
| 19 Nov, 2018 | Listed for sale | $159,900 | MRED MLS |
| 7 Mar, 2022 | Sold | $168,000 | MRED MLS |
| 25 Jan, 2022 | Under contract | $168,000 | MRED MLS |
| — | Last price change | $174,500 | MRED MLS |
| 30 Sep, 2021 | Listed for sale | $174,500 | MRED MLS |
Room Specifics
All Bedroom Info:
Total Bedrooms: 2
Bedrooms Above Ground: 2
Bedrooms Below Ground: 0
Total Bedrooms: 2
Bedrooms Above Ground: 2
Bedrooms Below Ground: 0
Second Bedroom Info:
Dimensions: —
Location: —Dimensions: —
Floor Type: Carpet
Bathroom Info:
Full Bathrooms: 1
Partial Bathrooms: 0Full Bathrooms: 1
Bathroom Amenities: —
Bathroom in Basement: 0
Additional Rooms Info:
Rooms: No additional rooms
Basement: NoneRooms: No additional rooms
Basement Description: None
Other Specifics
| — | |
| — | |
| Asphalt | |
| — | |
| — | |
| COMMOM | |
| — | |
| None | |
| Hardwood Floors | |
| Range, Dishwasher, Refrigerator, Stainless Steel Appliance(s), Range Hood | |
| Not in DB | |
| — | |
| — | |
| Coin Laundry, Storage | |
| — |
Tax History
| Year | Property Taxes |
|---|---|
| 2019 | $1,606 |
| 2022 | $2,387 |
Contact Agent
Nearby Similar Homes
314 Wisconsin Avenue, Oak Park, Illinois 60302
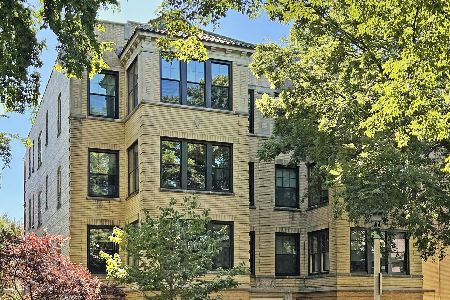
For Sale
$349,000
2 beds / 1.0 baths / 1,600 ft2
Condos/Townhomes / Built: 1925
43
240 Maple Avenue, Oak Park, Illinois 60302
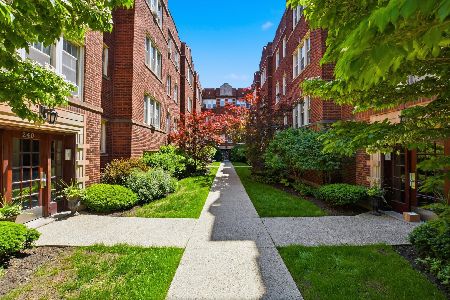
For Sale
$220,000
2 beds / 1.0 baths / 1,012 ft2
Condos/Townhomes / Built: 1928
43
240 Maple Avenue, Oak Park, Illinois 60302
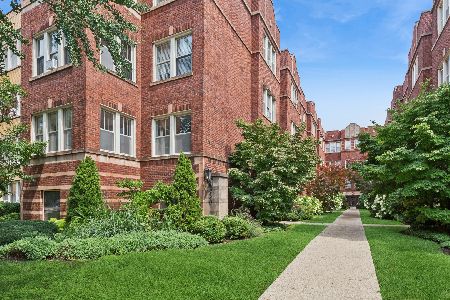
For Sale
$225,000
2 beds / 1.0 baths / 1,000 ft2
Condos/Townhomes / Built: 1920
7
420 Home Avenue, Oak Park, Illinois 60302
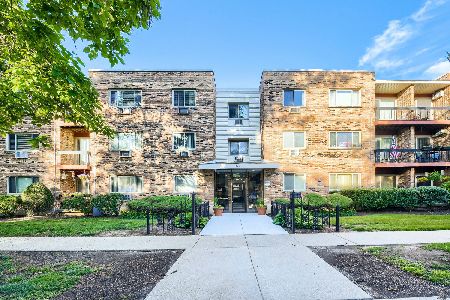
For Sale
$183,000
1 beds / 1.0 baths / 720 ft2
Condos/Townhomes / Built: 1970
65
329 Home Avenue, Oak Park, Illinois 60302
For Sale
$889,900
3 beds / 2.1 baths / 2,350 ft2
Condos/Townhomes / Built: 2026
79
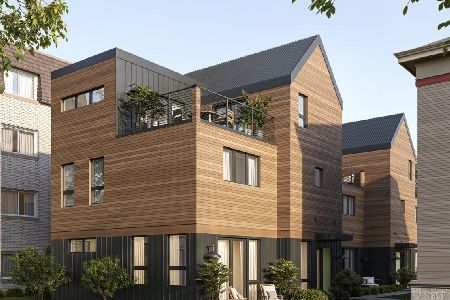
329 Home Avenue, Oak Park, Illinois 60302
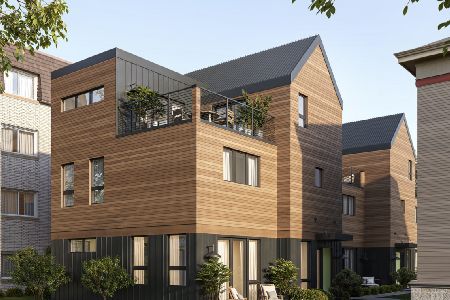
For Sale
$889,900
3 beds / 2.1 baths / 2,350 ft2
Condos/Townhomes / Built: 2026
84
Nearby Sold Comparables
248 Marion Street, Oak Park, Illinois 60302

Sold
$149,900
2 beds / 1.0 baths / 0 ft2
Condos/Townhomes / Built: 1971
4554
248 Marion Street, Oak Park, Illinois 60302
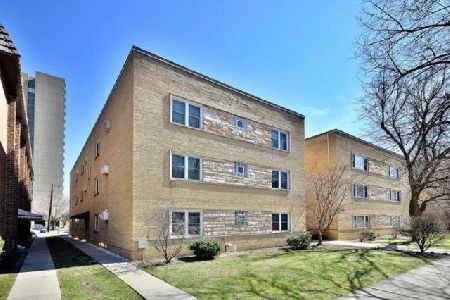
Sold
$164,500
2 beds / 1.0 baths / 0 ft2
Condos/Townhomes / Built: —
2824
248 Marion Street, Oak Park, Illinois 60302
Sold
$109,900
1 beds / 1.0 baths / 0 ft2
Condos/Townhomes / Built: 1971
2661
248 Marion Street, Oak Park, Illinois 60302
Sold
$155,000
2 beds / 1.0 baths / 920 ft2
Condos/Townhomes / Built: 1971
2564
248 Marion Street, Oak Park, Illinois 60302
Sold
$139,900
2 beds / 1.0 baths / 0 ft2
Condos/Townhomes / Built: —
4902
248 Marion Street, Oak Park, Illinois 60302
Sold
$145,000
2 beds / 1.0 baths / 0 ft2
Condos/Townhomes / Built: 1971
4748
Contact Agent
Listing Provided By
Kale Realty
