

248 Willow Parkway, Buffalo Grove, Illinois 60089


$375,000
|
Sold
|
|
| Status: | Closed |
| Sqft: | 1,600 |
| Cost/Sqft: | $203 |
| Beds: | 3 |
| Baths: | 2 |
| Year Built: | 1990 |
| Property Taxes: | $10,987 |
| Days On Market: | 89 |
| Lot Size: | 0,00 |
Description
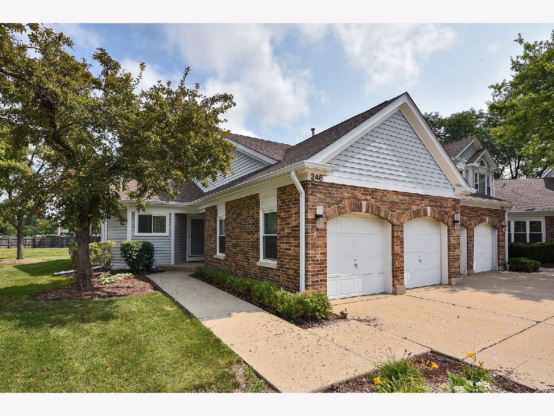
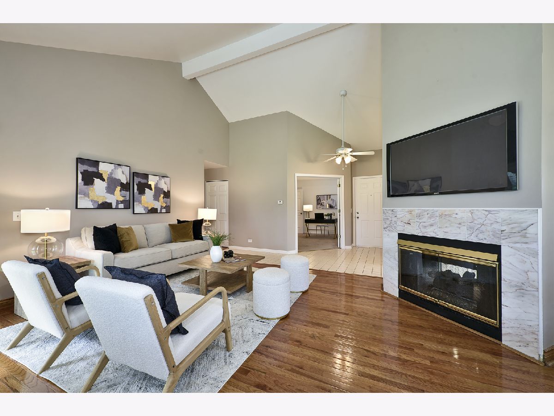
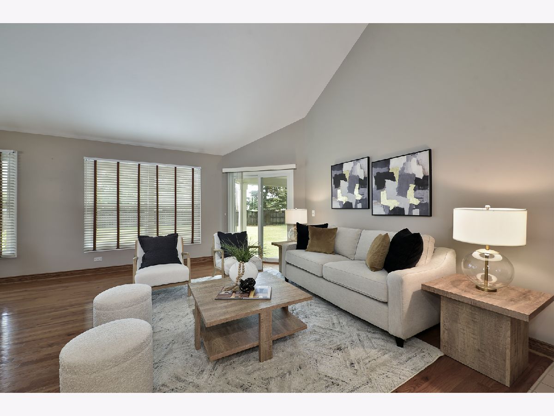
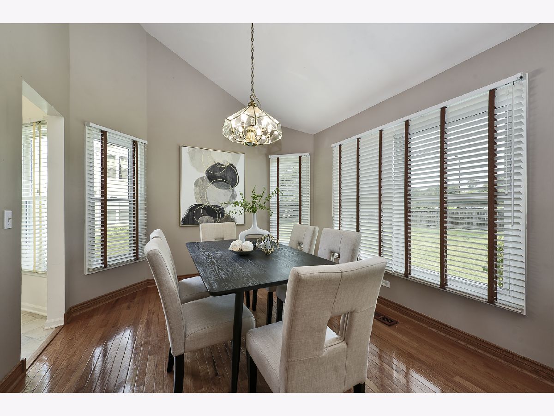
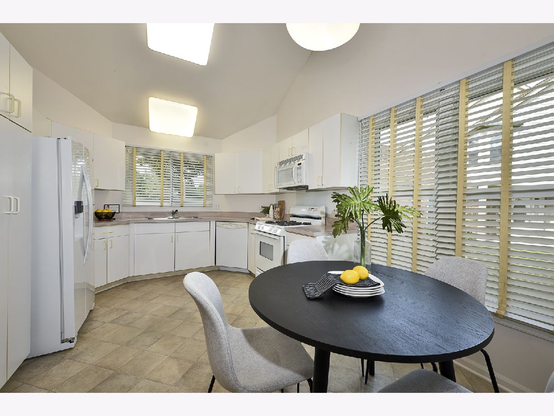
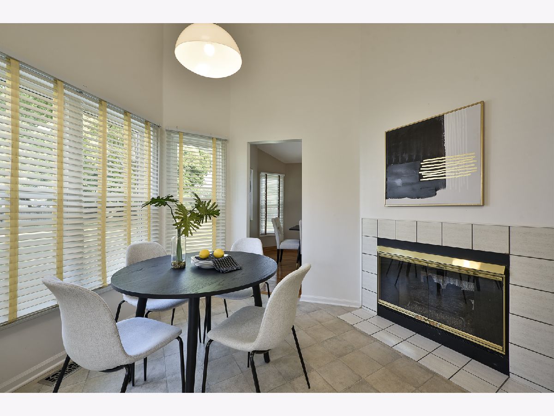
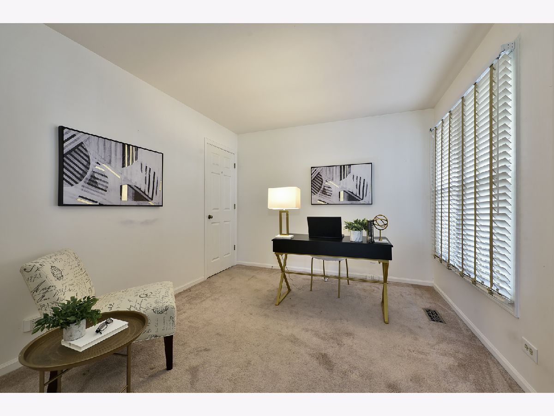
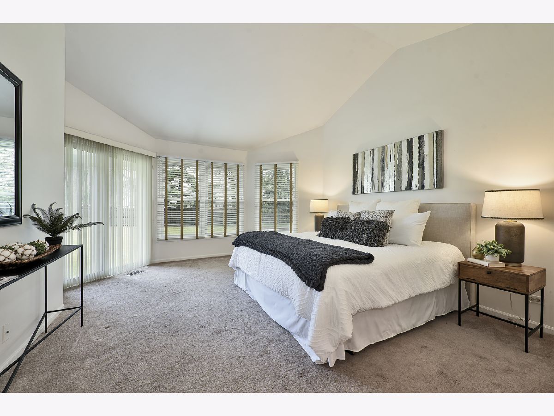
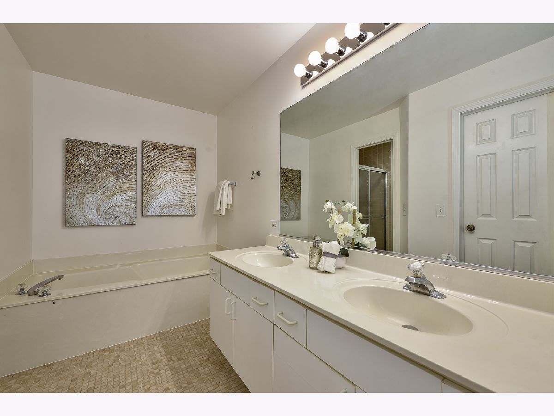
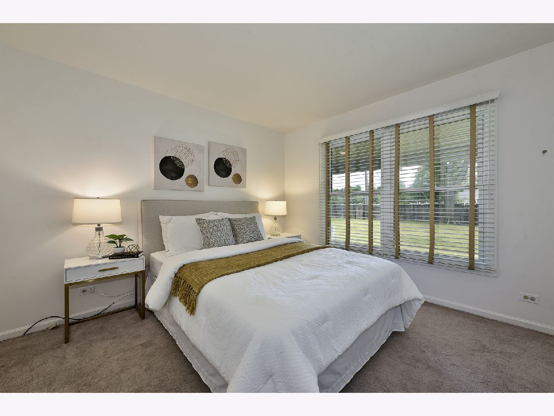
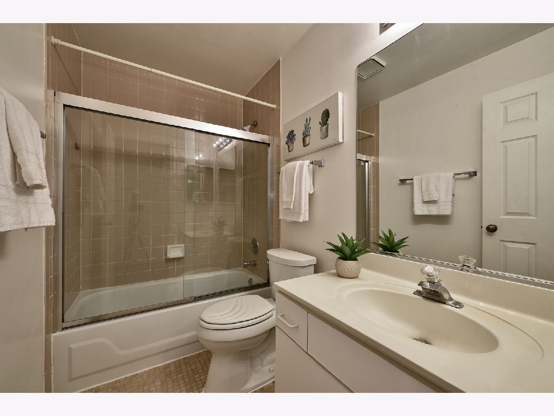
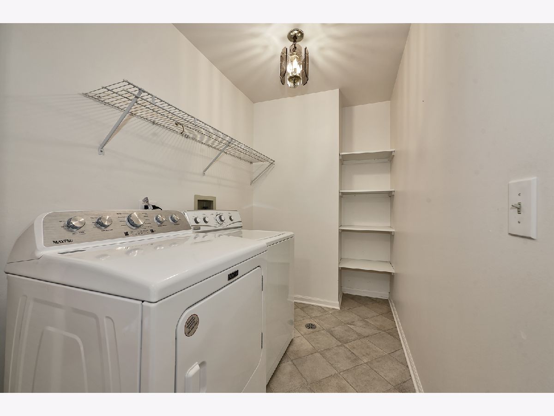
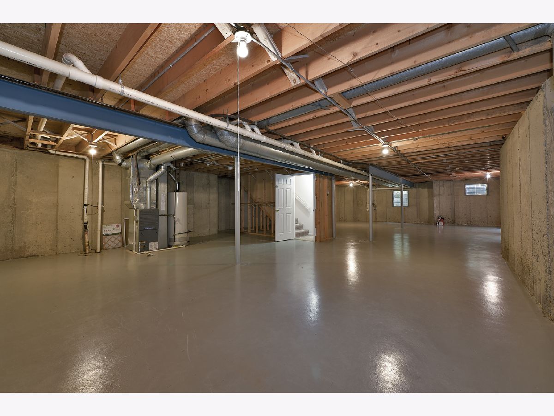
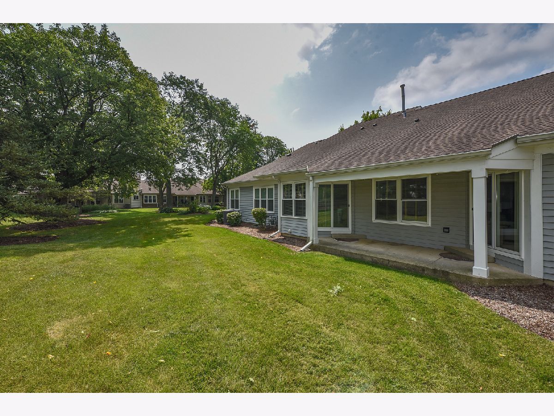
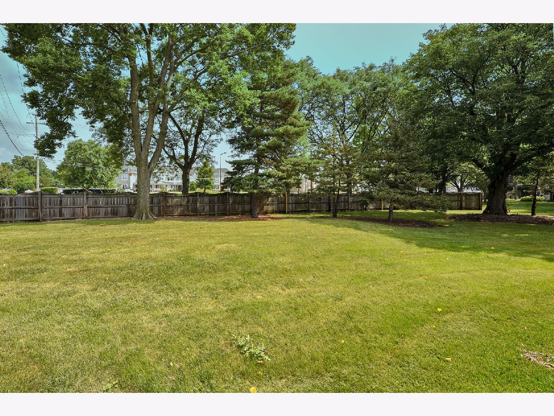
Rarely available and highly sought after 3-bedroom, 2-bathroom end-unit ranch townhome with a 2-car garage, full basement, and no unit above! With a cul-de-sac location, attached 2-car garage, and ample guest parking, this property starts out strong and just keeps going. Stepping through the private front entrance, this ranch home opens up to reveal all the features you've been looking for. The open floor plan and vaulted ceilings create an inviting space filled with natural light. The eat-in kitchen offers ample cabinetry and counter space while also featuring a charming breakfast area with a fireplace. The primary suite includes a generously sized bath with double sinks, a soaking tub, separate shower, water closet, and two closets, including a walk-in closet. The third bedroom functions well as a bedroom but is equally suited as a home office, den, or secondary TV room. The main-floor laundry is such a game changer, making everyday living both comfortable and convenient. While there is no need for stairs in your daily routine, a staircase leads to the expansive full basement. This space offers excellent storage or the opportunity to finish additional living space that could rival the size of the main level, the choice is yours. The features keep coming, including an abundance of windows that allow natural light to flow throughout the home. Outside, the rear patio overlooks a generously sized open green space with a privacy fence beyond. With its desirable layout, sought-after location, and hard-to-find ranch design, there are so many great reasons to make this rare find yours.
Property Specifics
| Condos/Townhomes | |
| 1 | |
| — | |
| 1990 | |
| — | |
| — | |
| — | |
| Ranch | |
| No | |
| — |
| Lake | |
| Woodlands Of Fiore | |
| 510 / Monthly | |
| — | |
| — | |
| — | |
| — | |
| — | |
| 12718610 | |
| 15211040120000 |
Nearby Schools
| NAME: | DISTRICT: | DISTANCE: | |
|---|---|---|---|
|
Grade School
Tripp School |
102 | — | |
|
Middle School
Aptakisic Junior High School |
102 | Not in DB | |
|
High School
Adlai E Stevenson High School |
125 | Not in DB | |
Property History
| DATE: | EVENT: | PRICE: | SOURCE: |
|---|---|---|---|
| 18 Aug, 2026 | Sold | $375,000 | MRED MLS |
| 2 Aug, 2026 | Under contract | $325,000 | MRED MLS |
| 29 Jul, 2026 | Listed for sale | $325,000 | MRED MLS |
Room Specifics
Total Bedrooms: 3
Bedrooms Above Ground: 3
Bedrooms Below Ground: 0
Full Bathrooms: 2
Bathroom Amenities: Separate Shower, Double Sink, Soaking Tub
Bathroom in Basement: 0
Rooms: —
Other Specifics
| 2 | |
| — | |
| — | |
| — | |
| — | |
| — | |
| — | |
| — | |
| Integral | |
| — | |
| — | |
| — | |
| — | |
| Not in DB | |
| — | |
| — | |
| — |
Tax History
| Year | Property Taxes |
|---|---|
| 2026 | $10,987 |
Contact Agent
Contact Agent
Listing Provided By
Century 21 Circle
