

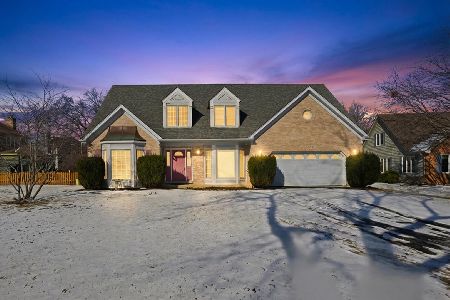
2482 Worthington Drive, Aurora, Illinois 60506
Subdivision > Orchard Valley
Sorry, we are updating photos, please update this page in 15 minutes
$266,000
|
Sold
|
|
| Status: | Closed |
| Sqft: | 2,511 |
| Cost/Sqft: | $106 |
| Beds: | 4 |
| Baths: | 3 |
| Year Built: | 1993 |
| Property Taxes: | $7,675 |
| Days On Market: | 4132 |
| Lot Size: | 0,23 |
Description
So much to appreciate in this lovely Orchard Valley home! The Sellers have impeccable taste, and have thought of everything...and now you can reap the benefits! Gorgeous kitchen with all newer appliances and granite. Kitchen overlooks large FR and nice backyard. Bedrooms are all big, master is stunning. New windows, new roof, new siding, newer HVAC. ALL the Big ticket items are DONE! Simply Stunning!
Property Specifics
| Single Family | |
| — | |
| Traditional | |
| 1993 | |
| Full | |
| Brick, Cedar | |
| — | |
| — | |
| No | |
| 0.23 |
| Kane | |
| Orchard Valley | |
| 155 / Annual | |
| Insurance | |
| Public | |
| Public Sewer | |
| Central Air | |
| Forced Air | |
| 08977687 | |
| 1413476010 |
Property History
| DATE: | EVENT: | PRICE: | SOURCE: |
|---|---|---|---|
| 17 Dec, 2010 | Sold | $230,000 | MRED MLS |
| 19 Nov, 2010 | Under contract | $255,900 | MRED MLS |
| 15 Sep, 2010 | Listed for sale | $255,900 | MRED MLS |
| 27 Aug, 2015 | Sold | $266,000 | MRED MLS |
| 28 Jul, 2015 | Under contract | $265,000 | MRED MLS |
| — | Last price change | $270,000 | MRED MLS |
| 9 Jul, 2015 | Listed for sale | $270,000 | MRED MLS |
Sorry, we are updating photos, please update this page in 15 minutes
Room Specifics
All Bedroom Info:
Total Bedrooms: 4
Bedrooms Above Ground: 4
Bedrooms Below Ground: 0
Total Bedrooms: 4
Bedrooms Above Ground: 4
Bedrooms Below Ground: 0
Second Bedroom Info:
Dimensions: —
Location: —Dimensions: —
Floor Type: Carpet
Third Bedroom Info:
Dimensions: —
Location: —Dimensions: —
Floor Type: Carpet
Fourth Bedroom Info:
Dimensions: —
Location: —Dimensions: —
Floor Type: Carpet
Bathroom Info:
Full Bathrooms: 3
Partial Bathrooms: 1Full Bathrooms: 3
Bathroom Amenities: Whirlpool, Separate Shower
Bathroom in Basement: 0
Dining Room Info:
Dimensions: —
Location: —Dimensions: —
Floor Type: Carpet
Kitchen Info:
Dimensions: —
Location: —Dimensions: —
Floor Type: Hardwood
Features: Eating Area-Table Space, Island, Pantry-Closet
Living Room Info:
Dimensions: —
Location: —Dimensions: —
Floor Type: Carpet
Family Room Info:
Dimensions: —
Location: —Dimensions: —
Floor Type: Carpet
Additional Rooms Info:
Rooms: Eating Area, Foyer
Basement: FullRooms: Eating Area, Foyer
Other Specifics
| 2 | |
| Concrete Perimeter | |
| Garage | |
| — | |
| — | |
| — | |
| — | |
| Cul-De-Sac | |
| 91X130X130X67 | |
| Dormer | |
| Full | |
| Vaulted/Cathedral Ceilings, Skylight(s) | |
| Range, Microwave, Dishwasher, Refrigerator, Washer, Dryer, Disposal | |
| Not in DB | |
| Clubhouse, Sidewalks, Street Lights | |
| — | |
| Wood Burning, Gas Starter |
Tax History
| Year | Property Taxes |
|---|---|
| 2010 | $5,989 |
| 2015 | $7,675 |
Contact Agent
Nearby Similar Homes
2415 Bradford Drive, Aurora, Illinois 60506
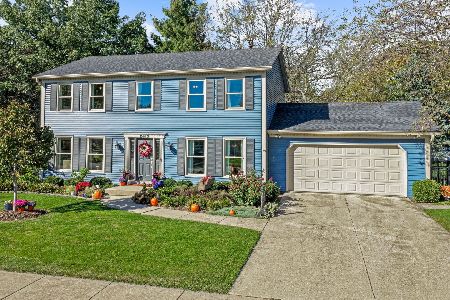
For Sale
$430,000
4 beds / 2.2 baths / 2,128 ft2
Single Family / Built: 1976
10
2513 Briarwood Court, Aurora, Illinois 60506

For Sale
$445,000
4 beds / 3.1 baths / 2,400 ft2
Single Family / Built: 1996
52
2260 Copley Street, Aurora, Illinois 60506
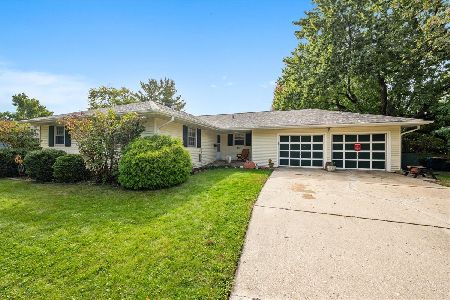
For Sale
$360,000
3 beds / 3.0 baths / 1,622 ft2
Single Family / Built: 1964
19
2250 Lowell Street, Aurora, Illinois 60506
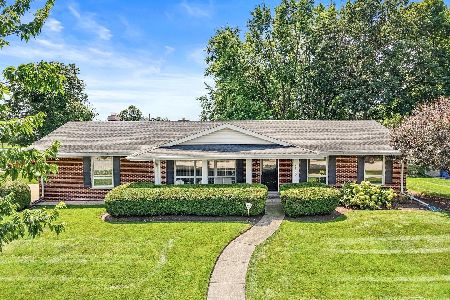
For Sale
$390,000
3 beds / 2.0 baths / 1,656 ft2
Single Family / Built: 1968
86
423 Constitution Drive, Aurora, Illinois 60506
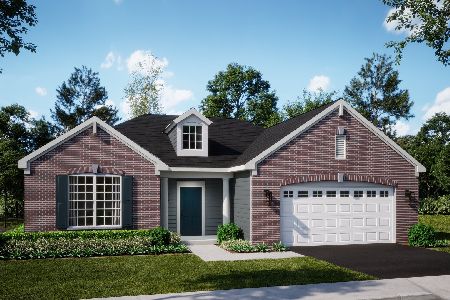
For Sale
$501,000
3 beds / 2.0 baths / 1,955 ft2
Single Family / Built: 2025
34
Nearby Sold Comparables

2495 Westchester Court, Aurora, Illinois 60506

Sold
$280,000
3 beds / 2.1 baths / 2,700 ft2
Single Family / Built: 1995
2655

2487 Worthington Drive, Aurora, Illinois 60506
Sold
$425,000
4 beds / 2.1 baths / 2,954 ft2
Single Family / Built: 1993
269
Contact Agent
Listing Provided By
RE/MAX TOWN & COUNTRY
