

2483 Achilles Lane, Crystal Lake, Illinois 60014
Subdivision > Bryn Mawr
Sorry, we are updating photos, please update this page in 15 minutes
$330,000
|
Sold
|
|
| Status: | Closed |
| Sqft: | 3,570 |
| Cost/Sqft: | $95 |
| Beds: | 5 |
| Baths: | 3 |
| Year Built: | 2011 |
| Property Taxes: | $12,925 |
| Days On Market: | 3941 |
| Lot Size: | 0,47 |
Description
"WOW" factor home on a 1/2 acre lot with extensive custom millwork throughout and attached 3 season room. Stunning floor plan features 2 story foyer, 5 bedrooms, 3 baths, study and loft. Eat in kitch w/ upgraded cabinetry, hrdwd flrs, center island & breakfast area. Formal living & dining rms! Master Suite w/ luxury bath, large bdrms. Full basement with roughed in bath . Move in ready!
Property Specifics
| Single Family | |
| — | |
| Traditional | |
| 2011 | |
| Full | |
| Brick, Frame | |
| — | |
| — | |
| No | |
| 0.47 |
| Mc Henry | |
| Bryn Mawr | |
| 420 / Annual | |
| None | |
| Public | |
| Public Sewer | |
| Central Air | |
| Forced Air, Sep Heating Systems - 2+ | |
| 09114995 | |
| 1334102002 |
Nearby Schools
| NAME: | DISTRICT: | DISTANCE: | |
|---|---|---|---|
|
Grade School
Prairiewood Elementary School |
200 | — | |
|
Middle School
Creekside Middle School |
200 | Not in DB | |
|
High School
Woodstock High School |
200 | Not in DB | |
Property History
| DATE: | EVENT: | PRICE: | SOURCE: |
|---|---|---|---|
| 16 Mar, 2016 | Sold | $330,000 | MRED MLS |
| 23 Jan, 2016 | Under contract | $339,995 | MRED MLS |
| 12 Jan, 2016 | Listed for sale | $339,995 | MRED MLS |
| 30 Dec, 2021 | Sold | $438,000 | MRED MLS |
| 25 Nov, 2021 | Under contract | $425,000 | MRED MLS |
| 20 Nov, 2021 | Listed for sale | $425,000 | MRED MLS |
Sorry, we are updating photos, please update this page in 15 minutes
Room Specifics
All Bedroom Info:
Total Bedrooms: 5
Bedrooms Above Ground: 5
Bedrooms Below Ground: 0
Total Bedrooms: 5
Bedrooms Above Ground: 5
Bedrooms Below Ground: 0
Second Bedroom Info:
Dimensions: —
Location: —Dimensions: —
Floor Type: Carpet
Third Bedroom Info:
Dimensions: —
Location: —Dimensions: —
Floor Type: Carpet
Fourth Bedroom Info:
Dimensions: —
Location: —Dimensions: —
Floor Type: Carpet
Bathroom Info:
Full Bathrooms: 3
Partial Bathrooms: 0Full Bathrooms: 3
Bathroom Amenities: Separate Shower, Double Sink, Soaking Tub
Bathroom in Basement: 0
Dining Room Info:
Dimensions: —
Location: —Dimensions: —
Floor Type: Carpet
Kitchen Info:
Dimensions: —
Location: —Dimensions: —
Floor Type: Hardwood
Features: Eating Area-Table Space, Island, Pantry-Closet
Laundry Room Info:
Dimensions: —
Location: —Dimensions: —
Floor Type: Ceramic Tile
Living Room Info:
Dimensions: —
Location: —Dimensions: —
Floor Type: Carpet
Family Room Info:
Dimensions: —
Location: —Dimensions: —
Floor Type: Carpet
Additional Rooms Info:
Rooms: Bedroom 5, Library, Loft, Office, Sun Room
Basement: FullRooms: Bedroom 5, Library, Loft, Office, Sun Room
Other Specifics
| 3 | |
| — | |
| Garage | |
| — | |
| — | |
| — | |
| Porch Screened, Brick Paver Patio | |
| Fenced Yard | |
| 100X200 | |
| — | |
| Full | |
| Vaulted/Cathedral Ceilings, Hardwood Floors, First Floor Bedroom, First Floor Laundry, First Floor Full Bath | |
| Range, Microwave, Dishwasher, Washer, Dryer, Disposal | |
| Not in DB | |
| Street Lights, Street Paved | |
| — | |
| — |
Tax History
| Year | Property Taxes |
|---|---|
| 2016 | $12,925 |
| 2021 | $12,415 |
Contact Agent
Nearby Similar Homes
Nearby Sold Comparables
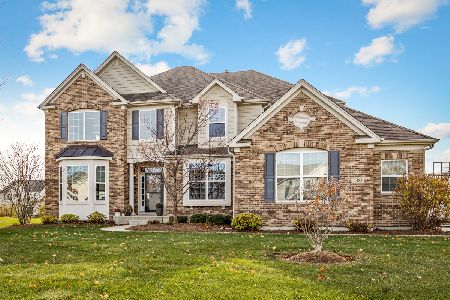
2471 Achilles Lane, Crystal Lake, Illinois 60014
Sold
$490,000
4 beds / 2.1 baths / 2,729 ft2
Single Family / Built: 2012
826
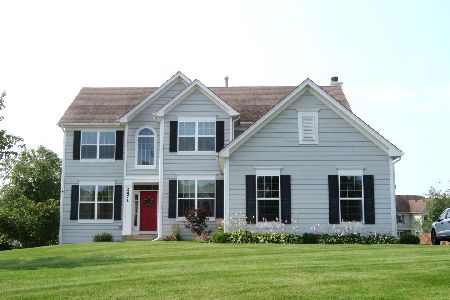
2471 Achilles Lane, Crystal Lake, Illinois 60014

Sold
$285,000
4 beds / 2.1 baths / 2,729 ft2
Single Family / Built: 2012
2753
Contact Agent
Listing Provided By
Berg Properties
