

24830 Derby Glen Lane, Monee, Illinois 60449
$400,000
|
Sold
|
|
| Status: | Closed |
| Sqft: | 2,800 |
| Cost/Sqft: | $152 |
| Beds: | 4 |
| Baths: | 4 |
| Year Built: | 1998 |
| Property Taxes: | $7,954 |
| Days On Market: | 3756 |
| Lot Size: | 2,24 |
Description
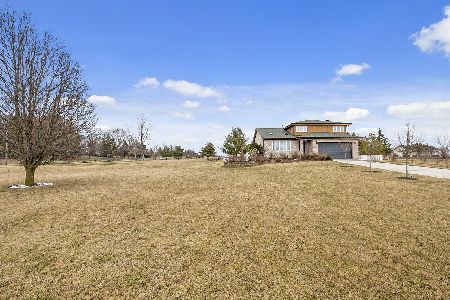
A TRUE CUSTOM MASTERPIECE! STUNNING (ALL BRICK) OPEN CONCEPT RANCH OVERFLOWING WITH QUALITY YOU WON'T SEE OFTEN. SITTING ON 2.5 MANICURED ACRES WITH A 4 CAR, 24X48 HEATED OUT-BUILDING WITH ELECTRIC, WELDING OUTLET, CHAIN FALL & 1/2 BATH. SOARING CEILINGS THRU-OUT MAIN LIVING AREA. RICH DOUBLE SIDED BRICK FIREPLACE SEPARATES THE ELEGANT, SUN FILLED LIVING ROOM & FAMILY/GREAT ROOM. BEAUTIFUL KITCHEN FEATURES CUSTOM CHERRY CABINETS WITH A HUGE ISLAND & SPACIOUS EATING AREA. INCREDIBLE 4-SEASONS ROOM FILLED WITH WINDOWS PROVIDES WONDERFUL VIEWS & OPENS TO AN OUTDOOR PATIO. GREAT MASTER SUITE SEPARATE FROM OTHER BEDROOMS. SOLID, EXTRA WIDE 6-PANEL OAK DOORS & 4" TRIM THRU-OUT. PROFESSIONALLY FINISHED BASEMENT WITH HEATED FLOORS BOASTS A REC ROOM, GAME ROOM, FIREPLACE, FULL BATH & OFFICE/4TH BEDROOM (POOL TABLE STAYS). OVER-SIZED 3 CAR HEATED GARAGE WITH EPOXY FLOOR & 4 OVERHEAD DOORS. SO MANY EXTRAS-48 HEAD SPRINKLER SYSTEM, CENTRAL VAC, BATTER BACK-UP & MUCH MORE. THIS IS ONE YOU MUST SEE!
Property Specifics
| Single Family | |
| — | |
| Ranch | |
| 1998 | |
| Full, English | |
| Brick | |
| Asphalt | |
| — | |
| No | |
| 2.24 |
| Will | |
| Derby Glen | |
| 0 / Not Applicable | |
| None | |
| Private Well | |
| Septic-Private | |
| Central Air | |
| Natural Gas, Forced Air, Steam, Sep Heating Systems - 2+ | |
| 09294464 | |
| 1813131010040000 |
Property History
| DATE: | EVENT: | PRICE: | SOURCE: |
|---|---|---|---|
| 30 Sep, 2016 | Sold | $400,000 | MRED MLS |
| 25 Aug, 2016 | Under contract | $424,900 | MRED MLS |
| — | Last price change | $439,900 | MRED MLS |
| 22 Jul, 2016 | Listed for sale | $439,900 | MRED MLS |
Room Specifics
Total Bedrooms: 4
Bedrooms Above Ground: 4
Bedrooms Below Ground: 0
Dimensions: —
Floor Type: Carpet
Dimensions: —
Floor Type: Carpet
Dimensions: —
Floor Type: Carpet
Full Bathrooms: 4
Bathroom Amenities: Whirlpool, Separate Shower, Double Sink
Bathroom in Basement: 1
Dimensions: —
Floor Type: Hardwood
Features: Eating Area-Breakfast Bar, Eating Area-Table Space, Island, Pantry-Closet
Dimensions: —
Floor Type: Vinyl
Dimensions: —
Floor Type: Hardwood
Dimensions: —
Floor Type: Carpet
Rooms: Recreation Room, Game Room, Eating Area, Heated Sun Room
Other Specifics
| 3 | |
| Concrete Perimeter | |
| Garage | |
| — | |
| — | |
| — | |
| Patio, Storms/Screens | |
| Horses Allowed, Landscaped | |
| 259 X 417 | |
| — | |
| Full | |
| Vaulted/Cathedral Ceilings, Hardwood Floors, Heated Floors, First Floor Bedroom, First Floor Laundry, First Floor Full Bath | |
| Range, Microwave, Dishwasher, Refrigerator, Washer, Dryer, Disposal | |
| Not in DB | |
| Street Paved | |
| — | |
| Double Sided, Gas Log |
Tax History
| Year | Property Taxes |
|---|---|
| 2016 | $7,954 |
Contact Agent
Nearby Similar Homes
Nearby Sold Comparables

Contact Agent
Listing Provided By
Coldwell Banker The Real Estate Group
