

2485 Golf Trail Court, Aurora, Illinois 60506
Subdivision > Orchard Valley
Sorry, we are updating photos, please update this page in 15 minutes
$239,900
|
Sold
|
|
| Status: | Closed |
| Sqft: | 1,664 |
| Cost/Sqft: | $144 |
| Beds: | 3 |
| Baths: | 2 |
| Year Built: | 1996 |
| Property Taxes: | $6,175 |
| Days On Market: | 4591 |
| Lot Size: | 0,00 |
Description
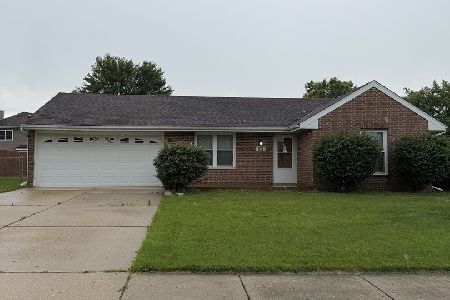
Orchard Valley golf course community offers this beautiful Ranch home with Finished Basement. The Pinehurst model features 3BR/2BA or 2BR and a den. Open floor plan. FR with cathedral ceiling, FP and hardwood floor. MBR and BR 2 have 3/4" handscraped Teak Acacia hdwd flrs. Quartz CTs in kitchen with hdwd flr & newer appliances. Heated 2 car garage, 1st flr laundry. Walk to clubhouse. EZ access to I88 at Orchard Rd.
Property Specifics
| Single Family | |
| — | |
| Ranch | |
| 1996 | |
| Partial | |
| Vinyl Siding, Brick | |
| Asphalt | |
| PINEHURST | |
| No | |
| — |
| Kane | |
| Orchard Valley | |
| 82 / Quarterly | |
| None | |
| Public | |
| Public Sewer | |
| Central Air | |
| Natural Gas, Forced Air | |
| 08586952 | |
| 1413204004 |
Nearby Schools
| NAME: | DISTRICT: | DISTANCE: | |
|---|---|---|---|
|
Grade School
Hall Elementary School |
129 | — | |
|
Middle School
Herget Middle School |
129 | Not in DB | |
|
High School
West Aurora High School |
129 | Not in DB | |
Property History
| DATE: | EVENT: | PRICE: | SOURCE: |
|---|---|---|---|
| 13 Jul, 2007 | Sold | $245,000 | MRED MLS |
| 18 Jun, 2007 | Under contract | $249,900 | MRED MLS |
| — | Last price change | $259,900 | MRED MLS |
| 26 Mar, 2007 | Listed for sale | $269,900 | MRED MLS |
| 18 Jun, 2014 | Sold | $239,900 | MRED MLS |
| 27 Apr, 2014 | Under contract | $239,900 | MRED MLS |
| 16 Apr, 2014 | Listed for sale | $239,900 | MRED MLS |
| 13 Mar, 2018 | Sold | $245,000 | MRED MLS |
| 23 Dec, 2017 | Under contract | $249,617 | MRED MLS |
| — | Last price change | $259,917 | MRED MLS |
| 13 Nov, 2017 | Listed for sale | $262,500 | MRED MLS |
Sorry, we are updating photos, please update this page in 15 minutes
Room Specifics
All Bedroom Info:
Total Bedrooms: 3
Bedrooms Above Ground: 3
Bedrooms Below Ground: 0
Total Bedrooms: 3
Bedrooms Above Ground: 3
Bedrooms Below Ground: 0
Second Bedroom Info:
Dimensions: —
Location: —Dimensions: —
Floor Type: Hardwood
Third Bedroom Info:
Dimensions: —
Location: —Dimensions: —
Floor Type: Hardwood
Bathroom Info:
Full Bathrooms: 2
Partial Bathrooms: 0Full Bathrooms: 2
Bathroom Amenities: Separate Shower, Double Sink
Bathroom in Basement: 0
Kitchen Info:
Dimensions: —
Location: —Dimensions: —
Floor Type: Hardwood
Features: Eating Area-Table Space, Pantry-Closet
Laundry Room Info:
Dimensions: —
Location: —Dimensions: —
Floor Type: Ceramic Tile
Living Room Info:
Dimensions: —
Location: —Dimensions: —
Floor Type: Hardwood
Additional Rooms Info:
Rooms: Office, Recreation Room
Basement: PartialRooms: Office, Recreation Room
Other Specifics
| 2 | |
| — | |
| Garage | |
| — | |
| — | |
| — | |
| — | |
| — | |
| 60X120 | |
| Unfinished | |
| Full | |
| Vaulted/Cathedral Ceilings, Hardwood Floors, First Floor Bedroom, First Floor Laundry, First Floor Full Bath | |
| Range, Microwave, Dishwasher, Refrigerator, Washer, Dryer, Disposal | |
| Not in DB | |
| Clubhouse | |
| — | |
| Gas Log |
Tax History
| Year | Property Taxes |
|---|---|
| 2007 | $4,800 |
| 2014 | $6,175 |
| 2018 | $6,754 |
Contact Agent
Nearby Similar Homes
2513 Briarwood Court, Aurora, Illinois 60506

For Sale
$445,000
4 beds / 3.1 baths / 2,400 ft2
Single Family / Built: 1996
62
917 Shady Lane, Aurora, Illinois 60506
For Sale
$285,000
3 beds / 2.0 baths / 873 ft2
Single Family / Built: 1986
133
Nearby Sold Comparables
2480 Golf Trail Court, Aurora, Illinois 60506

Sold
$174,900
3 beds / 2.1 baths / 0 ft2
Single Family / Built: —
5169

Contact Agent
Listing Provided By
RE/MAX Excels
