

24854 Franklin Lane, Plainfield, Illinois 60585
Subdivision > Auburn Lakes
Sorry, we are updating photos, please update this page in 15 minutes
$170,000
|
Sold
|
|
| Status: | Closed |
| Sqft: | 1,382 |
| Cost/Sqft: | $128 |
| Beds: | 2 |
| Baths: | 3 |
| Year Built: | 2003 |
| Property Taxes: | $4,010 |
| Days On Market: | 4152 |
| Lot Size: | 0,00 |
Description
Lots of Upgrades! Move in Ready! Neutral tones throughout! Hardwood Floors! Vaulted Ceilings! Great kitchen w/ maple cabinets! Extra large Master Suite with incredible updated Bath! Heated tile floor! Custom Shower! Quartz counters! Large W/I closet! 2nd Floor Laundry! 2" wood blinds! Updated Light Fixtures, doors and millwork throughout! Close to shopping, restaurants and expressway! Must See!
Property Specifics
| Condos/Townhomes | |
| 2 | |
| — | |
| 2003 | |
| None | |
| Vinyl Siding, Stone | |
| Asphalt | |
| CLAIBORNE | |
| No | |
| — |
| Will | |
| Auburn Lakes | |
| 161 / Monthly | |
| Insurance, Exterior Maintenance, Snow Removal | |
| Lake Michigan | |
| Public Sewer | |
| Central Air | |
| Natural Gas, Forced Air | |
| 08969402 | |
| 0701204060261003 |
Nearby Schools
| NAME: | DISTRICT: | DISTANCE: | |
|---|---|---|---|
|
Grade School
Freedom Elementary School |
202 | — | |
|
Middle School
Heritage Grove Middle School |
202 | Not in DB | |
|
High School
Plainfield North High School |
202 | Not in DB | |
Property History
| DATE: | EVENT: | PRICE: | SOURCE: |
|---|---|---|---|
| 29 Sep, 2015 | Sold | $170,000 | MRED MLS |
| 17 Aug, 2015 | Under contract | $176,500 | MRED MLS |
| 29 Jun, 2015 | Listed for sale | $176,500 | MRED MLS |
| 30 Mar, 2018 | Sold | $190,000 | MRED MLS |
| 9 Feb, 2018 | Under contract | $189,900 | MRED MLS |
| 8 Feb, 2018 | Listed for sale | $189,900 | MRED MLS |
| 6 Apr, 2022 | Sold | $244,000 | MRED MLS |
| 26 Jan, 2022 | Under contract | $235,000 | MRED MLS |
| 24 Jan, 2022 | Listed for sale | $235,000 | MRED MLS |
Sorry, we are updating photos, please update this page in 15 minutes
Room Specifics
All Bedroom Info:
Total Bedrooms: 2
Bedrooms Above Ground: 2
Bedrooms Below Ground: 0
Total Bedrooms: 2
Bedrooms Above Ground: 2
Bedrooms Below Ground: 0
Second Bedroom Info:
Dimensions: —
Location: —Dimensions: —
Floor Type: Carpet
Bathroom Info:
Full Bathrooms: 3
Partial Bathrooms: 1Full Bathrooms: 3
Bathroom Amenities: Double Sink, Double Shower
Bathroom in Basement: 0
Dining Room Info:
Dimensions: —
Location: —Dimensions: —
Floor Type: Hardwood
Kitchen Info:
Dimensions: —
Location: —Dimensions: —
Floor Type: Hardwood
Features: Eating Area-Breakfast Bar, Pantry-Closet
Living Room Info:
Dimensions: —
Location: —Dimensions: —
Floor Type: Carpet
Additional Rooms Info:
Rooms: No additional rooms
Basement: NoneRooms: No additional rooms
Other Specifics
| 2 | |
| — | |
| Garage | |
| — | |
| — | |
| — | |
| — | |
| — | |
| COMMON | |
| — | |
| Full | |
| Vaulted/Cathedral Ceilings, Hardwood Floors, Heated Floors, Second Floor Laundry | |
| Range, Microwave, Dishwasher, Refrigerator, Disposal | |
| Not in DB | |
| — | |
| — | |
| — |
Tax History
| Year | Property Taxes |
|---|---|
| 2015 | $4,010 |
| 2018 | $4,539 |
Contact Agent
Nearby Similar Homes
Nearby Sold Comparables
24856 Franklin Lane, Plainfield, Illinois 60585

Sold
$174,000
2 beds / 2.1 baths / 1,382 ft2
Condos/Townhomes / Built: 2003
3975
24858 Franklin Lane, Plainfield, Illinois 60585
Sold
$179,000
3 beds / 2.1 baths / 1,600 ft2
Condos/Townhomes / Built: 2003
3844
24854 Franklin Lane, Plainfield, Illinois 60585
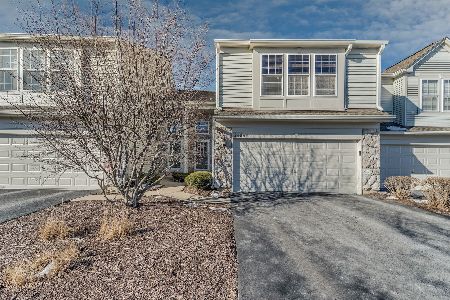
Sold
$235,000
2 beds / 2.1 baths / 1,382 ft2
Condos/Townhomes / Built: 2003
1751
24858 Franklin Lane, Plainfield, Illinois 60585
Sold
$200,000
3 beds / 2.1 baths / 1,600 ft2
Condos/Townhomes / Built: 2003
6993
24858 Franklin Lane, Plainfield, Illinois 60585
Sold
$183,000
3 beds / 2.1 baths / 1,600 ft2
Condos/Townhomes / Built: 2003
6408
Contact Agent
Listing Provided By
Keller Williams Infinity
