

24855 Holly Drive, Cary, Illinois 60013
Sorry, we are updating photos, please update this page in 15 minutes
$242,500
|
Sold
|
|
| Status: | Closed |
| Sqft: | 1,573 |
| Cost/Sqft: | $156 |
| Beds: | 3 |
| Baths: | 2 |
| Year Built: | 1959 |
| Property Taxes: | $5,266 |
| Days On Market: | 2748 |
| Lot Size: | 0,43 |
Description
Great Ranch Home in Unincorporated Cary with River Rights and Access to Pier. Come on Out and See this Spacious 3 Bedroom, 2 Bath Home on Large Corner Lot. Bright & Airy Home with Beautiful Views and Access to the Fox River. Newer Roof, Furnace and A/C. Large Family Room with Wood Burning Fireplace and Great Views of the Water. Hardwood Floors in the Open Kitchen and Dining Room with Sliders to Large Private Deck and Patio with Fenced Backyard. Lots of Space to Entertain and BBQ with your Friends and a Gas Fire Pit to Sit Around at the End of the Evening. Come On Out and See It Today!
Property Specifics
| Single Family | |
| — | |
| — | |
| 1959 | |
| None | |
| Cedar | |
| Asphalt, Asphalt | |
| — | |
| No | |
| 0.43 |
| Lake | |
| — | |
| 200 / Annual | |
| None | |
| Private Well | |
| Septic-Private | |
| Central Air | |
| Natural Gas | |
| 10346666 | |
| 13092020080000 |
Nearby Schools
| NAME: | DISTRICT: | DISTANCE: | |
|---|---|---|---|
|
Middle School
Cary Junior High School |
26 | Not in DB | |
|
High School
Cary-grove Community High School |
155 | Not in DB | |
Property History
| DATE: | EVENT: | PRICE: | SOURCE: |
|---|---|---|---|
| 10 Jun, 2019 | Sold | $242,500 | MRED MLS |
| 20 Apr, 2019 | Under contract | $244,900 | MRED MLS |
| 15 Apr, 2019 | Listed for sale | $244,900 | MRED MLS |
| 15 Nov, 2024 | Sold | $399,000 | MRED MLS |
| 16 Oct, 2024 | Under contract | $399,900 | MRED MLS |
| — | Last price change | $415,000 | MRED MLS |
| 19 Sep, 2024 | Listed for sale | $429,900 | MRED MLS |
Sorry, we are updating photos, please update this page in 15 minutes
Room Specifics
All Bedroom Info:
Total Bedrooms: 3
Bedrooms Above Ground: 3
Bedrooms Below Ground: 0
Total Bedrooms: 3
Bedrooms Above Ground: 3
Bedrooms Below Ground: 0
Second Bedroom Info:
Dimensions: —
Location: —Dimensions: —
Floor Type: Carpet
Third Bedroom Info:
Dimensions: —
Location: —Dimensions: —
Floor Type: Carpet
Bathroom Info:
Full Bathrooms: 2
Partial Bathrooms: 0Full Bathrooms: 2
Bathroom Amenities: —
Bathroom in Basement: 0
Dining Room Info:
Dimensions: —
Location: —Dimensions: —
Floor Type: Hardwood
Kitchen Info:
Dimensions: —
Location: —Dimensions: —
Floor Type: Hardwood
Features: Eating Area-Breakfast Bar, Island
Family Room Info:
Dimensions: —
Location: —Dimensions: —
Floor Type: Carpet
Additional Rooms Info:
Rooms: No additional rooms
Basement: NoneRooms: No additional rooms
Other Specifics
| 2 | |
| Concrete Perimeter | |
| Garage | |
| — | |
| — | |
| — | |
| Deck, Patio, Storms/Screens, Outdoor Grill, Fire Pit | |
| — | |
| 120X225X26X235 | |
| Full | |
| Full | |
| First Floor Bedroom, First Floor Laundry, First Floor Full Bath, Walk-In Closet(s) | |
| Range, Microwave, Dishwasher, Refrigerator, Washer, Dryer, Water Softener Owned | |
| Not in DB | |
| Dock, Water Rights, Street Paved | |
| — | |
| Wood Burning |
Tax History
| Year | Property Taxes |
|---|---|
| 2019 | $5,266 |
| 2024 | $5,432 |
Contact Agent
Nearby Similar Homes
27069 Fox River Road, Cary, Illinois 60013
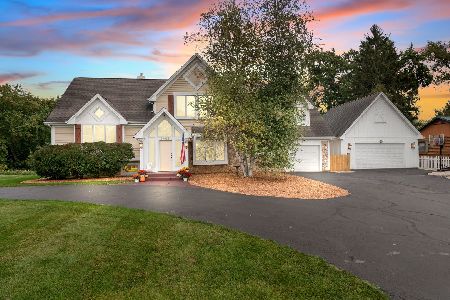
For Sale
$800,000
4 beds / 3.1 baths / 3,200 ft2
Single Family / Built: 1969
15
25568 Countryside Drive, Lake Barrington, Illinois 60010
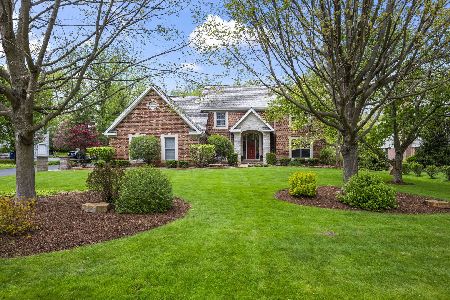
For Sale
$1,075,000
4 beds / 4.1 baths / 3,223 ft2
Single Family / Built: 1994
64
Nearby Sold Comparables
24855 Holly Drive, Cary, Illinois 60013

Sold
$399,900
3 beds / 2.0 baths / 1,573 ft2
Single Family / Built: 1959
764
24840 Holly Drive, Cary, Illinois 60013

Sold
$119,900
4 beds / 2.0 baths / 1,822 ft2
Single Family / Built: 1973
5665
24876 Holly Drive, Cary, Illinois 60013
Sold
$110,900
3 beds / 2.0 baths / 1,843 ft2
Single Family / Built: 1974
4908
27069 Fox River Road, Cary, Illinois 60013

Sold
$574,900
3 beds / 3.1 baths / 3,200 ft2
Single Family / Built: 1969
1970
27069 Fox River Road, Cary, Illinois 60013

Sold
$699,900
4 beds / 3.1 baths / 3,200 ft2
Single Family / Built: 1969
1185
24890 Holly Drive, Cary, Illinois 60013
Sold
$250,000
4 beds / 2.1 baths / 2,476 ft2
Single Family / Built: 1970
3101
Contact Agent
Listing Provided By
Coldwell Banker The Real Estate Group
