

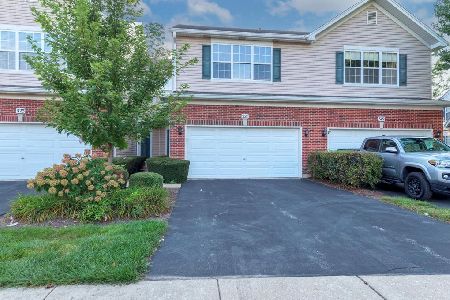
2490 Mayfield Drive, Montgomery, Illinois 60538
Subdivision > Montgomery Crossings
Sorry, we are updating photos, please update this page in 15 minutes
$169,900
|
Sold
|
|
| Status: | Closed |
| Sqft: | 1,600 |
| Cost/Sqft: | $106 |
| Beds: | 2 |
| Baths: | 2 |
| Year Built: | 2002 |
| Property Taxes: | $5,367 |
| Days On Market: | 2651 |
| Lot Size: | 0,00 |
Description
Welcome to this freshly painted, new carpeted townhome! Walk right in to a beautiful front room that could be used for dining, office, or sitting room. Take a few more steps to see the open concept kitchen, dining, and family room with includes a 1/2 bath. The kitchen stands out with tons of natural light and stainless steel appliances. Walk upstairs to 2 spacious bedrooms, a large loft area, and a full bathroom. Enjoy doing your laundry on the second floor. The 2 car tandem garage with tons of storage space is conveniently located right off the kitchen. Step outside and enjoy a cup of coffee on the patio of the fenced in backyard. This is a great location with Oswego Schools! No HOA fee! Welcome home!
Property Specifics
| Condos/Townhomes | |
| 2 | |
| — | |
| 2002 | |
| None | |
| Vinyl Siding | |
| — | |
| — | |
| No | |
| — |
| Kendall | |
| Montgomery Crossings | |
| 0 / Not Applicable | |
| None | |
| Public | |
| Public Sewer | |
| Central Air | |
| Natural Gas | |
| 10455230 | |
| 0201355019 |
Property History
| DATE: | EVENT: | PRICE: | SOURCE: |
|---|---|---|---|
| 16 Sep, 2019 | Sold | $169,900 | MRED MLS |
| 6 Aug, 2019 | Under contract | $169,900 | MRED MLS |
| — | Last price change | $174,900 | MRED MLS |
| 22 Jul, 2019 | Listed for sale | $174,900 | MRED MLS |
| 18 Aug, 2025 | Sold | $285,000 | MRED MLS |
| 18 Jul, 2025 | Under contract | $275,000 | MRED MLS |
| 16 Jul, 2025 | Listed for sale | $275,000 | MRED MLS |
Sorry, we are updating photos, please update this page in 15 minutes
Room Specifics
All Bedroom Info:
Total Bedrooms: 2
Bedrooms Above Ground: 2
Bedrooms Below Ground: 0
Total Bedrooms: 2
Bedrooms Above Ground: 2
Bedrooms Below Ground: 0
Second Bedroom Info:
Dimensions: —
Location: —Dimensions: —
Floor Type: Carpet
Bathroom Info:
Full Bathrooms: 2
Partial Bathrooms: 1Full Bathrooms: 2
Bathroom Amenities: —
Bathroom in Basement: 0
Kitchen Info:
Dimensions: —
Location: —Dimensions: —
Floor Type: Vinyl
Features: Eating Area-Breakfast Bar, Eating Area-Table Space, Pantry-Closet
Living Room Info:
Dimensions: —
Location: —Dimensions: —
Floor Type: Carpet
Family Room Info:
Dimensions: —
Location: —Dimensions: —
Floor Type: Carpet
Additional Rooms Info:
Rooms: Loft
Basement: NoneRooms: Loft
Other Specifics
| 2 | |
| — | |
| Garage | |
| — | |
| — | |
| — | |
| — | |
| — | |
| 49 X 118 | |
| — | |
| — | |
| — | |
| Range, Dishwasher, Refrigerator, Disposal, Stainless Steel Appliance(s) | |
| Not in DB | |
| — | |
| — | |
| — |
Tax History
| Year | Property Taxes |
|---|---|
| 2019 | $5,367 |
| 2025 | $5,672 |
Contact Agent
Nearby Similar Homes
321 Grape Vine Trail, Oswego, Illinois 60543
For Sale
$318,000
3 beds / 2.1 baths / 1,581 ft2
Condos/Townhomes / Built: 2004
30
Nearby Sold Comparables
2490 Mayfield Drive, Montgomery, Illinois 60538

Sold
$160,000
2 beds / 1.1 baths / 1,600 ft2
Condos/Townhomes / Built: 2002
6896
2490 Mayfield Drive, Montgomery, Illinois 60538

Sold
$275,000
2 beds / 1.1 baths / 1,508 ft2
Condos/Townhomes / Built: 2001
465
2488 Mayfield Drive, Montgomery, Illinois 60538
Sold
$163,500
3 beds / 2.1 baths / 1,496 ft2
Condos/Townhomes / Built: 2001
3287
2492 Mayfield Drive, Montgomery, Illinois 60538

Sold
$269,500
2 beds / 1.1 baths / 1,450 ft2
Condos/Townhomes / Built: 2004
815
2497 Concord Court, Montgomery, Illinois 60538
Sold
$138,900
2 beds / 1.1 baths / 1,500 ft2
Condos/Townhomes / Built: 2006
4208
2484 Mayfield Drive, Montgomery, Illinois 60538

Sold
$164,900
2 beds / 1.0 baths / 1,078 ft2
Condos/Townhomes / Built: 2001
2311
Contact Agent
Listing Provided By
Keller Williams Inspire - Geneva
