

24952 Holly Drive, Cary, Illinois 60013
Subdivision > Frisch's Riverside
Sorry, we are updating photos, please update this page in 15 minutes
$417,000
|
Sold
|
|
| Status: | Closed |
| Sqft: | 4,156 |
| Cost/Sqft: | $108 |
| Beds: | 4 |
| Baths: | 3 |
| Year Built: | 2001 |
| Property Taxes: | $16,462 |
| Days On Market: | 5432 |
| Lot Size: | 3,20 |
Description
HIGHEST/BEST DUE THURS 4/12 @5PM, MULTIPLE OFFERS RECEIVED. WATERFRONT 3.2 Acres w/700' Shoreline on Fox River w/3 Piers. Custom 4156 Sq Ft Home w/Stunning Views, Hardwd Flrs, Cathedral Ceilings, 2-Sided Stone Fireplace. Scenic River Views from Family Room. Open Kitchen w/Granite Counters. Huge Master Suite w/19' Ceiling, Private Bath, & 2 Walk-in-Closets. 3/4 Acre of Wooded Area, Price Includes 2 Pin #'s. Bank Owned
Property Specifics
| Single Family | |
| — | |
| — | |
| 2001 | |
| None | |
| Cedar | |
| Asphalt | |
| CUSTOM | |
| Yes | |
| 3.2 |
| Lake | |
| Frisch's Riverside | |
| 200 / Annual | |
| Insurance, Lake Rights | |
| Private Well | |
| Septic-Private | |
| Central Air, Zoned | |
| Natural Gas, Forced Air, Zoned | |
| 07957826 | |
| 13092010010000 |
Nearby Schools
| NAME: | DISTRICT: | DISTANCE: | |
|---|---|---|---|
|
Grade School
Three Oaks School |
26 | — | |
|
Middle School
Cary Junior High School |
26 | Not in DB | |
|
High School
Cary-grove Community High School |
155 | Not in DB | |
Property History
| DATE: | EVENT: | PRICE: | SOURCE: |
|---|---|---|---|
| 31 May, 2012 | Sold | $417,000 | MRED MLS |
| 12 Apr, 2012 | Under contract | $449,000 | MRED MLS |
| — | Last price change | $499,000 | MRED MLS |
| 9 Dec, 2011 | Listed for sale | $525,000 | MRED MLS |
Sorry, we are updating photos, please update this page in 15 minutes
Room Specifics
All Bedroom Info:
Total Bedrooms: 4
Bedrooms Above Ground: 4
Bedrooms Below Ground: 0
Total Bedrooms: 4
Bedrooms Above Ground: 4
Bedrooms Below Ground: 0
Second Bedroom Info:
Dimensions: —
Location: —Dimensions: —
Floor Type: Hardwood
Third Bedroom Info:
Dimensions: —
Location: —Dimensions: —
Floor Type: Carpet
Fourth Bedroom Info:
Dimensions: —
Location: —Dimensions: —
Floor Type: Hardwood
Bathroom Info:
Full Bathrooms: 3
Partial Bathrooms: 1Full Bathrooms: 3
Bathroom Amenities: Whirlpool, Separate Shower, Double Sink
Bathroom in Basement: 0
Dining Room Info:
Dimensions: —
Location: —Dimensions: —
Floor Type: Hardwood
Kitchen Info:
Dimensions: —
Location: —Dimensions: —
Floor Type: Hardwood
Features: Island, Pantry-Walk-in
Laundry Room Info:
Dimensions: —
Location: —Dimensions: —
Floor Type: Ceramic Tile
Family Room Info:
Dimensions: —
Location: —Dimensions: —
Floor Type: Hardwood
Additional Rooms Info:
Rooms: Deck, Foyer, Loft, Office, Screened Porch, Sitting Room, Other Room
Basement: NoneRooms: Deck, Foyer, Loft, Office, Screened Porch, Sitting Room, Other Room
Other Specifics
| 2 | |
| Concrete Perimeter | |
| Garage | |
| — | |
| — | |
| — | |
| Balcony, Deck, Patio, Porch Screened | |
| Beach, Chain of Lakes Frontage, Channel Front, Lake Front, River Front, Water Rights | |
| 376X550 | |
| — | |
| Full | |
| Vaulted/Cathedral Ceilings, Bar-Wet, Hardwood Floors, First Floor Bedroom, Second Floor Laundry, First Floor Full Bath | |
| — | |
| Not in DB | |
| Dock, Water Rights, Street Paved | |
| — | |
| Double Sided, Wood Burning, Gas Starter |
Tax History
| Year | Property Taxes |
|---|---|
| 2012 | $16,462 |
Contact Agent
Nearby Similar Homes
27069 Fox River Road, Cary, Illinois 60013
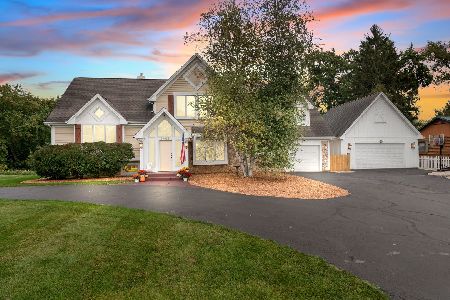
For Sale
$800,000
4 beds / 3.1 baths / 3,200 ft2
Single Family / Built: 1969
15
25568 Countryside Drive, Lake Barrington, Illinois 60010
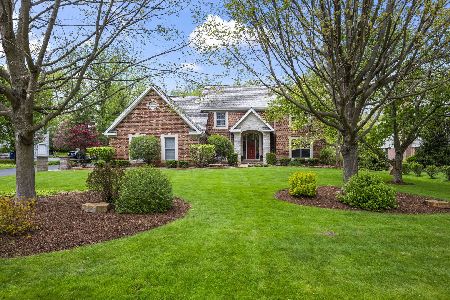
For Sale
$1,075,000
4 beds / 4.1 baths / 3,223 ft2
Single Family / Built: 1994
64
Nearby Sold Comparables
24917 Holly Drive, Cary, Illinois 60013

Sold
$179,900
4 beds / 2.1 baths / 2,419 ft2
Single Family / Built: 1977
4819
24917 Holly Drive, Cary, Illinois 60013
Sold
$349,900
4 beds / 2.1 baths / 2,400 ft2
Single Family / Built: 1978
7108
24890 Holly Drive, Cary, Illinois 60013
Sold
$250,000
4 beds / 2.1 baths / 2,476 ft2
Single Family / Built: 1970
3101
24917 Holly Drive, Cary, Illinois 60013
Sold
$265,000
4 beds / 3.0 baths / 2,419 ft2
Single Family / Built: 1977
2471
24876 Holly Drive, Cary, Illinois 60013
Sold
$110,900
3 beds / 2.0 baths / 1,843 ft2
Single Family / Built: 1974
4908
Contact Agent
Listing Provided By
Street Side Realty LLC
